



417 WELLINGTON COURT, Venice, FL, 34292
About This Home
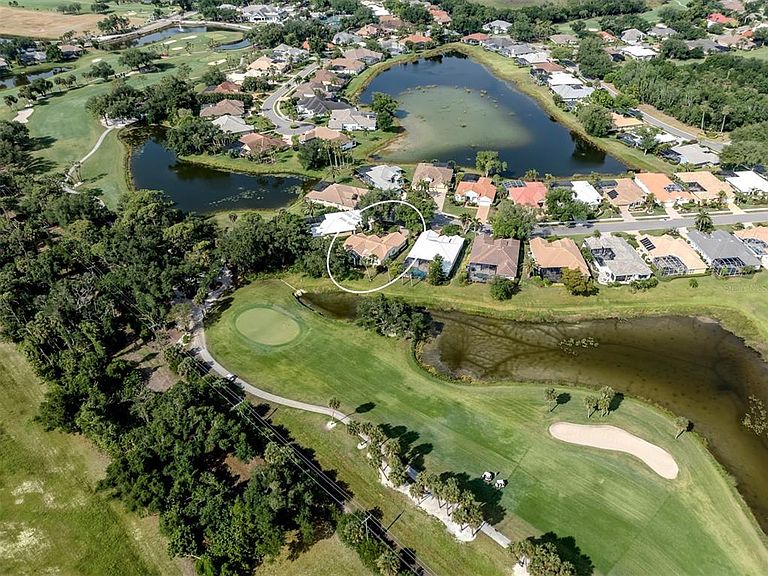
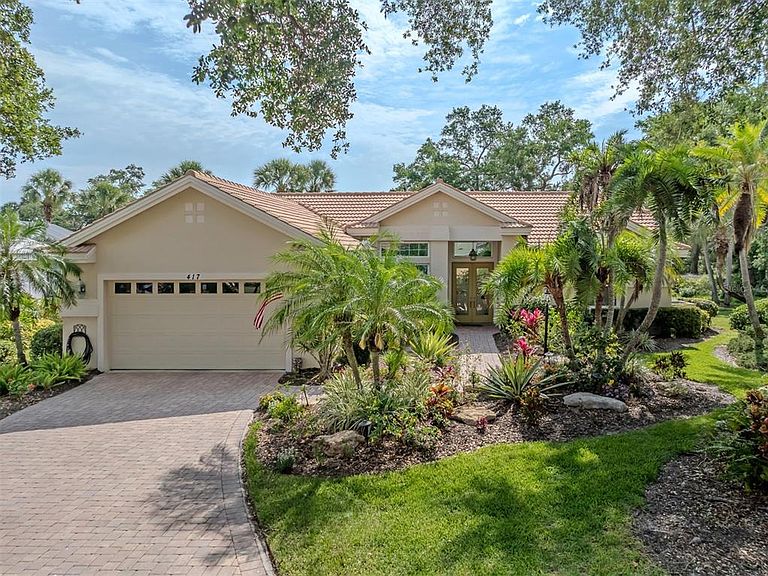
Experience the exceptional lifestyle of the Venice Golf and Country Club in this beautiful residence ideally positioned on a quiet cul-de-sac with breathtaking views of the pond, golf course and protected preserve beyond, without another home behind you. Enjoy carefree living, as this home has hurricane impact glass windows, lanai glass slider screen and shutters. Enjoy easy-living in a maintained neighborhood where your grass is cut, edged, mulched, landscaping trimmed and roof is power washed. A treasured golf membership opportunity is available as well. Lush tropical landscaping, a brick paver driveway and walkway and double-etched art glass entry doors create an elegant first impression. Inside, neutral 20-by-20-inch tile flooring flows throughout the living areas and den. The spacious great room is designed for seamless indoor-outdoor living, with four sliding glass doors opening to the partially covered, fully screened lanai complete with serene water and golf course views and a Storm Smart screen. High ceilings, crown molding and ceiling fans add to the home’s refined appeal. The light-filled kitchen features white cabinetry, quartz countertops and backsplash, breakfast bar seating and an adjoining dinette with cathedral ceilings and bay windows overlooking the picturesque setting. The primary suite is a peaceful retreat offering plantation shutters, crown molding, a large walk-in closet and an en-suite bath with dual sinks, a vanity area, a garden tub, a glass-enclosed shower and a private water closet. Two guest bedrooms share a Jack-and-Jill bath, while double pocket doors open to a versatile den with a built-in desk, cabinetry and shelving. Additional features include a well-equipped laundry room with a washer, dryer, cabinetry and utility sink, plus a two-car garage. The Venice Golf and Country Club has been recently reimagined. The expanded clubhouse features a spacious gathering bar, gourmet and commercial kitchens and a cozy fire pit. Members enjoy casual and special event dinners throughout the year. The new state-of-the-art wellness center offers massage therapy, fitness classes, yoga, physical therapy and personal training that provide a holistic approach to health and well-being. The beautifully renovated Ted McAnlis-designed 18-hole championship golf course is treasured and highly rated as one of the best and well-maintained golf courses in the region. Residents also enjoy Har-Tru tennis courts, bocce ball and a junior Olympic-sized pool and spa, balancing active living with relaxation. As a Geo-Certified Audubon Cooperative Sanctuary, VGCC embraces environmental stewardship and sustainability. With an A+ financial rating, the community is as solid as it is serene. Ideally just minutes from airports, shopping, dining, Interstate 75, cultural venues and Wellen Park is this charming home. It's also a short drive to the treasured Venice Island, where 14 miles of pristine beaches meet the sparkling Gulf Coast.
Getting Around
 Car-Dependent
 No Nearby Transit
 Somewhat Bikeable
Schools
Construction
Condition
- Year built: 1993
Materials
- Foundation: Slab
- Roof: Tile
- Construction materials: Stucco
Type & Style
- Home type: SingleFamily
- Property subType: Single Family Residence
Interior
Appliances
- Appliances included: Dishwasher,Disposal,Dryer,Electric Water Heater,Microwave,Range Hood,Refrigerator,Washer
- Laundry features: Laundry Room
Bedroom2
- Features: Ceiling Fan(s),Jack & Jill Bathroom,Built-in Closet
- Level: First
- Area: 132
- Dimensions: 12x11
Bedroom3
- Features: Ceiling Fan(s),Jack & Jill Bathroom,Built-in Closet
- Level: First
- Area: 143
- Dimensions: 11x13
Bedrooms & Bathrooms
- Bedrooms: 3
- Bathrooms: 2
- Full bathrooms: 2
Den
- Level: First
- Area: 121
- Dimensions: 11x11
Dinette
- Level: First
- Area: 154
- Dimensions: 14x11
Features
- Cathedral Ceiling(s),Ceiling Fan(s),Crown Molding,Eating Space In Kitchen,High Ceilings,Living Room/Dining Room Combo,Solid Surface Counters,Solid Wood Cabinets,Walk-In Closet(s)
- Door features: Sliding Doors
- Window features: Window Treatments
- Flooring: Carpet,Tile
Great Room
- Features: Ceiling Fan(s)
- Level: First
- Area: 425
- Dimensions: 25x17
Heating & Cooling
- Heating features: Central
- Cooling features: Central Air,Ductless
Interior Area
- Total structure area: 2,841
- Total interior livable area: 2,037 sqft
Kitchen
- Features: Breakfast Bar,Ceiling Fan(s)
- Level: First
- Area: 60
- Dimensions: 10x6
Primary Bedroom
- Features: Ceiling Fan(s),En Suite Bathroom,Walk-In Closet(s)
- Level: First
- Area: 204
- Dimensions: 12x17
Property
Details
- Parcel number: 0421090009
- Zoning: RSF2
- Special condition: None
Features
- Levels: One
- Stories: 1
- Patio & porch: Covered,Patio,Screened
- Exterior features: Lighting,Sprinkler Metered
- Has view: Yes
- View description: Golf Course,Water,Pond
- Has water view: Yes
- Water view: Water,Pond
- Residential vegetation: Mature Landscaping
Lot
- Lot size: 10,579 sqft
- Features: Cul-De-Sac
Parking
- Total spaces: 2
- Parking features: Driveway
- Has garage: Yes
- Attached garage spaces: 2
- Covered spaces: 2
- Has uncovered spaces: Yes
Climate Risk is Financial Risk
Every home has a financial story beyond the listing price. Below, you’ll see the climate risks that could affect this property — and in Bills & Affordability, how those risks may influence repairs, insurance, utilities, and long-term value.
Biggest Threats for This Home
- Hurricane

- Lightning

- Inland Flooding

- Heat Wave

- Strong Wind

- Tornado

- Wildfire

- Tsunami

How This Home’s Risks Compare
FEMA Declared Disasters in Sarasota County and Florida
Understanding the Costs
Financial advisors generally recommend spending no more than 30% of your gross household income on housing costs. In practice, many households stretch to 35% or beyond — especially in high-cost markets.
Estimated Costs Today
| Monthly | Annual | |
|---|---|---|
| Mortgage | $2,902 | $34,824 |
| Home Insurance * | $535 | $6,420 |
| Property Taxes | $578 | $6,936 |
| Electricity | $204 | $2,459 |
| Total | $4,219 | $50,628 |
Income You'd Need if You Spent...
Florida FAIR Plan Programs

How Costs Could Change Over Time
Climate risk is quickly impacting all of the major home ownership costs. Adjust the growth rates and percentage of income spent on housing below to see how your housing costs could change over the next 10 years — and what income you'd need to keep up.
Comparing Against the Market
Price Per Sq Ft
vs Other Active Listings
Avg $/sqft
vs Homes Sold Last Month
Median $/sqft
Current Market Trends
Median Price Per Square Foot
The median price per square foot of homes sold in this area each month. Compare this to this listing's price per square foot to gauge whether the home is priced in line with recent sales.
Historicals for This Listing
Zestimate History ($/sqft)
Price History
| Date | Event | Price |
|---|---|---|
| 2026-07-24 | Price change | $574,000 |
| 2026-06-26 | Price change | $599,000 |
| 2026-05-19 | Listed for sale | $619,000 |
| 2020-12-14 | Sold | $325,000 |
| 2020-11-16 | Pending sale | $335,000 |
| 2020-10-28 | Price change | $335,000 |
| 2020-09-30 | Listed for sale | $370,000 |
 View on Zillow