


814 GUILD DRIVE, Venice, FL, 34285
About This Home
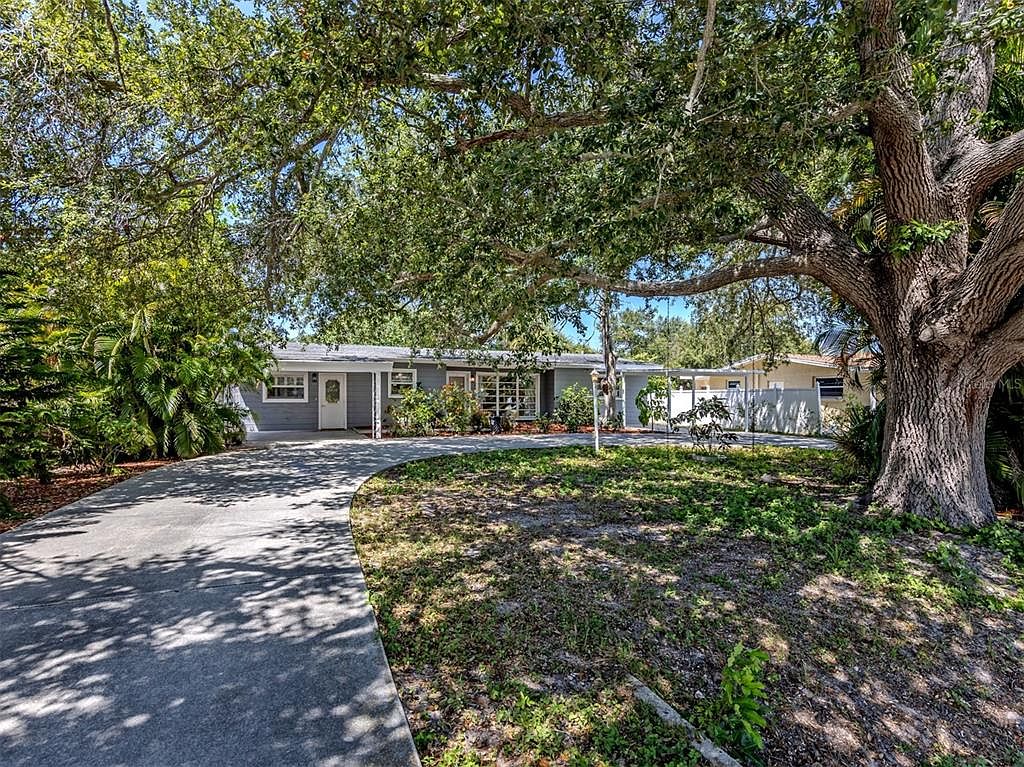
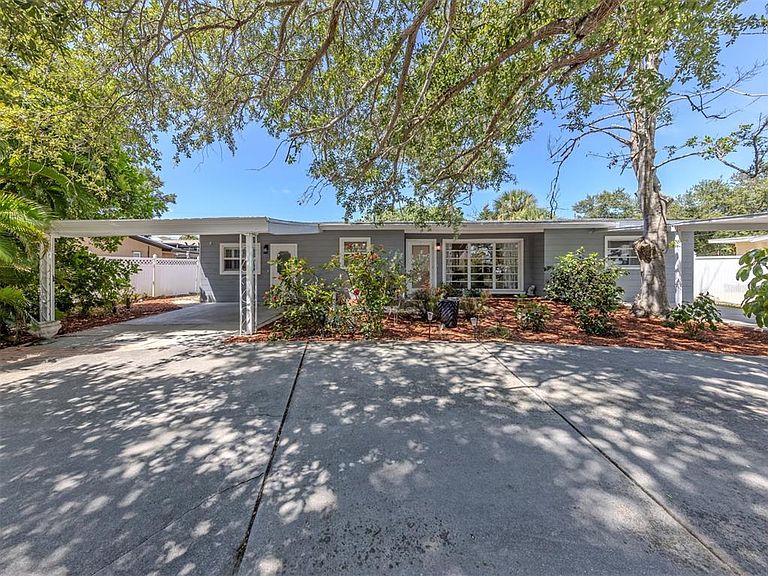
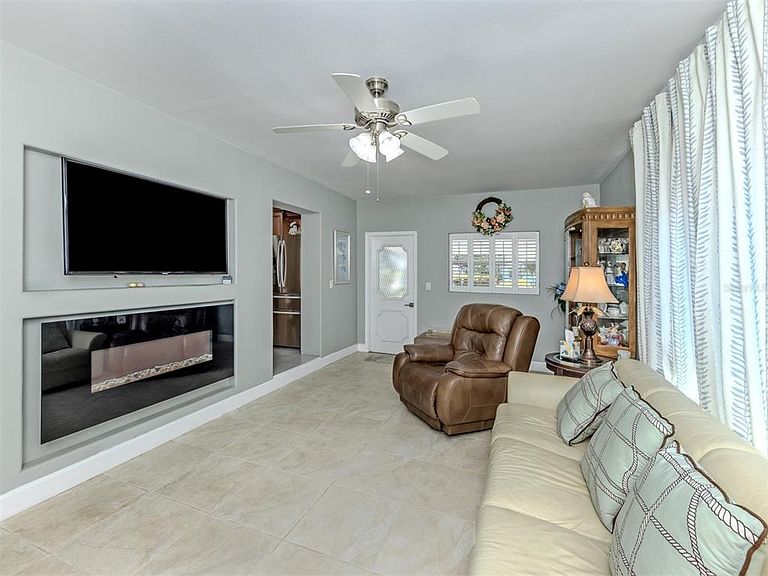
Location! Location! Location! Located in the highly sought-after heart of Venice Island, this charming home at 814 Guild Dr offers the perfect blend of coastal comfort and unbeatable convenience. And high and dry, never flooded! Step inside to find a beautifully designed interior that feels incredibly light, bright, and open, creating an inviting and airy atmosphere perfect for relaxing or entertaining. Beyond the front door, you are perfectly positioned to enjoy the very best of Venice: The Legacy Trail: Just steps away! A quick 2-minute walk (approx. 0.1 miles) connects you directly to this premier paved trail for miles of biking, walking, and running. Historic Downtown Venice: Only a 3-minute drive or a scenic 15-minute walk (approx. 0.7 miles) to incredible boutique shopping, award-winning dining, and local theater. Publix Super Market (Venice Shopping Center): An effortless 2-minute drive or 7-minute walk (approx. 0.4 miles) makes grocery runs a absolute breeze. Live where everything is just around the corner—beaches, parks, and daily conveniences are all within easy reach!
Getting Around
 Somewhat Walkable
 Minimal Transit
 Biker's Paradise
Schools
Construction
Condition
- Property condition: Completed
- Year built: 1960
Materials
- Foundation: Slab
- Roof: Shingle
- Construction materials: Block,Stucco
Type & Style
- Home type: SingleFamily
- Property subType: Single Family Residence
Interior
Appliances
- Appliances included: Dishwasher,Disposal,Dryer,Microwave,Range,Refrigerator,Washer
- Laundry features: Inside,Laundry Room
Bedroom2
- Features: Built-in Closet
- Level: First
- Area: 224
- Dimensions: 16x14
Bedrooms & Bathrooms
- Bedrooms: 2
- Bathrooms: 2
- Full bathrooms: 2
Family Room
- Level: First
- Area: 280
- Dimensions: 20x14
Features
- Built-in Features,Ceiling Fan(s),Eating Space In Kitchen,Open Floorplan,Primary Bedroom Main Floor,Solid Surface Counters,Solid Wood Cabinets,Stone Counters
- Door features: Sliding Doors
- Window features: Window Treatments
- Flooring: Terrazzo,Tile
- Fireplace features: Electric,Family Room
- Fireplace: Yes
Florida Room
- Level: First
- Area: 336
- Dimensions: 28x12
Heating & Cooling
- Heating features: Central,Electric
- Cooling features: Central Air
Interior Area
- Total structure area: 2,386
- Total interior livable area: 1,778 sqft
Kitchen
- Level: First
- Area: 240
- Dimensions: 20x12
Living Room
- Level: First
- Area: 320
- Dimensions: 20x16
Primary Bedroom
- Features: Built-in Closet
- Level: First
- Area: 224
- Dimensions: 16x14
Property
Details
- Parcel number: 0430010017
- Zoning: RSF3
- Special condition: None
Features
- Levels: One
- Stories: 1
- Patio & porch: Covered,Enclosed,Patio,Rear Porch,Screened
- Exterior features: Courtyard,Lighting,Private Yard,Rain Gutters,Storage
- Fencing: Fenced
- Has view: Yes
- View description: Trees/Woods
- Residential vegetation: Mature Landscaping,Oak Trees,Trees/Landscaped,Wooded
Lot
- Lot size: 10,024 sqft
- Features: Landscaped,Level
- Lot size dimensions: 72 x 140
Parking
- Total spaces: 2
- Parking features: Circular Driveway,Covered,Driveway,Ground Level,Oversized
- Covered spaces: 2
- Has uncovered spaces: Yes
- Carport: Yes
- Carport spaces: 2
Climate Risk is Financial Risk
Every home has a financial story beyond the listing price. Below, you’ll see the climate risks that could affect this property — and in Bills & Affordability, how those risks may influence repairs, insurance, utilities, and long-term value.
Biggest Threats for This Home
- Hurricane

- Lightning

- Coastal Flooding

- Tsunami

How This Home’s Risks Compare
FEMA Declared Disasters in Sarasota County and Florida
Understanding the Costs
Financial advisors generally recommend spending no more than 30% of your gross household income on housing costs. In practice, many households stretch to 35% or beyond — especially in high-cost markets.
Estimated Costs Today
| Monthly | Annual | |
|---|---|---|
| Mortgage | $2,730 | $32,760 |
| Home Insurance * | $706 | $8,472 |
| Property Taxes | $465 | $5,580 |
| Electricity | $197 | $2,366 |
| Total | $4,098 | $49,176 |
Income You'd Need if You Spent...
Florida FAIR Plan Programs



How Costs Could Change Over Time
Climate risk is quickly impacting all of the major home ownership costs. Adjust the growth rates and percentage of income spent on housing below to see how your housing costs could change over the next 10 years — and what income you'd need to keep up.
Comparing Against the Market
Price Per Sq Ft
vs Other Active Listings
Avg $/sqft
vs Homes Sold Last Month
Median $/sqft
Current Market Trends
Median Price Per Square Foot
The median price per square foot of homes sold in this area each month. Compare this to this listing's price per square foot to gauge whether the home is priced in line with recent sales.
Historicals for This Listing
Zestimate History ($/sqft)
Price History
| Date | Event | Price |
|---|---|---|
| 2026-07-27 | Price change | $539,950 |
| 2026-06-25 | Listed for sale | $559,900 |
| 2002-07-22 | Sold | $155,000 |
| 2001-08-02 | Sold | $121,000 |
 View on Zillow