


740 N Manasota Key Rd, Englewood, FL, 34223
About This Home
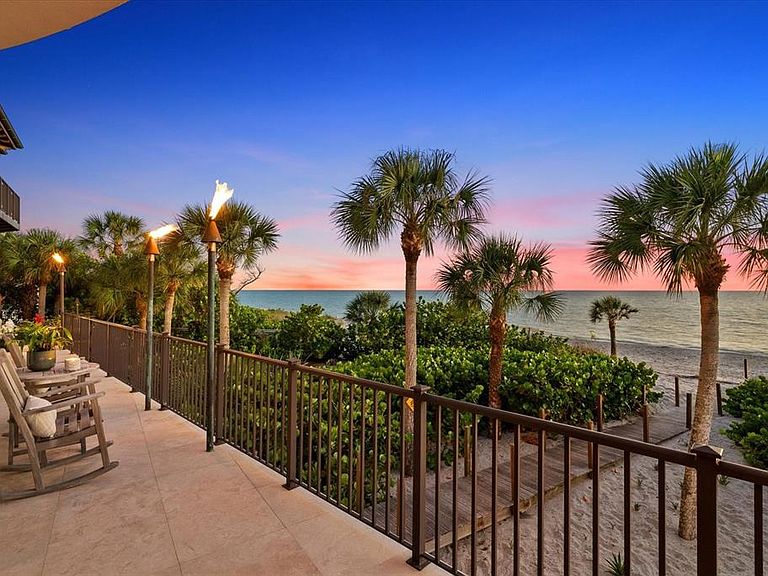
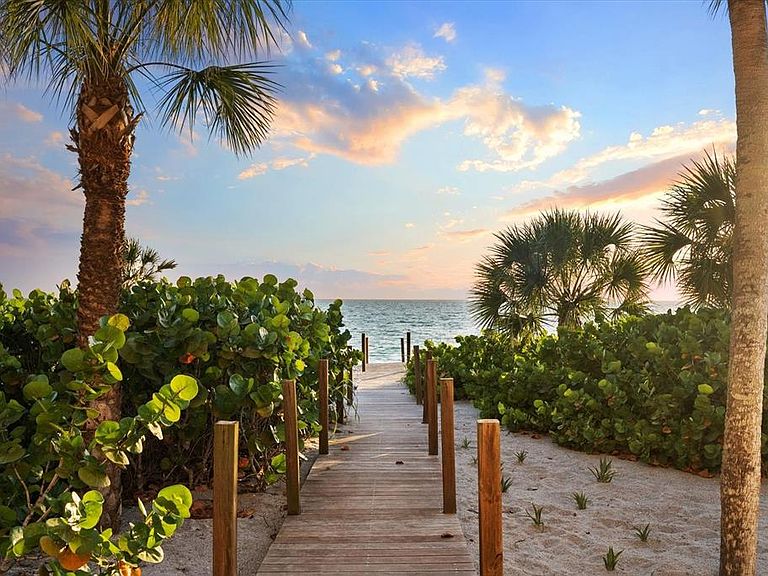
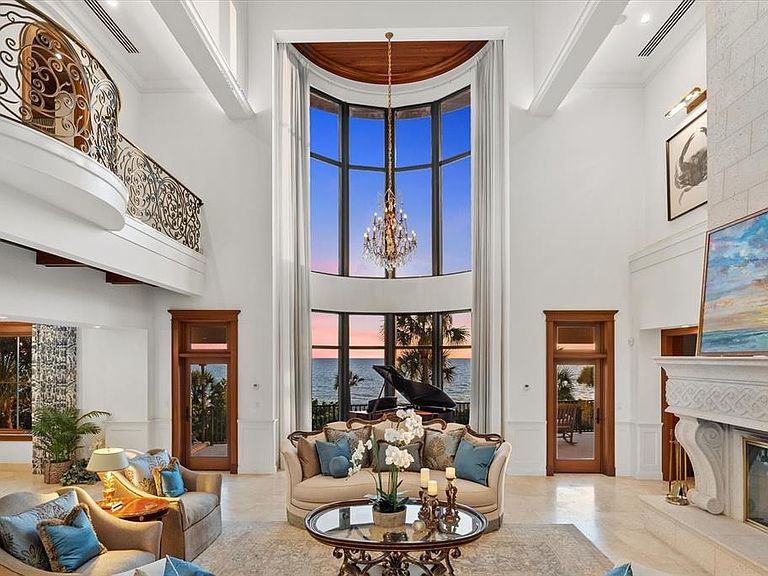
Where the first light of dawn shimmers across the Intracoastal and the glow of sunset melts into the Gulf, this is a once-in-a-generation Gulf-to-Bay estate of uncompromising beauty and distinction. Gracefully positioned on approximately 1.1 acres along the gated north end of Manasota Key, this masterfully curated waterfront compound embodies refined coastal living with private beach access and a bayfront dock and lift. The property offers a balance of serenity and an elevated boating lifestyle. Expertly built by KIMCO and created by Suncoast, the main residence spans 5,839 sf of living space, and the guest house offers 1676 sf. Constructed of concrete at a high elevation with impact-rated windows, with no water intrusion in the main house. Car enthusiasts will appreciate accommodations for 9 vehicles. A tropical, fenced approach leads to an elegant welcome with a private courtyard entry, tranquil fountain, stone steps and bespoke wrought-iron doors. Inside, marble inlays, curated finishes, and sweeping Gulf-to-bay vistas. The great room is a dramatic expression of scale and artistry, crowned by a soaring 35-foot Cypress ceiling, and a two-story curved wall of glass framing panoramic Gulf views. Baccarat chandeliers illuminate the space, anchored by a striking see-through fireplace. The adjacent living salon continues the narrative with a hand-carved marble fireplace, rich mahogany ceiling detail, and bespoke millwork. The culinary suite is both functional and exquisite, showcasing dual islands, exotic stone surfaces, custom cabinetry, paneled Sub-Zero refrigeration, a range hood with brass accents, a Wolf cooktop and double ovens, and a paneled dishwasher, complemented by a butler’s pantry and designer laundry. Formal dining unfolds against sweeping Gulf views. A refined, first-floor guest suite offers exceptional comfort. Two office suites, each with the ability to serve as guest accommodations, offer distinct character:one light-filled with elegant detailing and custom built-ins, the other richly appointed with wood paneling, coffered ceilings, and an onyx-clad full bath. The primary suite is a private sanctuary with a Gulf-front Juliet balcony, intricate cypress ceiling, and a spa-inspired bath featuring Waterford chandeliers, a soaking tub, exquisite marble flooring, and mother-of-pearl adorning the ceiling. An elegant and boutique-style dressing gallery completes the suite. Outdoor living is elevated to an art form with expansive Gulf-front terraces beneath a rotunda-style copper roof, cypress ceilings, and travertine flooring. The pool with LED lighting features a sun shelf, lounging areas, a full bath, and outdoor shower. A fully equipped outdoor kitchen pavilion showcases a custom copper hood, natural stone surfaces, appliances, and a fireplace. The guest house offers unobstructed Intracoastal views, a full kitchen, living room, 2 baths, and a private bedroom, with expansive pocketing doors opening to a scenic balcony. The ground level provides space for vehicles, and a half bath with direct dock access. Boating amenities include approximately 6' of deep water, a 10,000-pound lift, and an updated dock. Modern systems have been meticulously integrated, an elevator, a generator, propane, Starlink internet, intercom, and well for irrigation. Tropical landscaping and a preserved Cuban Laurel enhance the private setting. A rare legacy estate offering architectural excellence, resilience, and an unparalleled Gulf-to-Bay lifestyle.
Getting Around
 Car-Dependent
 Very Limited Transit
 Somewhat Bikeable
Schools
Construction
Condition
- Property condition: Completed
- Year built: 2018
Materials
- Foundation: Raised
- Roof: Metal,Tile
- Construction materials: Block,Concrete,Stucco
Other
- Builder model: Suncoast Architect
- Builder name: KIMCO- Builder
Type & Style
- Home type: SingleFamily
- Architectural style: Florida
- Property subType: Single Family Residence
Interior
Appliances
- Appliances included: Bar Fridge,Oven,Cooktop,Dishwasher,Disposal,Dryer,Electric Water Heater,Exhaust Fan,Ice Maker,Microwave,Range Hood,Refrigerator,Tankless Water Heater,Washer,Wine Refrigerator
- Laundry features: Electric Dryer Hookup,Inside,Laundry Room,Washer Hookup
Balcony Porch Lanai
- Features: Other
- Level: Second
- Area: 2170
- Dimensions: 70x31
Basement
- Basement: Crawl Space
Bathroom2
- Features: En Suite Bathroom,Exhaust Fan,Other,Shower No Tub,Single Vanity,Stone Counters
- Level: First
- Area: 49
- Dimensions: 7x7
Bathroom3
- Features: En Suite Bathroom,Exhaust Fan,Other,Shower No Tub,Single Vanity,Stone Counters
- Level: Second
- Area: 63
- Dimensions: 7x9
Bedroom2
- Features: En Suite Bathroom,Walk-In Closet(s)
- Level: First
- Area: 345
- Dimensions: 15x23
Bedroom3
- Features: En Suite Bathroom,Other,No Closet
- Level: Second
- Area: 210
- Dimensions: 14x15
Bedrooms & Bathrooms
- Bedrooms: 4
- Bathrooms: 9
- Full bathrooms: 6
- 1/2 bathrooms: 3
Den
- Features: En Suite Bathroom,Other,Sink - Pedestal,No Closet
- Level: Second
- Area: 220
- Dimensions: 11x20
Dining Room
- Features: Other
- Level: First
- Area: 312
- Dimensions: 24x13
Features
- Built-in Features,Cathedral Ceiling(s),Ceiling Fan(s),Coffered Ceiling(s),Crown Molding,Eating Space In Kitchen,Elevator,High Ceilings,Kitchen/Family Room Combo,Open Floorplan,PrimaryBedroom Upstairs,Solid Wood Cabinets,Split Bedroom,Stone Counters,Thermostat,Tray Ceiling(s),Vaulted Ceiling(s),Walk-In Closet(s),Wet Bar
- Door features: French Doors,Outdoor Grill,Outdoor Kitchen,Outdoor Shower,Sliding Doors
- Window features: Double Pane Windows,Low Emissivity Windows,Window Treatments,Hurricane Shutters/Windows
- Flooring: Marble,Tile,Travertine
- Fireplace features: Family Room,Gas,Living Room,Other Room,Outside,Stone
- Fireplace: Yes
Heating & Cooling
- Heating features: Central,Electric,Propane
- Cooling features: Central Air,Ductless
Interior Area
- Total structure area: 12,157
- Total interior livable area: 7,515 sqft
Kitchen
- Features: Bar,Breakfast Bar,Dual Sinks,Exhaust Fan,Kitchen Island,Other,Pantry,Stone Counters,Wet Bar
- Level: First
- Area: 468
- Dimensions: 26x18
Laundry
- Features: Built-In Shelving,Other,Single Vanity,Stone Counters
- Level: First
- Area: 81
- Dimensions: 9x9
Living Room
- Features: Other
- Level: First
- Area: 1102
- Dimensions: 29x38
Media Room
- Features: Other
- Level: First
- Area: 300
- Dimensions: 12x25
Primary Bathroom
- Features: Built-In Shelving,Dual Sinks,En Suite Bathroom,Exhaust Fan,Garden Bath,Multiple Shower Heads,Other,Stone Counters,Tub with Separate Shower Stall,Water Closet/Priv Toilet,Walk-In Closet(s)
- Level: Second
- Area: 270
- Dimensions: 15x18
Primary Bedroom
- Features: En Suite Bathroom,Other,Walk-In Closet(s)
- Level: Second
- Area: 252
- Dimensions: 21x12
Property
Details
- Parcel number: 0475040001
- Zoning: RE2
- Special condition: None
Features
- Levels: Two
- Stories: 2
- Private pool: Yes
- Pool features: Gunite,Heated,In Ground,Lighting,Salt Water
- Patio & porch: Covered,Deck,Front Porch,Patio,Rear Porch,Wrap Around
- Exterior features: Balcony,Courtyard,Irrigation System,Lighting,Other,Outdoor Grill,Outdoor Kitchen,Outdoor Shower,Private Entrance,Private Mailbox,Private Yard,Rain Gutters
- Fencing: Fenced
- Has view: Yes
- View description: Water,Bay/Harbor - Full,Beach,Gulf/Ocean - Full,Gulf/Ocean to Bay,Intracoastal Waterway
- Has water view: Yes
- Water view: Water,Bay/Harbor - Full,Beach,Gulf/Ocean - Full,Gulf/Ocean to Bay,Intracoastal Waterway
- On waterfront: Yes
- Waterfront features: Gulf/Ocean Front,Waterfront,Beach,Gulf/Ocean,Gulf/Ocean to Bay,Intracoastal Waterway,Bay/Harbor Access,Beach Access,Gulf/Ocean Access,Gulf/Ocean to Bay Access,Intracoastal Waterway Access,Bridges - No Fixed Bridges,Lift,Riprap,Sailboat Water
- Waterbody name: GULF, INTRACOASTAL WATERWAY
- Residential vegetation: Mature Landscaping,Trees/Landscaped
Lot
- Lot size: 1.12 Acres
- Features: CoastalConstruction Control Line,FloodZone,In County,Landscaped,Oversized Lot,Private,Street Dead-End
Parking
- Total spaces: 9
- Parking features: Boat,Circular Driveway,Driveway,Garage Door Opener,Garage Faces Side,Golf Cart Garage,Ground Level,Guest,Off Street,Oversized,Parking Pad,Tandem
- Has garage: Yes
- Attached garage spaces: 9
- Covered spaces: 9
- Has uncovered spaces: Yes
Climate Risk is Financial Risk
Every home has a financial story beyond the listing price. Below, you’ll see the climate risks that could affect this property — and in Bills & Affordability, how those risks may influence repairs, insurance, utilities, and long-term value.
Biggest Threats for This Home
- Coastal Flooding

- Hurricane

- Lightning

- Tsunami

How This Home’s Risks Compare
FEMA Declared Disasters in Sarasota County and Florida
Understanding the Costs
Financial advisors generally recommend spending no more than 30% of your gross household income on housing costs. In practice, many households stretch to 35% or beyond — especially in high-cost markets.
Estimated Costs Today
| Monthly | Annual | |
|---|---|---|
| Mortgage | $50,059 | $600,708 |
| Home Insurance * | $16,712 | $200,544 |
| Property Taxes | $9,510 | $114,120 |
| Electricity | $756 | $9,075 |
| Total | $77,037 | $924,444 |
Income You'd Need if You Spent...
Florida FAIR Plan Programs



How Costs Could Change Over Time
Climate risk is quickly impacting all of the major home ownership costs. Adjust the growth rates and percentage of income spent on housing below to see how your housing costs could change over the next 10 years — and what income you'd need to keep up.
Comparing Against the Market
Price Per Sq Ft
vs Other Active Listings
Avg $/sqft
vs Homes Sold Last Month
Median $/sqft
Current Market Trends
Median Price Per Square Foot
The median price per square foot of homes sold in this area each month. Compare this to this listing's price per square foot to gauge whether the home is priced in line with recent sales.
Historicals for This Listing
Zestimate History ($/sqft)
Price History
| Date | Event | Price |
|---|---|---|
| 2026-04-26 | Listed for sale | $9,900,000 |
| 2014-03-17 | Sold | $1,450,000 |
| 2013-01-02 | Sold | $2,400,000 |
| 2012-01-15 | Price change | $2,995,000 |
| 2010-01-31 | Price change | $3,399,000 |
| 2009-04-25 | Price change | $3,995,000 |
| 2009-01-10 | Listed for sale | $4,295,000 |
| 2008-11-10 | Listing removed | $4,295,000 |
| 2008-09-28 | Listed for sale | $4,295,000 |
| 1998-01-09 | Sold | $725,000 |
For Sale by Agent
 View on Zillow