


27 DOMINICA DRIVE, Englewood, FL, 34223
About This Home
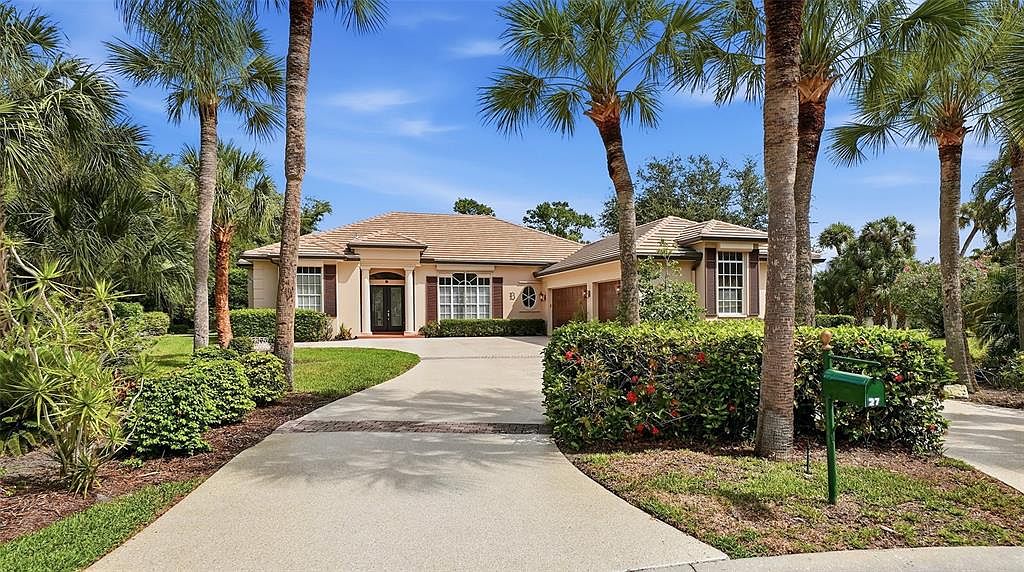
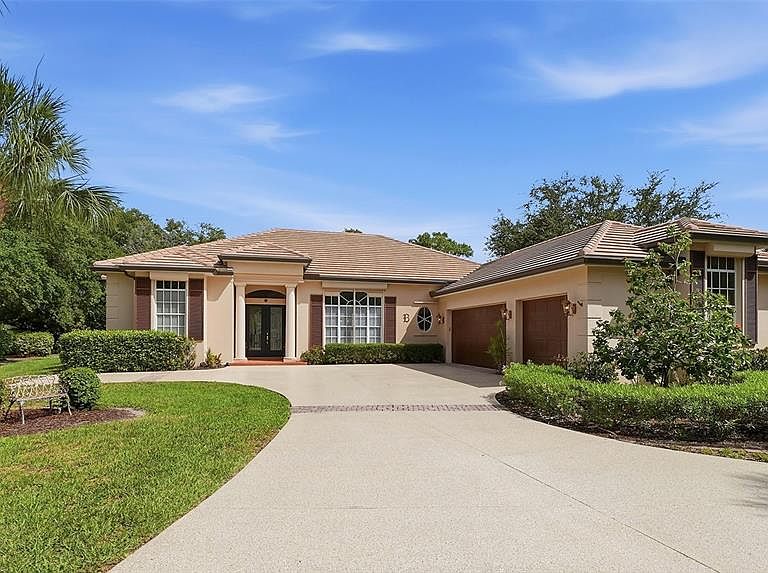
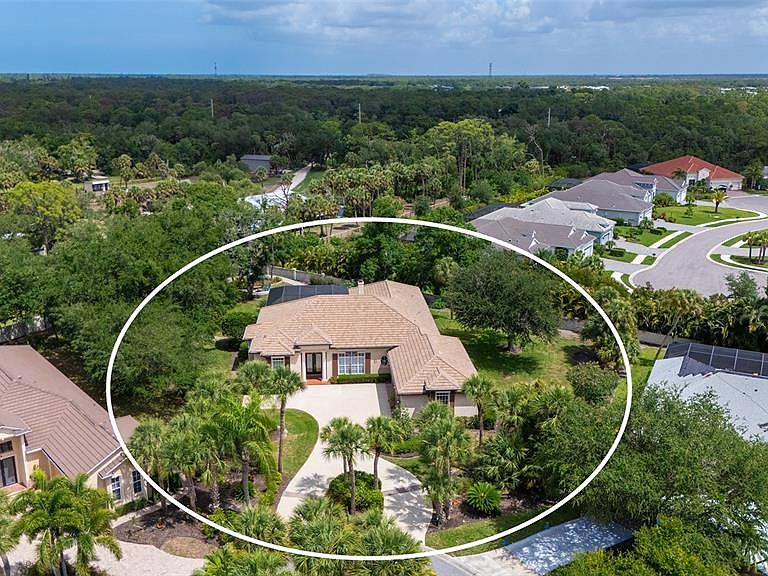
Experience elevated Florida living in this exquisitely appointed 3-bedroom plus den with custom built-in cabinetry, 3-bath estate residence with a 3-car garage, gracefully situated within the distinguished Boca Royale Golf & Country Club. Encompassing more than 3,300 square feet of air-conditioned living space, this exceptional home showcases generously proportioned interiors, sophisticated finishes, ceramic tile and engineered flooring throughout, a new roof in 2024, and hurricane shutters for all windows and doors. Designed with both elegance and functionality in mind, the gourmet kitchen features beautiful stone countertops, abundant custom cabinetry, expansive prep space, and newer appliances, creating an ideal setting for both everyday living and effortless entertaining. The luxurious primary suite serves as a private retreat, offering grand California-style walk-in closets, a dedicated dressing area, and a spa-inspired bath with garden tub, separate shower, and split double vanities. The fourth bedroom has been thoughtfully transformed into an elegant office or den with built-in cabinetry and desk, while the third bedroom is beautifully enhanced with high-end cabinetry and its own en-suite bath. Outdoor living is equally impressive, with a heated swimming pool, expansive covered lanai, and outdoor kitchen overlooking an oversized homesite of more than one-half acre. Included social membership provides access to the clubhouse, fine dining, tennis, pickleball, fitness center, and an active calendar of social events, while golf membership is available separately. Ideally positioned just minutes from Manasota Beach and Englewood Beach, and close to shopping, dining, and the arts, this remarkable property offers a rare blend of luxury, comfort, and coastal lifestyle.
Getting Around
 Car-Dependent
 Very Limited Transit
 Somewhat Bikeable
Schools
Construction
Condition
- Year built: 1998
Materials
- Foundation: Slab
- Roof: Concrete
- Construction materials: Block,Stucco
Type & Style
- Home type: SingleFamily
- Property subType: Single Family Residence
Interior
Appliances
- Appliances included: Bar Fridge,Oven,Cooktop,Dishwasher,Disposal,Dryer,Electric Water Heater,Microwave,Refrigerator,Washer
- Laundry features: Laundry Room
Bathroom2
- Features: Shower No Tub
- Level: First
- Area: 108
- Dimensions: 12x9
Bathroom3
- Features: Shower No Tub
- Level: First
- Area: 56
- Dimensions: 8x7
Bedroom2
- Features: Built-In Shelving,En Suite Bathroom,Dual Closets
- Level: First
- Area: 180
- Dimensions: 15x12
Bedroom3
- Features: Dual Closets
- Level: First
- Area: 144
- Dimensions: 12x12
Bedrooms & Bathrooms
- Bedrooms: 3
- Bathrooms: 3
- Full bathrooms: 3
Dinette
- Level: First
- Area: 80
- Dimensions: 10x8
Dining Room
- Level: First
- Area: 150
- Dimensions: 15x10
Family Room
- Level: First
- Area: 266
- Dimensions: 19x14
Features
- Built-in Features,Ceiling Fan(s),Coffered Ceiling(s),Crown Molding,High Ceilings,Kitchen/Family Room Combo,Open Floorplan,Primary Bedroom Main Floor,Solid Surface Counters,Split Bedroom,Stone Counters,Tray Ceiling(s),Vaulted Ceiling(s),Walk-In Closet(s)
- Door features: French Doors,Outdoor Grill,Outdoor Kitchen
- Window features: Window Treatments,Hurricane Shutters,Hurricane Shutters/Windows
- Flooring: Ceramic Tile,Laminate
- Fireplace features: Electric,Family Room
- Fireplace: Yes
Foyer
- Level: First
- Area: 42
- Dimensions: 7x6
Heating & Cooling
- Heating features: Central,Electric
- Cooling features: Central Air
Interior Area
- Total structure area: 4,669
- Total interior livable area: 3,374 sqft
Kitchen
- Features: Bar,Breakfast Bar,Kitchen Island,Stone Counters,Pantry,Walk-In Closet(s)
- Level: First
- Area: 221
- Dimensions: 17x13
Laundry
- Level: First
- Area: 91
- Dimensions: 13x7
Living Room
- Level: First
- Area: 294
- Dimensions: 21x14
Office
- Features: Built-In Shelving,Dual Closets
- Level: First
- Area: 144
- Dimensions: 12x12
Primary Bathroom
- Features: En Suite Bathroom,Garden Bath,Split Vanities,Tub with Separate Shower Stall,Water Closet/Priv Toilet
- Level: First
- Area: 182
- Dimensions: 14x13
Primary Bedroom
- Features: En Suite Bathroom,Walk-In Closet(s)
- Level: First
- Area: 273
- Dimensions: 21x13
Workshop
- Level: First
- Area: 98
- Dimensions: 14x7
Property
Details
- Parcel number: 0483050006
- Zoning: RSF3
- Special condition: None
Features
- Levels: One
- Stories: 1
- Private pool: Yes
- Pool features: Child Safety Fence,Gunite,Heated,In Ground,Screen Enclosure
- Patio & porch: Covered
- Exterior features: Irrigation System,Outdoor Grill,Outdoor Kitchen,Rain Gutters
- Has view: Yes
- View description: Pool
- Residential vegetation: Mature Landscaping,Trees/Landscaped
Lot
- Lot size: 0.65 Acres
- Features: Oversized Lot,Above Flood Plain
Parking
- Total spaces: 3
- Parking features: Circular Driveway,Garage Door Opener,Garage Faces Side,Workshop in Garage
- Has garage: Yes
- Attached garage spaces: 3
- Covered spaces: 3
- Has uncovered spaces: Yes
Climate Risk is Financial Risk
Every home has a financial story beyond the listing price. Below, you’ll see the climate risks that could affect this property — and in Bills & Affordability, how those risks may influence repairs, insurance, utilities, and long-term value.
Biggest Threats for This Home
- Hurricane

- Lightning

- Wildfire

- Coastal Flooding

- Cold Wave

- Inland Flooding

- Tsunami

How This Home’s Risks Compare
FEMA Declared Disasters in Sarasota County and Florida
Understanding the Costs
Financial advisors generally recommend spending no more than 30% of your gross household income on housing costs. In practice, many households stretch to 35% or beyond — especially in high-cost markets.
Estimated Costs Today
| Monthly | Annual | |
|---|---|---|
| Mortgage | $6,017 | $72,204 |
| Home Insurance * | $2,008 | $24,096 |
| Property Taxes | $867 | $10,404 |
| Electricity | $339 | $4,074 |
| Total | $9,231 | $110,772 |
Income You'd Need if You Spent...
Florida FAIR Plan Programs


How Costs Could Change Over Time
Climate risk is quickly impacting all of the major home ownership costs. Adjust the growth rates and percentage of income spent on housing below to see how your housing costs could change over the next 10 years — and what income you'd need to keep up.
Comparing Against the Market
Price Per Sq Ft
vs Other Active Listings
Avg $/sqft
vs Homes Sold Last Month
Median $/sqft
Current Market Trends
Median Price Per Square Foot
The median price per square foot of homes sold in this area each month. Compare this to this listing's price per square foot to gauge whether the home is priced in line with recent sales.
Historicals for This Listing
Zestimate History ($/sqft)
Price History
| Date | Event | Price |
|---|---|---|
| 2026-05-30 | Listed for sale | $1,190,000 |
| 2017-08-11 | Sold | $535,000 |
| 2016-10-15 | Price change | $625,000 |
| 2016-02-16 | Listed for sale | $639,900 |
| 2012-12-06 | Listing removed | $529,900 |
| 2012-10-14 | Listed for sale | $529,900 |
| 2012-08-30 | Listing removed | $529,900 |
| 2012-08-18 | Listed for sale | $529,900 |
| 2012-02-15 | Listing removed | $529,900 |
| 2012-01-13 | Sold | $475,000 |
| 2011-05-18 | Price change | $529,900 |
| 2011-04-07 | Price change | $579,900 |
| 2010-10-22 | Price change | $599,900 |
| 2009-12-03 | Listed for sale | $629,900 |
| 1997-12-18 | Sold | $27,500 |
| 1994-12-08 | Sold | $23,800 |
 View on Zillow