


2450 Flagami Ln, North Port, FL, 34286
About This Home
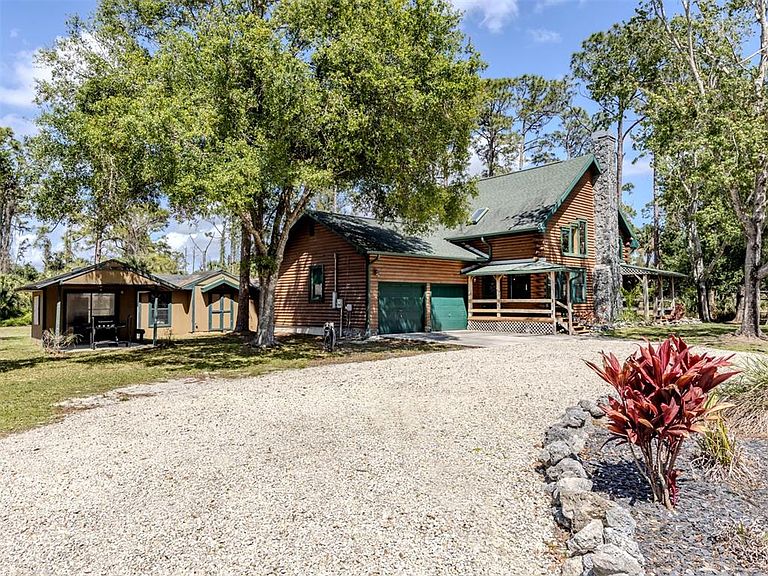
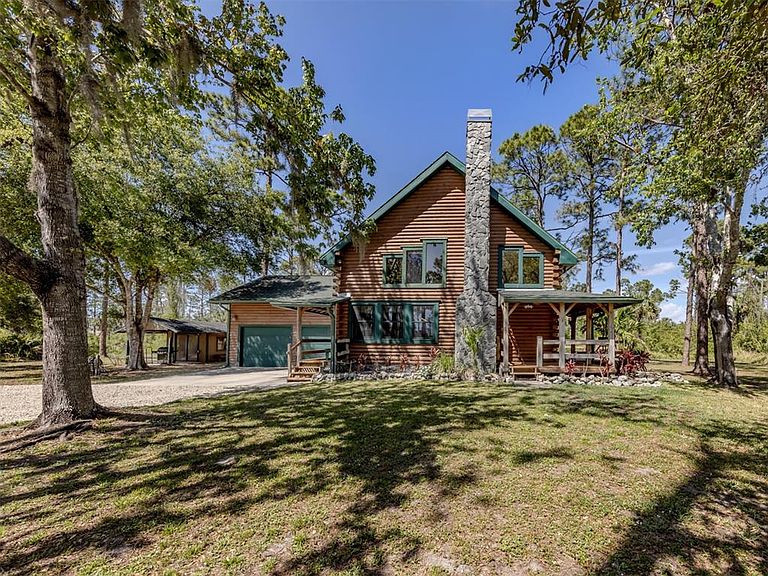
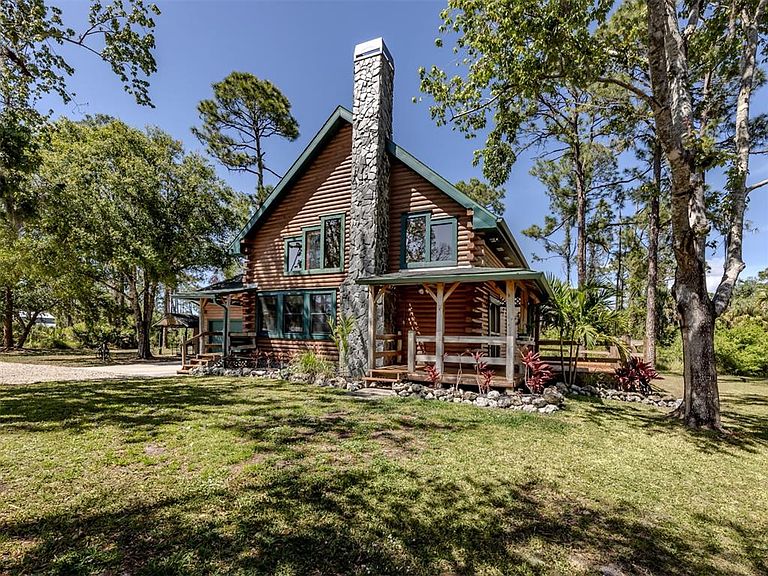
Tucked away on more than three acres of natural Florida landscape, this custom-built log home delivers the charm of a rustic retreat with the comfort of modern living. From the moment you arrive, the warm cabin aesthetic sets a welcoming tone, while inside, contemporary updates and gleaming newer appliances make everyday life effortless. The open kitchen, dining, and great room flow together beneath soaring two-story ceilings, anchored by an impressive stone wood-burning fireplace. A beautiful knotty-pine staircase leads to a spacious 22×13 loft, illuminated by a skylight and framed by rich wood-clad ceilings. The home offers two generously sized bedrooms and baths, one conveniently located on the main level and the other upstairs. Step outside to expansive wood decking that extends your living space and creates the perfect backdrop for relaxing or entertaining. Two detached buildings provide excellent flexibility for storage, workshop space, or hobby use. While the area immediately surrounding the home feels like a large, cheerful yard, the remainder of the acreage is filled with native Florida foliage, creating a natural privacy buffer on three sides.
Getting Around
 Car-Dependent
 No Nearby Transit
 Somewhat Bikeable
Schools
Construction
Condition
- Year built: 2000
Materials
- Foundation: Stem Wall
- Roof: Shingle
- Construction materials: Log,Metal Frame
Other
- Builder name: Southern Log Homes
Type & Style
- Home type: SingleFamily
- Architectural style: Custom,Elevated
- Property subType: Single Family Residence
Interior
Appliances
- Appliances included: Dishwasher,Disposal,Dryer,Electric Water Heater,Microwave,Range,Range Hood,Refrigerator,Washer,Whole House R.O. System
- Laundry features: Inside,Laundry Room
Bathroom2
- Features: Stone Counters
- Level: First
- Area: 112
- Dimensions: 14x8
Bedroom2
- Features: Built-in Closet
- Level: First
- Area: 156
- Dimensions: 12x13
Bedrooms & Bathrooms
- Bedrooms: 2
- Bathrooms: 2
- Full bathrooms: 2
Dining Room
- Features: Other
- Level: First
- Area: 169
- Dimensions: 13x13
Features
- Built-in Features,Ceiling Fan(s),Eating Space In Kitchen,High Ceilings,Kitchen/Family Room Combo,Open Floorplan,Primary Bedroom Main Floor,Solid Wood Cabinets,Split Bedroom,Stone Counters,Vaulted Ceiling(s)
- Door features: French Doors
- Window features: Shutters,Skylight(s),Window Treatments,Hurricane Shutters
- Flooring: Engineered Hardwood,Tile,Hardwood
- Fireplace features: Stone,Wood Burning
- Fireplace: Yes
Great Room
- Level: First
- Area: 255
- Dimensions: 15x17
Heating & Cooling
- Heating features: Central,Electric
- Cooling features: Central Air
Interior Area
- Total structure area: 3,003
- Total interior livable area: 1,876 sqft
Kitchen
- Features: Kitchen Island,Pantry
- Level: First
- Area: 117
- Dimensions: 9x13
Loft
- Level: First
- Area: 286
- Dimensions: 22x13
Primary Bathroom
- Features: Shower No Tub,Stone Counters
- Level: First
- Area: 88
- Dimensions: 11x8
Primary Bedroom
- Features: Built-in Closet
- Level: First
- Area: 182
- Dimensions: 14x13
Property
Details
- Parcel number: 0982043423
- Zoning: RSF2
- Special condition: None
Features
- Levels: Two
- Stories: 2
- Patio & porch: Deck,Front Porch,Side Porch
- Exterior features: Lighting,Private Yard,Rain Gutters,Storage
- Has view: Yes
- View description: Trees/Woods
- Residential vegetation: Mature Landscaping,Wooded
Lot
- Lot size: 3.04 Acres
- Features: City Lot,Landscaped,Oversized Lot,Above Flood Plain
Parking
- Total spaces: 2
- Parking features: Garage Door Opener,Oversized,Workshop in Garage
- Has garage: Yes
- Attached garage spaces: 2
- Covered spaces: 2
Climate Risk is Financial Risk
Every home has a financial story beyond the listing price. Below, you’ll see the climate risks that could affect this property — and in Bills & Affordability, how those risks may influence repairs, insurance, utilities, and long-term value.
Biggest Threats for This Home
- Hurricane

- Lightning

- Inland Flooding

- Tsunami

How This Home’s Risks Compare
FEMA Declared Disasters in Sarasota County and Florida
Understanding the Costs
Financial advisors generally recommend spending no more than 30% of your gross household income on housing costs. In practice, many households stretch to 35% or beyond — especially in high-cost markets.
Estimated Costs Today
| Monthly | Annual | |
|---|---|---|
| Mortgage | $3,160 | $37,920 |
| Home Insurance * | $309 | $3,708 |
| Property Taxes | $852 | $10,224 |
| Electricity | $197 | $2,366 |
| Total | $4,518 | $54,216 |
Income You'd Need if You Spent...
Florida FAIR Plan Programs



How Costs Could Change Over Time
Climate risk is quickly impacting all of the major home ownership costs. Adjust the growth rates and percentage of income spent on housing below to see how your housing costs could change over the next 10 years — and what income you'd need to keep up.
Comparing Against the Market
Price Per Sq Ft
vs Other Active Listings
Avg $/sqft
vs Homes Sold Last Month
Median $/sqft
Current Market Trends
Median Price Per Square Foot
The median price per square foot of homes sold in this area each month. Compare this to this listing's price per square foot to gauge whether the home is priced in line with recent sales.
Historicals for This Listing
Zestimate History ($/sqft)
Price History
| Date | Event | Price |
|---|---|---|
| 2026-01-19 | Listed for sale | $625,000 |
| 2025-11-11 | Listing removed | $650,000 |
| 2025-06-19 | Price change | $650,000 |
| 2025-04-04 | Listed for sale | $699,000 |
| 2015-03-17 | Sold | $307,500 |
| 2015-02-10 | Listed for sale | $325,000 |
| 2015-01-09 | Listing removed | $325,000 |
| 2014-08-30 | Listed for sale | $325,000 |
| 2007-10-18 | Sold | $300,000 |
 View on Zillow