


5480 BRASSY LOOP, North Port, FL, 34287
About This Home
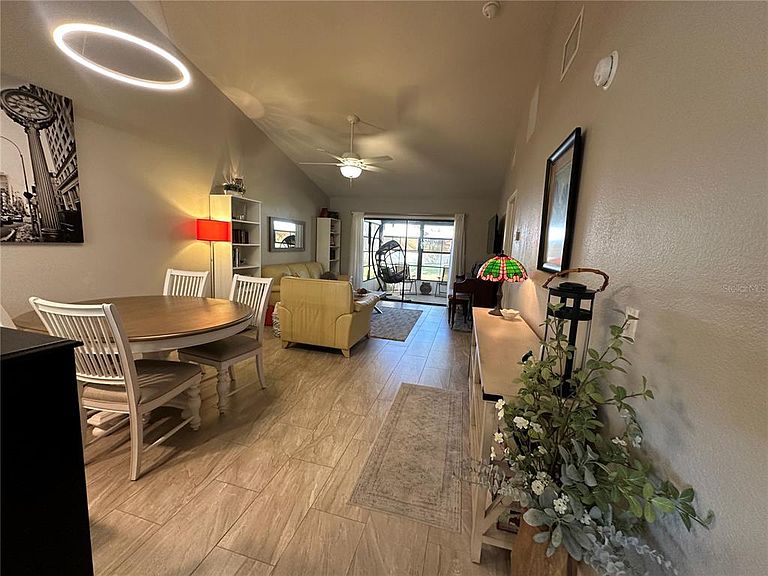
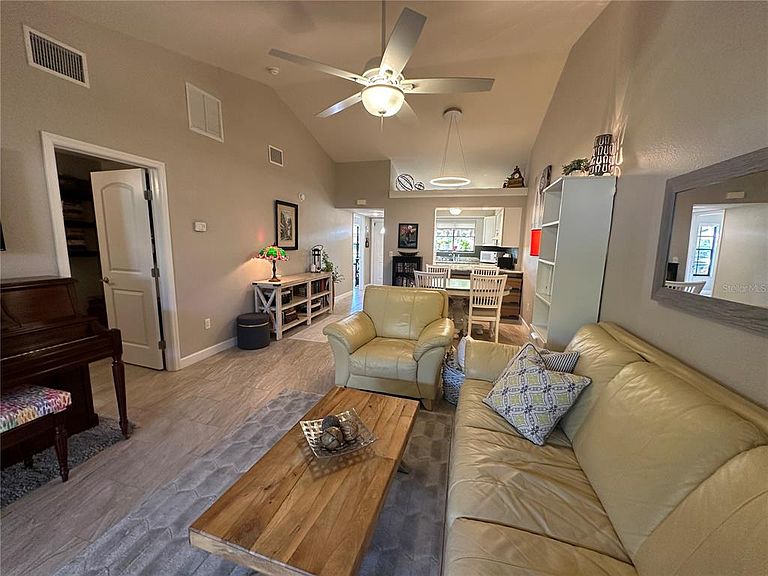
Click the Tour 1 icon above to enjoy a narrated walking tour of the home's interior, and Tour 2 for an interactive virtual tour that lets you explore the interior at your own pace. This inviting villa is tucked away in a quiet, low-traffic neighborhood within walking distance of shops and restaurants, offering both convenience and a peaceful setting. Ideal for affordable one-story living in growing North Port, it also presents an excellent opportunity as a seasonal residence or investment property. Extensively updated in 2016-2017, improvements include the kitchen, appliances, bathrooms, flooring, interior doors and trim, light fixtures, ceiling fans, A/C ductwork, circuit breaker panel, and water heater. The refrigerator and garbage disposal have also been recently replaced. Volume ceilings in the kitchen and great room enhance the sense of space, while the split-bedroom layout offers privacy with two en-suite bathrooms. The primary suite features a walk-in closet with the laundry conveniently located inside. The 12' x 11' guest bedroom also includes a walk-in closet and private en-suite bath. The spacious lanai accommodates a variety of furniture arrangements and can be fully enclosed during cooler weather, creating additional living space for year-round enjoyment. This update villa comes with a ONE YEAR HOME WARRANTY for the buyer. MUCH MORE INFO is attached – ask your agent for copies, especially the FEATURES LIST and WARRANTY OUTLINE.
Getting Around
 Car-Dependent
 Minimal Transit
 Somewhat Bikeable
Schools
Construction
Condition
- Year built: 1980
Materials
- Foundation: Slab
- Roof: Shingle
- Construction materials: Stucco,Wood Frame
Type & Style
- Home type: SingleFamily
- Property subType: Villa
Interior
Appliances
- Appliances included: Dishwasher,Electric Water Heater,Range,Range Hood,Refrigerator
- Laundry features: Inside
Balcony Porch Lanai
- Level: First
- Area: 168
- Dimensions: 8x21
Bathroom2
- Features: Shower No Tub,Linen Closet
- Level: First
Bedroom2
- Features: Ceiling Fan(s),En Suite Bathroom,Walk-In Closet(s)
- Level: First
- Area: 132
- Dimensions: 12x11
Bedrooms & Bathrooms
- Bedrooms: 2
- Bathrooms: 2
- Full bathrooms: 2
Features
- Cathedral Ceiling(s),Ceiling Fan(s),High Ceilings,Living Room/Dining Room Combo,Solid Surface Counters,Solid Wood Cabinets,Walk-In Closet(s)
- Flooring: Ceramic Tile
Great Room
- Features: Ceiling Fan(s)
- Level: First
- Area: 299
- Dimensions: 13x23
Heating & Cooling
- Heating features: Central,Electric
- Cooling features: Central Air
Interior Area
- Total structure area: 1,102
- Total interior livable area: 910 sqft
Kitchen
- Level: First
- Area: 64
- Dimensions: 8x8
Primary Bathroom
- Features: Tub With Shower
- Level: First
Primary Bedroom
- Features: Ceiling Fan(s),En Suite Bathroom,Walk-In Closet(s)
- Level: First
- Area: 156
- Dimensions: 12x13
Property
Details
- Parcel number: 0999070097
- Zoning: RMF
- Special condition: None
Features
- Levels: One
- Stories: 1
- Patio & porch: Covered,Enclosed,Rear Porch
- Exterior features: Rain Gutters,Sidewalk
- Residential vegetation: Trees/Landscaped
Lot
- Lot size: 2,362 sqft
- Features: Above Flood Plain
- Lot size dimensions: 26 x 90
Parking
- Parking features: Assigned,Open
- Has uncovered spaces: Yes
Climate Risk is Financial Risk
Every home has a financial story beyond the listing price. Below, you’ll see the climate risks that could affect this property — and in Bills & Affordability, how those risks may influence repairs, insurance, utilities, and long-term value.
Biggest Threats for This Home
- Hurricane

- Inland Flooding

- Lightning

- Tornado

- Tsunami

How This Home’s Risks Compare
FEMA Declared Disasters in Sarasota County and Florida
Understanding the Costs
Financial advisors generally recommend spending no more than 30% of your gross household income on housing costs. In practice, many households stretch to 35% or beyond — especially in high-cost markets.
Estimated Costs Today
| Monthly | Annual | |
|---|---|---|
| Mortgage | $1,137 | $13,644 |
| Home Insurance * | $186 | $2,232 |
| Property Taxes | $308 | $3,696 |
| Electricity | $197 | $2,366 |
| Total | $1,828 | $21,936 |
Income You'd Need if You Spent...
Florida FAIR Plan Programs



How Costs Could Change Over Time
Climate risk is quickly impacting all of the major home ownership costs. Adjust the growth rates and percentage of income spent on housing below to see how your housing costs could change over the next 10 years — and what income you'd need to keep up.
Comparing Against the Market
Price Per Sq Ft
vs Other Active Listings
Avg $/sqft
vs Homes Sold Last Month
Median $/sqft
Current Market Trends
Median Price Per Square Foot
The median price per square foot of homes sold in this area each month. Compare this to this listing's price per square foot to gauge whether the home is priced in line with recent sales.
Historicals for This Listing
Zestimate History ($/sqft)
Price History
| Date | Event | Price |
|---|---|---|
| 2026-07-01 | Listed for sale | $225,000 |
| 2016-05-13 | Sold | $67,000 |
 View on Zillow