


5662 S Salford Blvd, North Port, FL, 34287
About This Home
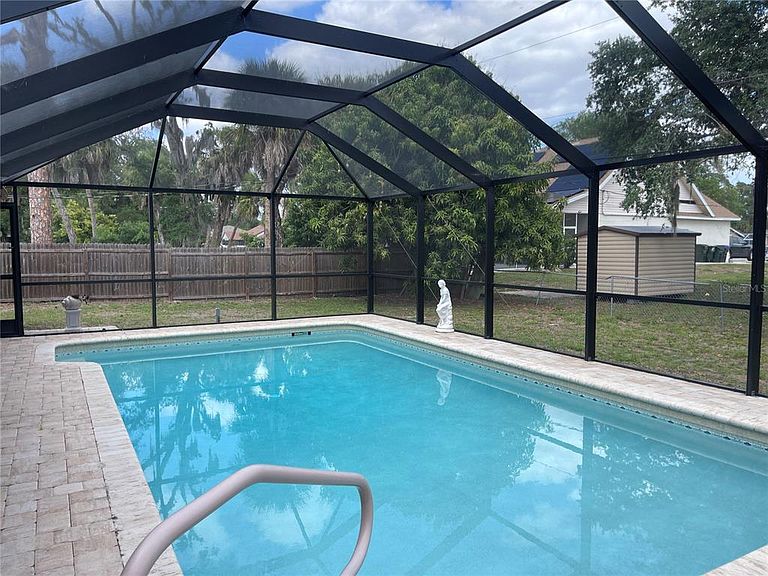
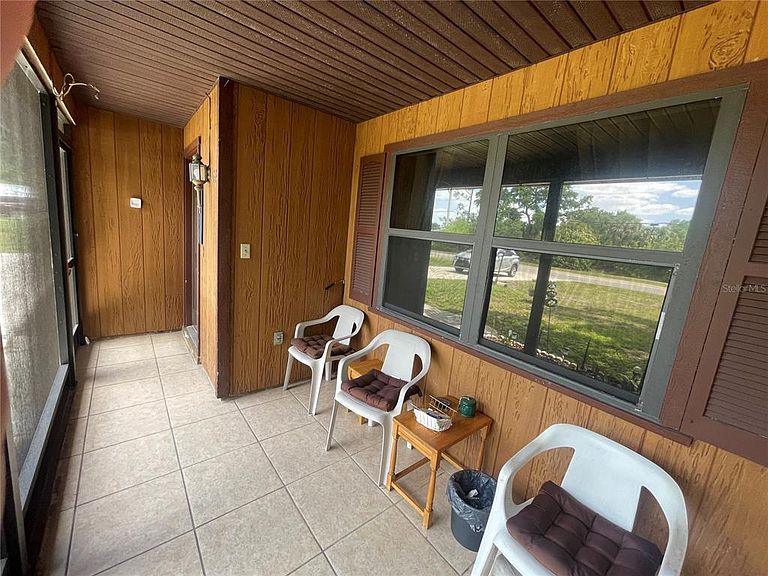
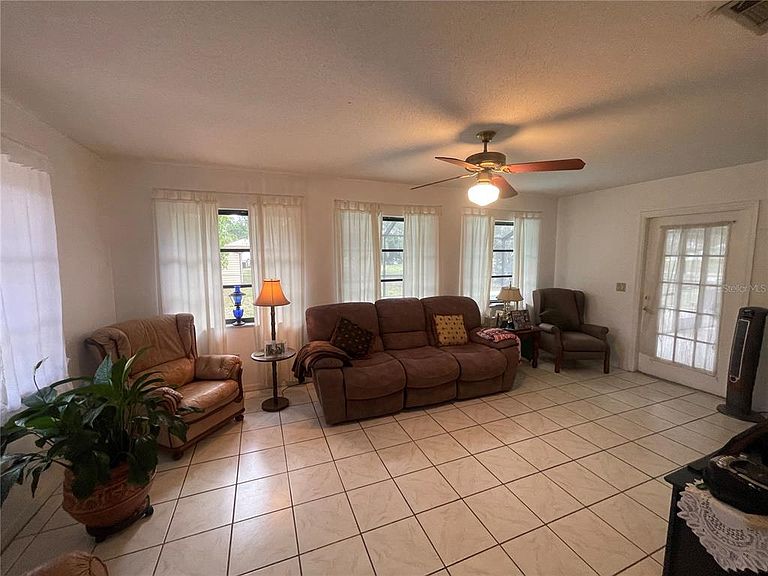
Motivated seller! Beautiful pool home with new roof (2023) in the heart of North Port! This well-kept 3-bedroom, 2-bath home with a 2-car garage offers comfort, style, and convenience in one great package. The home features a newly refurbished pool with fresh brick pavers and a new pool cage, giving the outdoor space a clean, modern feel. Even better, this property is not located in a flood zone, adding peace of mind. From the moment you arrive, you’re welcomed by a screened front porch that leads into a bright living room and dining room, perfect for relaxing or entertaining. The eat-in galley kitchen is both functional and inviting, featuring a double stainless steel sink, a tiled backsplash, and a newer refrigerator that is only one year old. A pass-through window connects the kitchen to the family room, making it easy to stay connected while cooking or hosting. The family room offers direct access to the pool patio, creating a smooth indoor-outdoor flow that’s perfect for Florida living. Tile flooring runs throughout the entire home, offering easy maintenance and a clean, polished look. The master bedroom is a private retreat with sliding glass doors that open to the pool patio, a walk-in closet, and a ceiling fan for added comfort. The master bathroom includes a walk-in shower for a sleek and simple design. The second and third bedrooms both feature ceiling fans, and the third bedroom stands out with dual walk-in closets, offering extra storage space. The guest bathroom includes a tub and shower combination, providing flexibility and convenience. Step outside to the covered and screened 24x12 lanai, a perfect spot to enjoy your morning coffee or unwind at the end of the day. The fenced yard adds privacy and function, making the outdoor space even more enjoyable. This home is centrally located within walking distance to the Cocoplum Shopping plaza! Schools nearby! Easy access to US-41 and I-75 makes commuting simple and efficient. Don’t miss this opportunity—schedule your private tour today!
Getting Around
 Car-Dependent
 Minimal Transit
 Bikeable
Schools
Construction
Condition
- Property condition: Completed
- Year built: 1986
Materials
- Foundation: Slab
- Roof: Shingle
- Construction materials: Wood Frame,Wood Siding
Type & Style
- Home type: SingleFamily
- Architectural style: Florida
- Property subType: Single Family Residence
Interior
Appliances
- Appliances included: Dishwasher,Electric Water Heater,Ice Maker,Range,Range Hood,Refrigerator
- Laundry features: In Garage
Balcony Porch Lanai
- Level: First
- Area: 288
- Dimensions: 24x12
Bedroom2
- Features: Built-in Closet
- Level: First
- Area: 168
- Dimensions: 14x12
Bedroom3
- Features: Walk-In Closet(s)
- Level: First
- Area: 224
- Dimensions: 16x14
Bedrooms & Bathrooms
- Bedrooms: 3
- Bathrooms: 2
- Full bathrooms: 2
Dinette
- Level: First
- Area: 110
- Dimensions: 11x10
Dining Room
- Level: First
- Area: 121
- Dimensions: 11x11
Family Room
- Level: First
- Area: 200
- Dimensions: 20x10
Features
- Cathedral Ceiling(s),Eating Space In Kitchen,Kitchen/Family Room Combo,Living Room/Dining Room Combo,Primary Bedroom Main Floor,Split Bedroom,Thermostat,Walk-In Closet(s)
- Door features: Sliding Doors
- Window features: Window Treatments
- Flooring: Tile
Heating & Cooling
- Heating features: Central
- Cooling features: Central Air
Interior Area
- Total structure area: 2,797
- Total interior livable area: 1,585 sqft
Kitchen
- Level: First
- Area: 108
- Dimensions: 12x9
Living Room
- Level: First
- Area: 208
- Dimensions: 16x13
Primary Bedroom
- Features: Walk-In Closet(s)
- Level: First
- Area: 247
- Dimensions: 19x13
Property
Details
- Parcel number: 1002005613
- Zoning: RSF2
- Special condition: None
Features
- Levels: One
- Stories: 1
- Private pool: Yes
- Pool features: Gunite,In Ground,Screen Enclosure
- Patio & porch: Covered,Front Porch,Rear Porch,Screened
- Exterior features: Lighting,Rain Barrel/Cistern(s),Storage
- Fencing: Chain Link,Fenced,Wood
- Has view: Yes
- View description: Pool
- Residential vegetation: Fruit Trees,Mature Landscaping
Lot
- Lot size: 10,000 sqft
- Features: City Lot,Landscaped
Parking
- Total spaces: 2
- Parking features: Deeded,Driveway,Garage Door Opener,Oversized
- Has garage: Yes
- Attached garage spaces: 2
- Covered spaces: 2
- Has uncovered spaces: Yes
Climate Risk is Financial Risk
Every home has a financial story beyond the listing price. Below, you’ll see the climate risks that could affect this property — and in Bills & Affordability, how those risks may influence repairs, insurance, utilities, and long-term value.
Biggest Threats for This Home
- Hurricane

- Inland Flooding

- Lightning

- Tsunami

How This Home’s Risks Compare
FEMA Declared Disasters in Sarasota County and Florida
Understanding the Costs
Financial advisors generally recommend spending no more than 30% of your gross household income on housing costs. In practice, many households stretch to 35% or beyond — especially in high-cost markets.
Estimated Costs Today
| Monthly | Annual | |
|---|---|---|
| Mortgage | $1,415 | $16,980 |
| Home Insurance * | $231 | $2,772 |
| Property Taxes | $397 | $4,764 |
| Electricity | $197 | $2,366 |
| Total | $2,240 | $26,880 |
Income You'd Need if You Spent...
Florida FAIR Plan Programs



How Costs Could Change Over Time
Climate risk is quickly impacting all of the major home ownership costs. Adjust the growth rates and percentage of income spent on housing below to see how your housing costs could change over the next 10 years — and what income you'd need to keep up.
Comparing Against the Market
Price Per Sq Ft
vs Other Active Listings
Avg $/sqft
vs Homes Sold Last Month
Median $/sqft
Current Market Trends
Median Price Per Square Foot
The median price per square foot of homes sold in this area each month. Compare this to this listing's price per square foot to gauge whether the home is priced in line with recent sales.
Historicals for This Listing
Zestimate History ($/sqft)
Price History
| Date | Event | Price |
|---|---|---|
| 2026-04-15 | Listed for sale | $279,900 |
 View on Zillow