


320 RINGLING POINT DRIVE, Sarasota, FL, 34234
About This Home
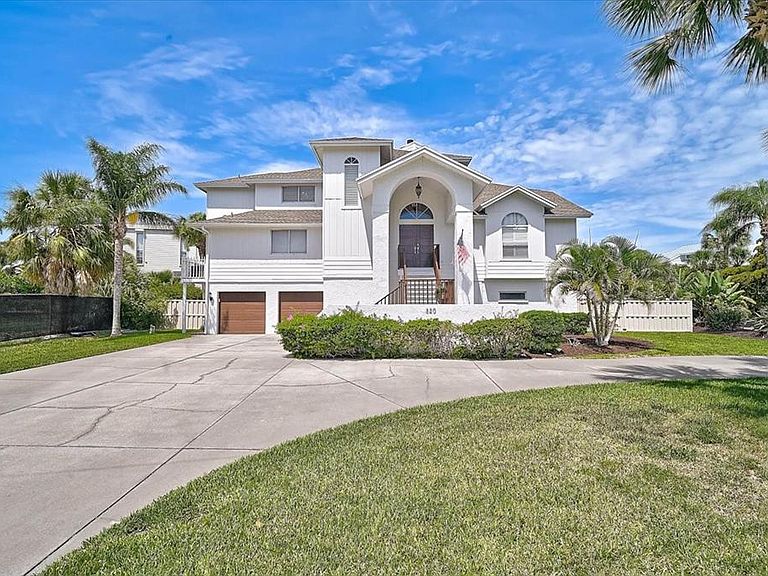
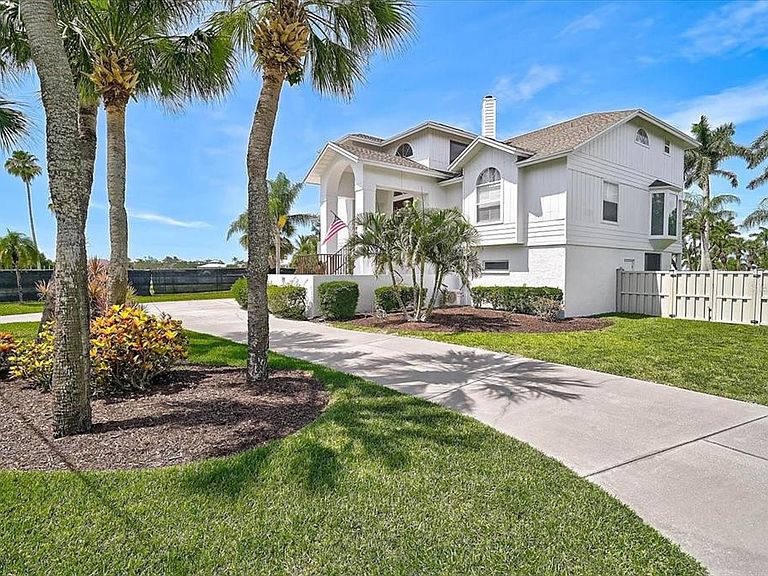
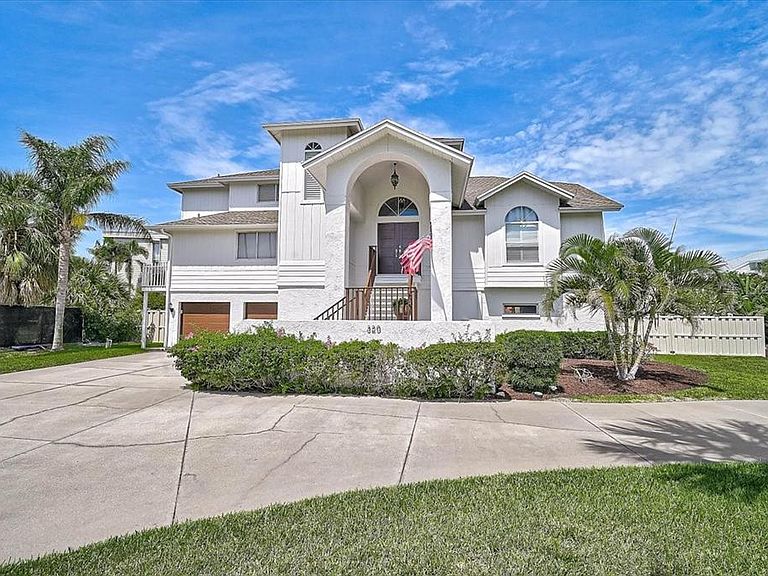
Nestled within the exclusive, 11-home Ringling Point enclave of Sarasota's coveted Sapphire Shores neighborhood, this exceptional waterfront residence offers the perfect blend of privacy, elegance, and coastal lifestyle. Featuring approximately 5,100 square feet of living space, this home boasts five bedrooms, four and half baths, soaring volume ceilings, and an open-concept floor plan designed for both comfortable living and effortless entertaining. This gem has been recently renovated providing a warm and inviting coastal vibe featuring an all-new gourmet kitchen, luxury bathrooms, and stunning hardwood flooring throughout. Expansive windows capture a plethora of natural light and breathtaking views of Sarasota Bay. The home sits high and dry above the flood plain and was never affected by any water intrusion from previous storms. Outdoor living takes center stage with a spacious deck overlooking a private resort-style pool surrounded by lush tropical landscaping. A fully fenced backyard creates a secluded retreat that leads out to your private boat dock complete with a lift in the protected Sapphire Shores Cove offering convenient access to Sarasota Bay for the boating enthusiasts. Additional highlights include abundant storage space, an oversized two-car garage, mature landscaping, and a premium location just minutes from downtown Sarasota, world-renowned Gulf beaches, cultural attractions, and Sarasota-Bradenton International Airport. A rare opportunity to enjoy waterfront living in one of Sarasota's most desirable neighborhoods.
Getting Around
 Car-Dependent
 Some Transit
 Bikeable
Schools
Construction
Condition
- Year built: 1989
Materials
- Foundation: Stem Wall
- Roof: Shingle
- Construction materials: Block,Stucco,Vinyl Siding
Type & Style
- Home type: SingleFamily
- Property subType: Single Family Residence
Interior
Appliances
- Appliances included: Dishwasher,Disposal,Dryer,Microwave,Range,Refrigerator,Wine Refrigerator
- Laundry features: Electric Dryer Hookup,Inside
Bedrooms & Bathrooms
- Bedrooms: 5
- Bathrooms: 5
- Full bathrooms: 4
- 1/2 bathrooms: 1
Dining Room
- Features: No Closet
- Level: Second
- Area: 225
- Dimensions: 15x15
Features
- Dry Bar,Open Floorplan,Solid Surface Counters,Vaulted Ceiling(s),Walk-In Closet(s)
- Door features: French Doors
- Flooring: Hardwood
Heating & Cooling
- Heating features: Central,Electric
- Cooling features: Central Air,Zoned
Interior Area
- Total structure area: 6,381
- Total interior livable area: 5,106 sqft
Kitchen
- Features: No Closet
- Level: Second
- Area: 252
- Dimensions: 12x21
Living Room
- Features: No Closet
- Level: Second
- Area: 460
- Dimensions: 20x23
Primary Bedroom
- Features: Walk-In Closet(s)
- Level: Third
- Area: 368
- Dimensions: 16x23
Property
Details
- Parcel number: 2003080002
- Zoning: RSF1
- Special condition: None
Features
- Levels: Three Or More
- Stories: 3
- Private pool: Yes
- Pool features: Gunite,In Ground,Lighting
- Exterior features: Private Mailbox,Storage,Boat Slip
- Has view: Yes
- View description: Bay/Harbor - Full
- Has water view: Yes
- Water view: Bay/Harbor - Full
- Waterfront features: Bay/Harbor Access,Lift,No Wake Zone
Lot
- Lot size: 0.35 Acres
Parking
- Total spaces: 2
- Parking features: Garage - Attached
- Has garage: Yes
- Attached garage spaces: 2
- Covered spaces: 2
Climate Risk is Financial Risk
Every home has a financial story beyond the listing price. Below, you’ll see the climate risks that could affect this property — and in Bills & Affordability, how those risks may influence repairs, insurance, utilities, and long-term value.
Biggest Threats for This Home
- Hurricane

- Lightning

- Coastal Flooding

- Inland Flooding

- Tsunami

How This Home’s Risks Compare
FEMA Declared Disasters in Sarasota County and Florida
Understanding the Costs
Financial advisors generally recommend spending no more than 30% of your gross household income on housing costs. In practice, many households stretch to 35% or beyond — especially in high-cost markets.
Estimated Costs Today
| Monthly | Annual | |
|---|---|---|
| Mortgage | $15,144 | $181,728 |
| Home Insurance * | $5,497 | $65,964 |
| Property Taxes | $3,749 | $44,988 |
| Electricity | $513 | $6,166 |
| Total | $24,903 | $298,836 |
Income You'd Need if You Spent...
Florida FAIR Plan Programs



How Costs Could Change Over Time
Climate risk is quickly impacting all of the major home ownership costs. Adjust the growth rates and percentage of income spent on housing below to see how your housing costs could change over the next 10 years — and what income you'd need to keep up.
Comparing Against the Market
Price Per Sq Ft
vs Other Active Listings
Avg $/sqft
vs Homes Sold Last Month
Median $/sqft
Current Market Trends
Median Price Per Square Foot
The median price per square foot of homes sold in this area each month. Compare this to this listing's price per square foot to gauge whether the home is priced in line with recent sales.
Historicals for This Listing
Zestimate History ($/sqft)
Price History
| Date | Event | Price |
|---|---|---|
| 2026-06-11 | Listed for sale | $2,995,000 |
| 2016-03-30 | Sold | $870,000 |
| 2016-02-25 | Pending sale | $950,000 |
| 2016-01-16 | Price change | $950,000 |
| 2015-12-10 | Price change | $995,000 |
| 2015-11-19 | Listed for sale | $1,095,000 |
| 2015-07-24 | Listing removed | $1,049,000 |
| 2015-04-02 | Listed for sale | $1,049,000 |
| 2015-02-10 | Listing removed | $995,000 |
| 2015-01-14 | Listed for sale | $995,000 |
| 2014-10-01 | Listing removed | $1,049,000 |
| 2014-04-23 | Price change | $1,049,000 |
| 2013-11-18 | Price change | $1,095,000 |
| 2013-10-01 | Listed for sale | $1,200,000 |
| 2002-05-20 | Sold | $675,000 |
| 1999-12-02 | Sold | $570,000 |
| 1994-10-19 | Sold | $390,000 |
 View on Zillow