

359 N SHORE DRIVE, Sarasota, FL, 34234
About This Home
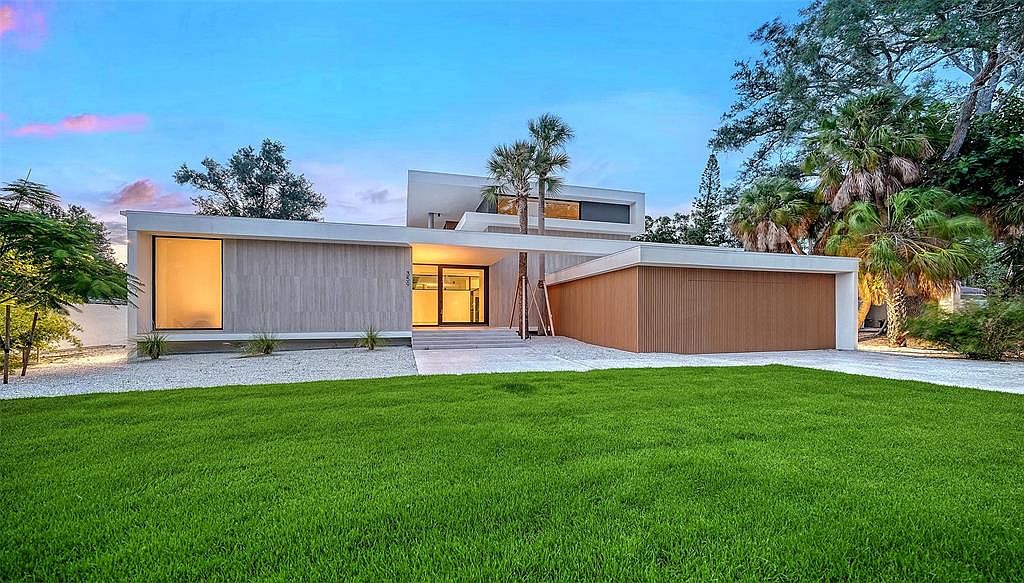
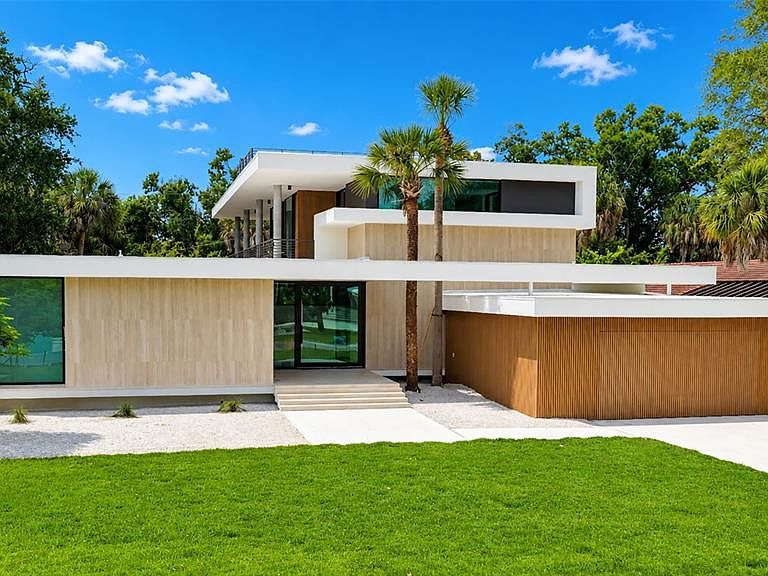
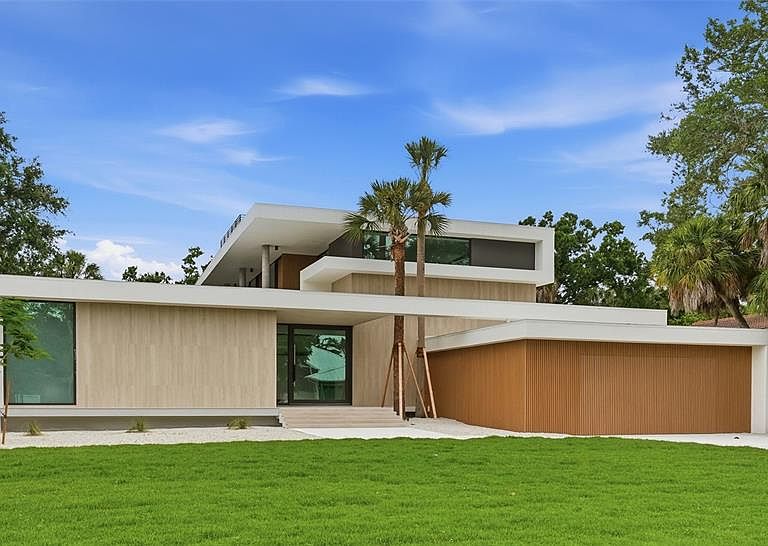
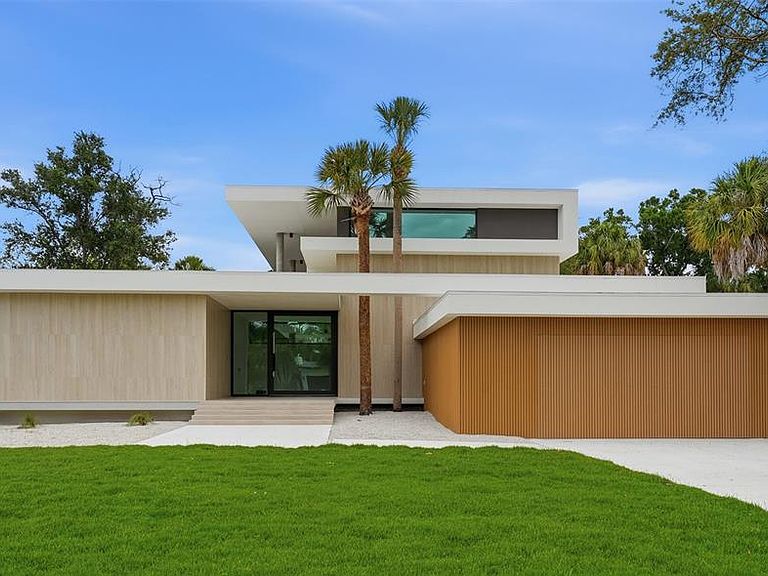
Virtually Staged. JUST COMPLETED! What a rare opportunity to own a stunning brand new, "State of the Art" home just next to a historic landmark, the Ringling Museum, which defines Sarasota's culture. Built by Seaward Homes, this residence is in the final stage of completion but still offers enough time to add your own ideas or touches, before occupancy. Enjoy the ultimate Sarasota lifestyle in the Museum Area. Designed by Lear Studio Architecture, this home epitomizes exceptional quality and attention to details. This domicile offers 4 en-suite bedrooms, and almost 4,000 sq ft of air-conditioned living space, including a multipurpose room that can be tailored for wellness, fitness, or a variety of additional lifestyle needs. The wide-open floor plan, generous room sizes, and large impact-rated safety glass sliding doors and windows fill the home with natural light. Terraces on the main and second floors provide ideal spaces to enjoy the outdoor lifestyle, plus a spacious rooftop terrace for great sunset views. The interior finishes include European oak wood flooring, fine cabinetry with quartz countertops, a custom floating steel-and-wood staircase, three high-efficiency mechanical systems, a top-of-the-line appliance package. Exterior features include solid concrete and masonry construction on the first floor, and premium architectural facade details with Travertine porcelain wall cladding. The resort-like pool area and custom spa are surrounded by a lush tropical landscape package. Downtown Sarasota and the Sarasota/Bradenton International Airport are just a few minutes away. Embrace the opportunity to own this unparalleled residence and experience luxury Florida living.
Getting Around
 Car-Dependent
 Some Transit
 Bikeable
Schools
Construction
Condition
- Property condition: Completed
- New construction: Yes
- Year built: 2026
Materials
- Foundation: Slab
- Roof: Membrane,Other
- Construction materials: Block,Stucco,Wood Frame
Other
- Builder model: custom
- Builder name: Seaward Homes
Type & Style
- Home type: SingleFamily
- Property subType: Single Family Residence
Interior
Appliances
- Appliances included: Range,Refrigerator,Wine Refrigerator
- Laundry features: Laundry Room
Bedroom2
- Features: Built-in Closet
- Level: Second
- Area: 180
- Dimensions: 12x15
Bedroom3
- Features: Built-in Closet
- Level: Second
- Area: 195
- Dimensions: 13x15
Bedroom4
- Features: Built-in Closet
- Level: Second
- Area: 180
- Dimensions: 12x15
Bedrooms & Bathrooms
- Bedrooms: 5
- Bathrooms: 6
- Full bathrooms: 4
- 1/2 bathrooms: 2
Bonus Room
- Features: Walk-In Closet(s)
- Level: First
- Area: 312
- Dimensions: 12x26
Features
- Primary Bedroom Main Floor,Walk-In Closet(s)
- Door features: Sliding Doors
- Flooring: Ceramic Tile,Engineered Hardwood
Heating & Cooling
- Heating features: Central
- Cooling features: Central Air
Interior Area
- Total structure area: 4,536
- Total interior livable area: 3,913 sqft
Kitchen
- Level: First
Living Room
- Level: First
- Area: 936
- Dimensions: 36x26
Primary Bedroom
- Features: Walk-In Closet(s)
- Level: First
- Area: 300
- Dimensions: 20x15
Property
Details
- Parcel number: 2003080022
- Zoning: RSF2
- Special condition: None
Features
- Levels: Two
- Stories: 2
- Private pool: Yes
- Pool features: Heated
- Has spa: Yes
- Spa features: Heated
Lot
- Lot size: 0.32 Acres
Parking
- Total spaces: 2
- Parking features: Garage - Attached
- Has garage: Yes
- Attached garage spaces: 2
- Covered spaces: 2
Climate Risk is Financial Risk
Every home has a financial story beyond the listing price. Below, you’ll see the climate risks that could affect this property — and in Bills & Affordability, how those risks may influence repairs, insurance, utilities, and long-term value.
Biggest Threats for This Home
- Hurricane

- Lightning

- Coastal Flooding

- Inland Flooding

- Tsunami

How This Home’s Risks Compare
FEMA Declared Disasters in Sarasota County and Florida
Understanding the Costs
Financial advisors generally recommend spending no more than 30% of your gross household income on housing costs. In practice, many households stretch to 35% or beyond — especially in high-cost markets.
Estimated Costs Today
| Monthly | Annual | |
|---|---|---|
| Mortgage | $25,029 | $300,348 |
| Home Insurance * | $9,086 | $109,032 |
| Property Taxes | $6,131 | $73,572 |
| Electricity | $393 | $4,725 |
| Total | $40,639 | $487,668 |
Income You'd Need if You Spent...
Florida FAIR Plan Programs



How Costs Could Change Over Time
Climate risk is quickly impacting all of the major home ownership costs. Adjust the growth rates and percentage of income spent on housing below to see how your housing costs could change over the next 10 years — and what income you'd need to keep up.
Comparing Against the Market
Price Per Sq Ft
vs Other Active Listings
Avg $/sqft
vs Homes Sold Last Month
Median $/sqft
Current Market Trends
Median Price Per Square Foot
The median price per square foot of homes sold in this area each month. Compare this to this listing's price per square foot to gauge whether the home is priced in line with recent sales.
Historicals for This Listing
Zestimate History ($/sqft)
Price History
| Date | Event | Price |
|---|---|---|
| 2026-06-11 | Listed for sale | $4,950,000 |
| 2026-05-26 | Listing removed | $4,950,000 |
| 2026-02-05 | Listed for sale | $4,950,000 |
| 2023-12-01 | Sold | $720,000 |
| 2023-02-28 | Listing removed | -- |
| 2023-02-03 | Listed for sale | $750,000 |
| 2021-06-04 | Sold | $552,500 |
| 2021-05-05 | Pending sale | $580,000 |
| 2021-04-16 | Price change | $580,000 |
| 2021-03-17 | Pending sale | $585,000 |
| 2020-11-16 | Price change | $585,000 |
| 2020-07-02 | Listed for sale | $595,000 |
| 2018-12-28 | Sold | $475,000 |
| 2018-12-18 | Pending sale | $495,000 |
| 2018-12-18 | Listed for sale | $495,000 |
| 2011-07-09 | Listing removed | $374,000 |
| 2011-04-01 | Price change | $374,000 |
| 2011-03-19 | Price change | $379,000 |
| 2011-03-11 | Listed for sale | $394,900 |
| 2010-06-02 | Listing removed | $399,000 |
| 2010-04-30 | Listed for sale | $399,000 |
| 2009-11-18 | Listing removed | $509,000 |
| 2009-09-12 | Listed for sale | $509,000 |
| 2008-02-21 | Listing removed | $799,900 |
| 2008-01-29 | Price change | $799,900 |
| 2008-01-10 | Listed for sale | $669,900 |
 View on Zillow