


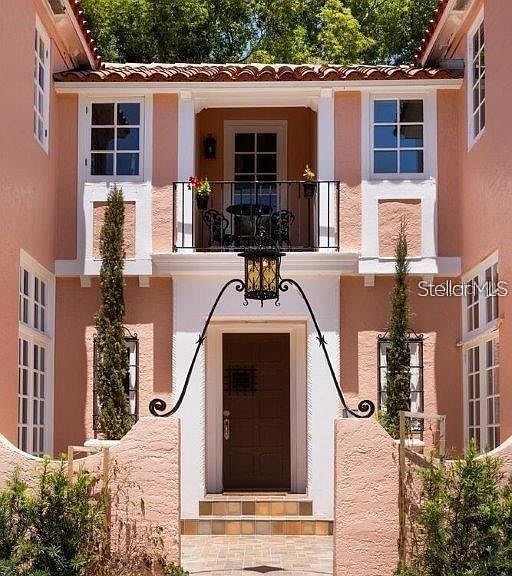

4511 Bay Shore Rd, Sarasota, FL, 34234
About This Home
Nestled on 1.1 acres of pristine bayfront along Sarasota Bay, Etowah stands as a timeless icon of Sarasota’s rich architectural heritage, offering sweeping, wide-open bay views to the north and south, from the manicured lawn at the water’s edge all the way to the distant skyline of downtown Sarasota, with glowing sunset views that unfold nightly across the horizon. Originally built in 1925, this distinguished two-story Mediterranean Revival estate spans over 6,500 square feet and commands captivating views across the bay, all while being just 10 minutes from downtown Sarasota. Following an extensive year-long restoration, Etowah has been meticulously renewed from the inside out. Every major system of the home has been comprehensively replaced or upgraded, including all new electrical, plumbing, heating and air-conditioning systems, roofing, insulation, and drywall, ensuring modern performance while preserving historic integrity. A significant west-side addition by renowned local architect Frank Folsom Smith in 1992 introduced a gracious primary suite, a sophisticated bar area, and a grand great room—enhancements that seamlessly complement the home’s historic character. Upon entry, a vaulted ceiling sets a dramatic and welcoming tone, guiding you into the formal living room anchored by the home’s original fireplace. The adjacent dining room, surrounded by windows crafted with original glass sourced from the nearby Ringling era, creates an extraordinary setting for entertaining and comfortably accommodates gatherings of 12 or more. Designed for both elegance and performance, the chef’s kitchen is outfitted with top-of-the-line Thermador appliances, a Sub-Zero refrigerator, and every modern convenience, while the sun-filled eat-in area offers the perfect spot for morning coffee overlooking the grounds. The west wing of the home unfolds around a serene courtyard, with the great room and owner’s suite positioned on either side—creating a seamless indoor-outdoor living experience. The owner’s suite features sweeping bay views, dual walk-in closets, and a spacious spa-like bath. Upstairs, a second primary bedroom offers its own wood-burning fireplace, picturesque bay vistas, and generous closet space. 3 additional bedrooms on this level are well-proportioned and thoughtfully laid out, complemented by a sunken office or den tucked quietly at the end of the hall. The grounds are equally exceptional, highlighted by a heated, resort-style 15’ x 50’ swimming pool—perfect for both relaxation and entertaining. Completing the waterfront setting is a 4’ x 50’ dock, providing direct access to Sarasota Bay for boating, paddleboarding, and waterfront enjoyment. Completing the property is the original detached garage with an adjoining workshop, gardening space, laundry facilities, and private guest quarters—ideal for visitors or staff. A rare offering of architectural significance and modern luxury, Etowah is a one-of-a-kind estate that seamlessly bridges historic Florida elegance with contemporary living, all set against the unparalleled beauty of Sarasota Bay.
Getting Around
 Car-Dependent
 Some Transit
 Bikeable
Schools
Construction
Condition
- Property condition: Completed
- Year built: 1928
Materials
- Foundation: Crawlspace
- Roof: Tile
- Construction materials: Block,Stucco
Type & Style
- Home type: SingleFamily
- Architectural style: Historical,Mediterranean
- Property subType: Single Family Residence
Interior
Appliances
- Appliances included: Bar Fridge,Oven,Convection Oven,Cooktop,Dishwasher,Disposal,Dryer,Electric Water Heater,Exhaust Fan,Freezer,Microwave,Refrigerator,Washer
- Laundry features: Laundry Room
Bedrooms & Bathrooms
- Bedrooms: 6
- Bathrooms: 8
- Full bathrooms: 6
- 1/2 bathrooms: 2
Dining Room
- Level: First
- Area: 180
- Dimensions: 15x12
Features
- Built-in Features,Ceiling Fan(s),Crown Molding,Eating Space In Kitchen,High Ceilings,Open Floorplan,Pest Guard System,Primary Bedroom Main Floor,Solid Surface Counters,Solid Wood Cabinets,Split Bedroom,Stone Counters,Vaulted Ceiling(s),Walk-In Closet(s),Wet Bar
- Door features: French Doors,Outdoor Shower
- Window features: Blinds
- Flooring: Carpet,Tile,Hardwood
- Fireplace features: Wood Burning
- Fireplace: Yes
Heating & Cooling
- Heating features: Central,Electric
- Cooling features: Central Air,Zoned
Interior Area
- Total structure area: 8,020
- Total interior livable area: 5,812 sqft
Kitchen
- Level: First
Living Room
- Level: First
- Area: 221
- Dimensions: 17x13
Primary Bedroom
- Features: Walk-In Closet(s)
- Level: First
- Area: 225
- Dimensions: 15x15
Property
Details
- Parcel number: 2004040001
- Zoning: RSFE
- Special condition: None
Features
- Levels: Two
- Stories: 2
- Private pool: Yes
- Pool features: Auto Cleaner,Child Safety Fence,Heated,In Ground,Lap,Lighting,Outside Bath Access,Pool Alarm,Salt Water,Self Cleaning
- Patio & porch: Covered,Front Porch,Porch,Rear Porch
- Exterior features: Balcony,Courtyard,Dog Run,Garden,Irrigation System,Lighting,Outdoor Shower
- Fencing: Fenced
- Has view: Yes
- View description: City,Pool,Trees/Woods,Water,Bay/Harbor - Full
- Has water view: Yes
- Water view: Water,Bay/Harbor - Full
- On waterfront: Yes
- Waterfront features: Bay/Harbor,Intracoastal Waterway,Bay/Harbor Access,Intracoastal Waterway Access
- Waterbody name: SARASOTA BAY
- Residential vegetation: Bamboo,Mature Landscaping,Oak Trees,Trees/Landscaped
Lot
- Lot size: 1.10 Acres
- Features: City Lot,Oversized Lot,Private
Parking
- Total spaces: 2
- Parking features: Circular Driveway,Garage Door Opener,Garage Faces Side,Guest,Workshop in Garage
- Has garage: Yes
- Attached garage spaces: 2
- Covered spaces: 2
- Has uncovered spaces: Yes
Climate Risk is Financial Risk
Every home has a financial story beyond the listing price. Below, you’ll see the climate risks that could affect this property — and in Bills & Affordability, how those risks may influence repairs, insurance, utilities, and long-term value.
Biggest Threats for This Home
- Hurricane

- Lightning

- Coastal Flooding

- Inland Flooding

- Tsunami

How This Home’s Risks Compare
FEMA Declared Disasters in Sarasota County and Florida
Understanding the Costs
Financial advisors generally recommend spending no more than 30% of your gross household income on housing costs. In practice, many households stretch to 35% or beyond — especially in high-cost markets.
Estimated Costs Today
| Monthly | Annual | |
|---|---|---|
| Mortgage | $40,427 | $485,124 |
| Home Insurance * | $14,675 | $176,100 |
| Property Taxes | $9,934 | $119,208 |
| Electricity | $584 | $7,018 |
| Total | $65,620 | $787,440 |
Income You'd Need if You Spent...
Florida FAIR Plan Programs



How Costs Could Change Over Time
Climate risk is quickly impacting all of the major home ownership costs. Adjust the growth rates and percentage of income spent on housing below to see how your housing costs could change over the next 10 years — and what income you'd need to keep up.
Comparing Against the Market
Price Per Sq Ft
vs Other Active Listings
Avg $/sqft
vs Homes Sold Last Month
Median $/sqft
Current Market Trends
Median Price Per Square Foot
The median price per square foot of homes sold in this area each month. Compare this to this listing's price per square foot to gauge whether the home is priced in line with recent sales.
Historicals for This Listing
Zestimate History ($/sqft)
Price History
| Date | Event | Price |
|---|---|---|
| 2026-01-16 | Listed for sale | $7,995,000 |
| 2025-07-21 | Listing removed | $7,650,000 |
| 2024-11-05 | Listed for sale | $7,650,000 |
| 2024-07-11 | Listing removed | $7,450,000 |
| 2024-05-10 | Listed for sale | $7,450,000 |
| 2023-05-04 | Listing removed | -- |
| 2023-04-21 | Pending sale | $3,995,000 |
| 2023-02-22 | Listed for sale | $3,995,000 |
| 2017-05-26 | Sold | $2,200,000 |
 View on Zillow