


139 S Washington Dr, Sarasota, FL, 34236
About This Home
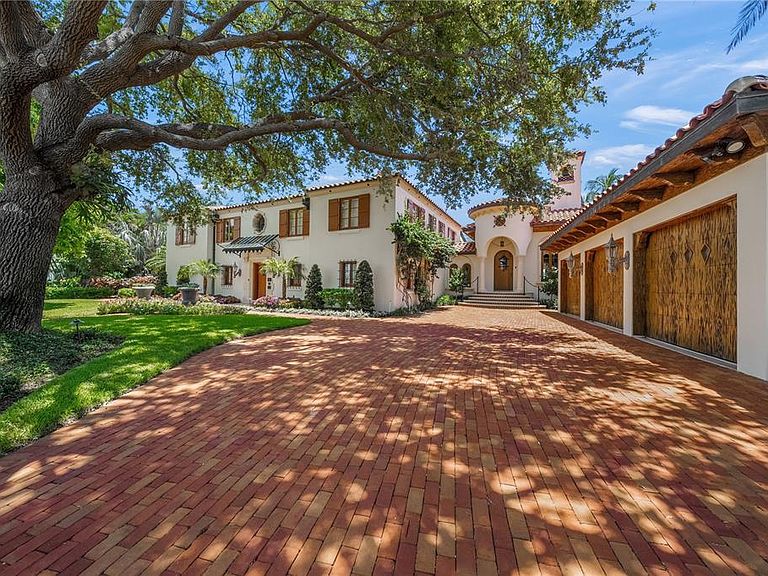
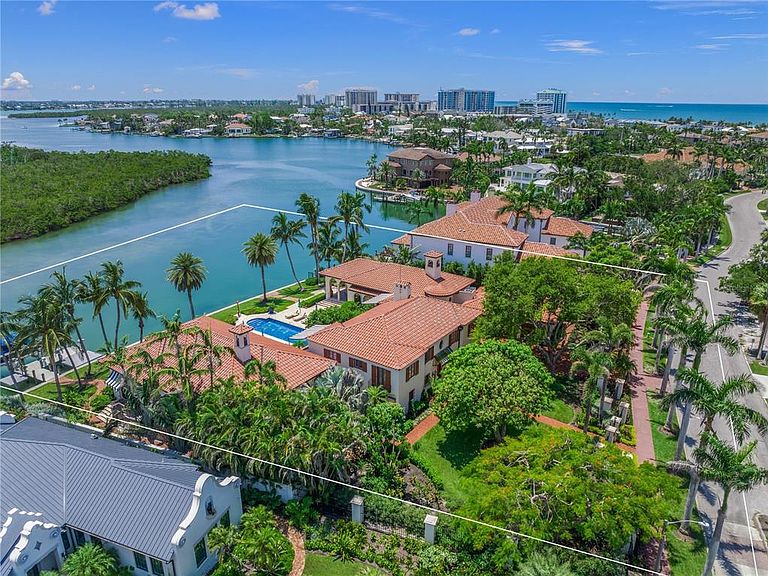
Where HISTORY Meets MODERN LUXURY @ "Casa del Carnevale," an exquisite waterfront estate, situated in the prestigious St. Armands Key, the neighborhood of John Ringling Estates. This home seamlessly blends history with modern luxury, offering views of the Sarasota Waterway and Bay with a historic designation. Casa del Carnevale presents a rare opportunity to own an esteemed historical property. Offered for only the fifth time in its storied history, this exceptional estate combines Old World architectural charm with contemporary opulence. The home underwent an extensive renovation, with meticulous attention to detail and craftsmanship, utilizing top-tier materials and artisanship. Expanded from 4,000 to nearly 10,000 square feet under roof, and featuring over 7,800 square feet of air-conditioned space, Casa del Carnevale preserves its original charm while offering a reimagined layout that exceeds modern luxury standards. Set on three sprawling lots, 30,000+ square feet, the estate boasts 171 feet of waterfrontage, a private dock lift, a floating lift for jet skis and kayaks, and breathtaking views of Sarasota Waterway. The lush, meticulously designed tropical landscaping creates a private oasis that feels like you are walking in Selby Gardens on St. Armands. The residence includes five bedrooms and six and a half baths across two spacious levels with an elevator. Multiple terraces provide perfect outdoor retreats and entertaining areas, all complemented by stunning garden water vistas, a central courtyard, and an elegant 65' saltwater pool and spa with arched spraying fountains and iridescent glass tiles. Other luxury features include a three-car garage, elevator, nanny’s quarters, walk-in wine room, billiards room, office, and custom impact-glass arched windows designed to maximize unobstructed views. The chef’s kitchen boasts premium finishes, top-of-the-line appliances, a 5-Star La Cornue range and hood from France, featuring gas or electric ovens (kitchen art). Sub-Zero refrigerators, a Bosch dishwasher, a Miele microwave, a Miele built-in coffee machine, a stand-alone beverage refrigerator, and a stand-alone ice maker. Throughout the home, exposed beams, warm wood tones, natural stone, custom ironwork, Pecky Cypress wood throughout, and curated artwork create an inviting, sophisticated atmosphere. Offering furniture (negotiable under separate contract), and instant enjoyment to create everlasting memories, Casa del Carnevale is a rare and exquisite blend of history, elegance, and modern comfort on one of Sarasota’s most coveted waterfront estates. EASY TO SHOW. CASA DEL CARNEVALE IS A MUST-SEE IN PERSON TO FULLY APPRECIATE.
Getting Around
 Somewhat Walkable
 No Nearby Transit
 Very Bikeable
Schools
Construction
Condition
- Year built: 1936
Materials
- Foundation: Stem Wall
- Roof: Tile
- Construction materials: Block
Type & Style
- Home type: SingleFamily
- Architectural style: Custom,Florida,Historical,Mediterranean
- Property subType: Single Family Residence
Interior
Appliances
- Appliances included: Oven,Dishwasher,Disposal,Dryer,Electric Water Heater,Exhaust Fan,Freezer,Range,Range Hood,Refrigerator,Washer,Water Filtration System,Water Softener
- Laundry features: Laundry Room
Bedroom2
- Features: En Suite Bathroom,Walk-In Closet(s)
- Level: First
- Area: 195
- Dimensions: 13x15
Bedroom3
- Features: En Suite Bathroom,Walk-In Closet(s)
- Level: Second
- Area: 143
- Dimensions: 13x11
Bedroom4
- Features: Walk-In Closet(s)
- Level: Second
- Area: 143
- Dimensions: 13x11
Bedroom5
- Features: En Suite Bathroom,Built-in Closet
- Level: Second
- Area: 143
- Dimensions: 13x11
Bedrooms & Bathrooms
- Bedrooms: 5
- Bathrooms: 7
- Full bathrooms: 6
- 1/2 bathrooms: 1
Features
- Elevator,High Ceilings,Kitchen/Family Room Combo,Solid Wood Cabinets,Stone Counters,Thermostat,Vaulted Ceiling(s),Walk-In Closet(s)
- Door features: Outdoor Shower
- Window features: Window Treatments,Hurricane Shutters
- Flooring: Quarry Tile,Reclaimed Wood,Travertine,Hardwood
- Fireplace features: Living Room,Wood Burning
- Fireplace: Yes
Game Room
- Features: No Closet
- Level: First
- Area: 286
- Dimensions: 22x13
Heating & Cooling
- Heating features: Central,Zoned
- Cooling features: Central Air,Zoned
Interior Area
- Total structure area: 10,026
- Total interior livable area: 7,817 sqft
Kitchen
- Features: No Closet
- Level: First
- Area: 336
- Dimensions: 16x21
Living Room
- Features: No Closet
- Level: First
- Area: 336
- Dimensions: 24x14
Office
- Features: No Closet
- Level: First
- Area: 195
- Dimensions: 13x15
Primary Bathroom
- Features: Dual Sinks,Tub with Separate Shower Stall,Linen Closet
- Level: First
- Area: 144
- Dimensions: 12x12
Primary Bedroom
- Features: Dual Closets
- Level: First
- Area: 322
- Dimensions: 23x14
Property
Details
- Parcel number: 2014140048
- Zoning: RSF1
- Special condition: None
Features
- Levels: Two
- Stories: 2
- Private pool: Yes
- Pool features: Chlorine Free,Heated,In Ground,Lap,Lighting,Outside Bath Access,Salt Water
- Patio & porch: Covered,Patio,Porch
- Exterior features: Awning(s),Balcony,Lighting,Outdoor Shower
- Has spa: Yes
- Spa features: Heated,In Ground
- Fencing: Fenced
- Has view: Yes
- View description: Water,Bay/Harbor - Full
- Has water view: Yes
- Water view: Water,Bay/Harbor - Full
- On waterfront: Yes
- Waterfront features: Bay/Harbor,Bay/Harbor Access,Beach Access,Gulf/Ocean Access,Bridges - No Fixed Bridges,Lift,Sailboat Water,Seawall
- Waterbody name: SARASOTA BAY
- Residential vegetation: Fruit Trees,Mature Landscaping,Trees/Landscaped
Lot
- Lot size: 0.69 Acres
- Features: FloodZone,City Lot,Landscaped,Near Marina,Oversized Lot,Sidewalk
Parking
- Total spaces: 3
- Parking features: Driveway,Garage Door Opener,Garage Faces Side,Oversized
- Has garage: Yes
- Attached garage spaces: 3
- Covered spaces: 3
- Has uncovered spaces: Yes
Climate Risk is Financial Risk
Every home has a financial story beyond the listing price. Below, you’ll see the climate risks that could affect this property — and in Bills & Affordability, how those risks may influence repairs, insurance, utilities, and long-term value.
Biggest Threats for This Home
- Coastal Flooding

- Hurricane

- Lightning

- Tornado

- Tsunami

How This Home’s Risks Compare
FEMA Declared Disasters in Sarasota County and Florida
Understanding the Costs
Financial advisors generally recommend spending no more than 30% of your gross household income on housing costs. In practice, many households stretch to 35% or beyond — especially in high-cost markets.
Estimated Costs Today
| Monthly | Annual | |
|---|---|---|
| Mortgage | $65,482 | $785,784 |
| Home Insurance * | $8,864 | $106,368 |
| Property Taxes | $16,406 | $196,872 |
| Electricity | $786 | $9,440 |
| Total | $91,538 | $1,098,456 |
Income You'd Need if You Spent...
Florida FAIR Plan Programs



How Costs Could Change Over Time
Climate risk is quickly impacting all of the major home ownership costs. Adjust the growth rates and percentage of income spent on housing below to see how your housing costs could change over the next 10 years — and what income you'd need to keep up.
Comparing Against the Market
Price Per Sq Ft
vs Other Active Listings
Avg $/sqft
vs Homes Sold Last Month
Median $/sqft
Current Market Trends
Median Price Per Square Foot
The median price per square foot of homes sold in this area each month. Compare this to this listing's price per square foot to gauge whether the home is priced in line with recent sales.
Historicals for This Listing
Zestimate History ($/sqft)
Price History
| Date | Event | Price |
|---|---|---|
| 2026-03-20 | Price change | $14,950,000 |
| 2025-12-03 | Price change | $16,850,000 |
| 2025-08-11 | Listed for sale | $17,500,000 |
| 2020-12-31 | Sold | $10,600,000 |
| 2020-10-15 | Pending sale | $10,750,000 |
| 2020-09-18 | Price change | $10,750,000 |
| 2020-08-12 | Listed for sale | $12,750,000 |
| 2003-06-05 | Sold | $3,000,000 |
| 2002-05-22 | Sold | $1,975,000 |
 View on Zillow