


160 Whittier Dr, Sarasota, FL, 34236
About This Home
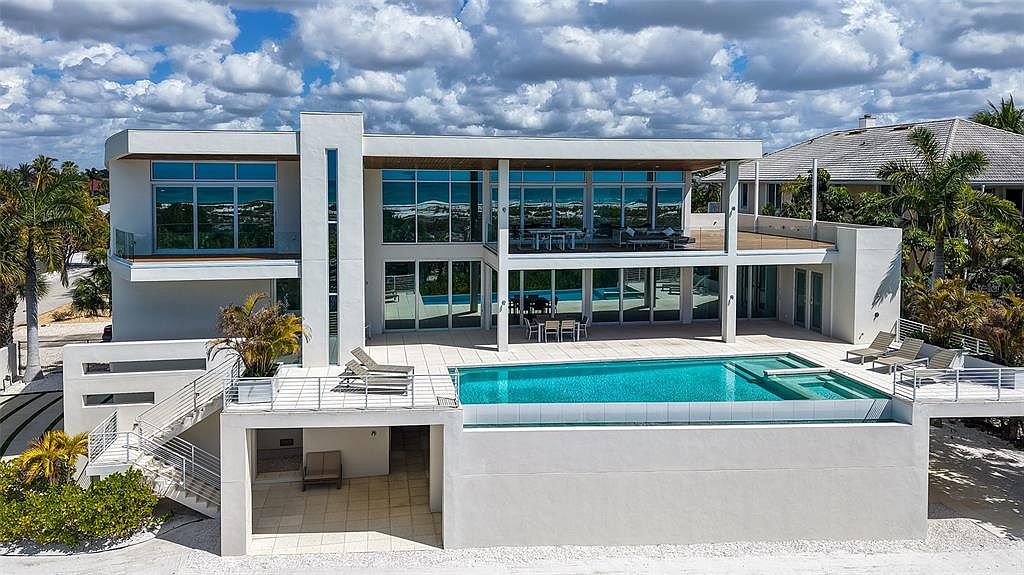
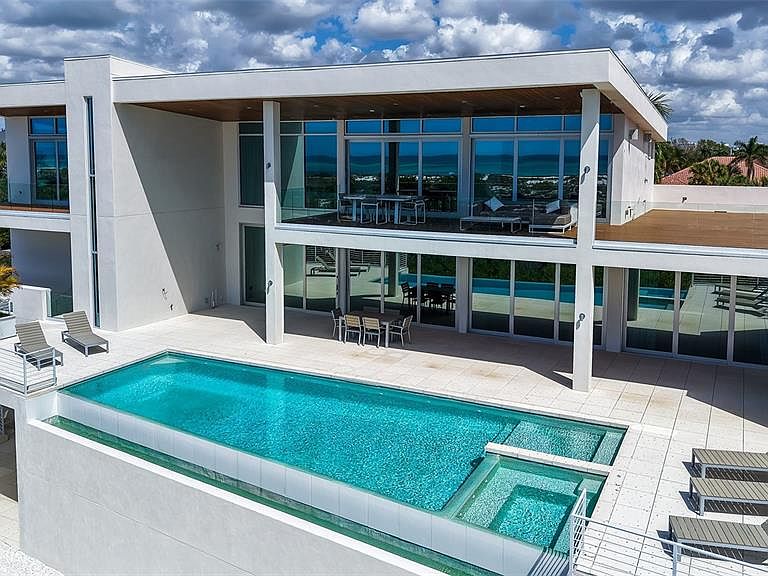
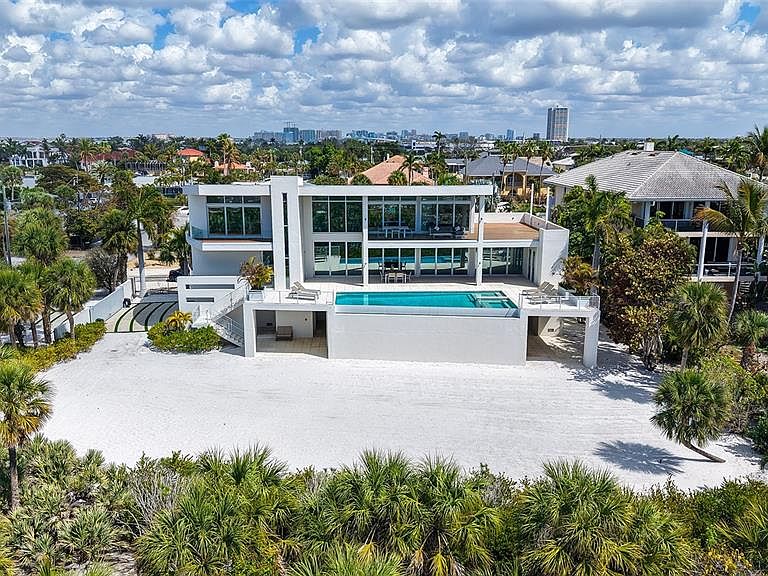
DIRECT GULF FRONT Modern Estate with 135 ft. of private beachfront on Lido Beach. This gated 3-story residence offers 4,751 sq. ft., with 5 bedrooms, 5 baths, 2 half baths, and unobstructed panoramic Gulf views from every level. Expansive terraces, floor-to-ceiling glass, and seamless indoor-outdoor living highlights the coastal lifestyle. Designed for flexibility, both the 2nd and 3rd floors include full living, dining, and primary suites—ideal for multigenerational living or rental income potential. The 2nd-floor lanai features automated screens, an infinity-edge pool & spa, and open sundeck. The 3rd floor offers a vast living space, wet bar, large sundeck, and a luxurious primary suite with dual sinks, soaking tub, separate water closet with bidet, and a large walk-in shower and closet. Premium features include a 3-car garage, elevator, 1,300 sq. ft. storage room, generator, Crestron Home automation, Sonos sound system, motorized shades, gas appliances, zoned A/C, and advanced security with surveillance. Just a short walk to St. Armands Circle and minutes to Downtown Sarasota, this exceptional property combines architectural excellence, privacy, and world-class beachfront living.
Getting Around
 Somewhat Walkable
 No Nearby Transit
 Bikeable
Schools
Construction
Condition
- Year built: 2013
Materials
- Foundation: Concrete Perimeter
- Roof: Membrane
- Construction materials: Block,Stucco
Other
- Builder name: Voigt Brothers Construction
Type & Style
- Home type: SingleFamily
- Architectural style: Contemporary,Elevated
- Property subType: Single Family Residence
Interior
Appliances
- Appliances included: Bar Fridge,Dishwasher,Disposal,Dryer,Exhaust Fan,Gas Water Heater,Microwave,Range,Range Hood,Refrigerator,Tankless Water Heater,Washer,Wine Refrigerator
- Laundry features: Gas Dryer Hookup,Inside,Laundry Room,Washer Hookup
Bathroom2
- Level: Second
- Area: 50
- Dimensions: 5x10
Bathroom3
- Level: Third
- Area: 70
- Dimensions: 7x10
Bedroom3
- Features: Ceiling Fan(s),Built-in Closet
- Level: Second
- Area: 144
- Dimensions: 12x12
Bedroom4
- Features: Ceiling Fan(s),Built-in Closet
- Level: Second
- Area: 144
- Dimensions: 12x12
Bedroom5
- Features: No Closet
- Level: Third
- Area: 169
- Dimensions: 13x13
Bedrooms & Bathrooms
- Bedrooms: 5
- Bathrooms: 7
- Full bathrooms: 5
- 1/2 bathrooms: 2
Bonus Room
- Features: Storage Closet
- Level: First
- Area: 1320
- Dimensions: 24x55
Dining Room
- Level: Second
- Area: 170
- Dimensions: 17x10
Features
- Ceiling Fan(s),Central Vacuum,Eating Space In Kitchen,Elevator,High Ceilings,Kitchen/Family Room Combo,Living Room/Dining Room Combo,Open Floorplan,Primary Bedroom Main Floor,PrimaryBedroom Upstairs,Smart Home,Solid Surface Counters,Solid Wood Cabinets,Split Bedroom,Stone Counters,Thermostat,Walk-In Closet(s),Wet Bar
- Door features: Outdoor Shower,Sliding Doors
- Window features: Window Treatments,Hurricane Shutters/Windows
- Flooring: Porcelain Tile,Hardwood
Great Room
- Features: Wet Bar
- Level: Third
- Area: 288
- Dimensions: 16x18
Great Room
- Features: Ceiling Fan(s)
- Level: Second
- Area: 425
- Dimensions: 17x25
Heating & Cooling
- Heating features: Central,Zoned
- Cooling features: Central Air,Zoned
Interior Area
- Total structure area: 13,235
- Total interior livable area: 4,751 sqft
Kitchen
- Features: Kitchen Island
- Level: Second
- Area: 238
- Dimensions: 17x14
Laundry
- Level: Second
- Area: 50
- Dimensions: 5x10
Primary Bathroom
- Features: Dual Sinks,En Suite Bathroom,Exhaust Fan,Multiple Shower Heads,Rain Shower Head,Split Vanities,Tub with Separate Shower Stall,Water Closet/Priv Toilet,Window/Skylight in Bath
- Level: Third
- Dimensions: 15x15
Primary Bathroom
- Features: Dual Sinks,En Suite Bathroom,Rain Shower Head,Shower No Tub,Window/Skylight in Bath
- Level: Second
- Area: 198
- Dimensions: 11x18
Primary Bedroom
- Features: En Suite Bathroom,Walk-In Closet(s)
- Level: Second
- Area: 289
- Dimensions: 17x17
Primary Bedroom
- Features: Built-in Closet
- Level: Third
- Area: 323
- Dimensions: 17x19
Property
Details
- Parcel number: 2015090008
- Zoning: RSF1
- Special condition: None
Features
- Levels: Three Or More
- Stories: 3
- Private pool: Yes
- Pool features: Deck,Heated,In Ground,Infinity,Lighting,Outside Bath Access,Salt Water
- Patio & porch: Deck
- Exterior features: Balcony,Courtyard,Irrigation System,Lighting,Outdoor Shower,Private Entrance,Private Mailbox,Private Yard,Rain Gutters,Storage
- Spa features: Heated,In Ground
- Fencing: Chain Link,Fenced,Masonry
- Has view: Yes
- View description: Water,Beach,Gulf/Ocean - Full
- Has water view: Yes
- Water view: Water,Beach,Gulf/Ocean - Full
- On waterfront: Yes
- Waterfront features: Beach,Gulf/Ocean,Beach Access,Gulf/Ocean Access
- Waterbody name: GULF OF AMERICA
- Residential vegetation: Trees/Landscaped
Lot
- Lot size: 0.46 Acres
- Features: Flood Insurance Required,FloodZone,Landscaped,Level,Near Public Transit,Oversized Lot,Street Dead-End
Parking
- Total spaces: 3
- Parking features: Driveway,Garage Door Opener,Ground Level,Guest,Under Building
- Has garage: Yes
- Attached garage spaces: 3
- Covered spaces: 3
- Has uncovered spaces: Yes
Climate Risk is Financial Risk
Every home has a financial story beyond the listing price. Below, you’ll see the climate risks that could affect this property — and in Bills & Affordability, how those risks may influence repairs, insurance, utilities, and long-term value.
Biggest Threats for This Home
- Coastal Flooding

- Hurricane

- Lightning

- Tornado

- Tsunami

How This Home’s Risks Compare
FEMA Declared Disasters in Sarasota County and Florida
Understanding the Costs
Financial advisors generally recommend spending no more than 30% of your gross household income on housing costs. In practice, many households stretch to 35% or beyond — especially in high-cost markets.
Estimated Costs Today
| Monthly | Annual | |
|---|---|---|
| Mortgage | $70,538 | $846,456 |
| Home Insurance * | $9,548 | $114,576 |
| Property Taxes | $17,309 | $207,708 |
| Electricity | $478 | $5,737 |
| Total | $97,873 | $1,174,476 |
Income You'd Need if You Spent...
Florida FAIR Plan Programs



How Costs Could Change Over Time
Climate risk is quickly impacting all of the major home ownership costs. Adjust the growth rates and percentage of income spent on housing below to see how your housing costs could change over the next 10 years — and what income you'd need to keep up.
Comparing Against the Market
Price Per Sq Ft
vs Other Active Listings
Avg $/sqft
vs Homes Sold Last Month
Median $/sqft
Current Market Trends
Median Price Per Square Foot
The median price per square foot of homes sold in this area each month. Compare this to this listing's price per square foot to gauge whether the home is priced in line with recent sales.
Historicals for This Listing
Zestimate History ($/sqft)
No zestimate history available
Price History
| Date | Event | Price |
|---|---|---|
| 2026-03-15 | Listed for sale | $13,950,000 |
| 2020-08-01 | Listing removed | $6,900,000 |
| 2020-01-15 | Price change | $6,900,000 |
| 2019-05-08 | Listed for sale | $7,500,000 |
| 2012-03-10 | Listing removed | $12,000 |
| 2011-12-24 | Price change | $12,000 |
| 2011-08-21 | Listed for rent | $15,000 |
| 2009-05-07 | Sold | $2,150,000 |
| 2009-03-14 | Price change | $2,499,000 |
| 2008-11-16 | Listed for sale | $2,999,000 |
| 1997-05-14 | Sold | $940,000 |
 View on Zillow