


204 Coolidge Dr, Sarasota, FL, 34236
About This Home
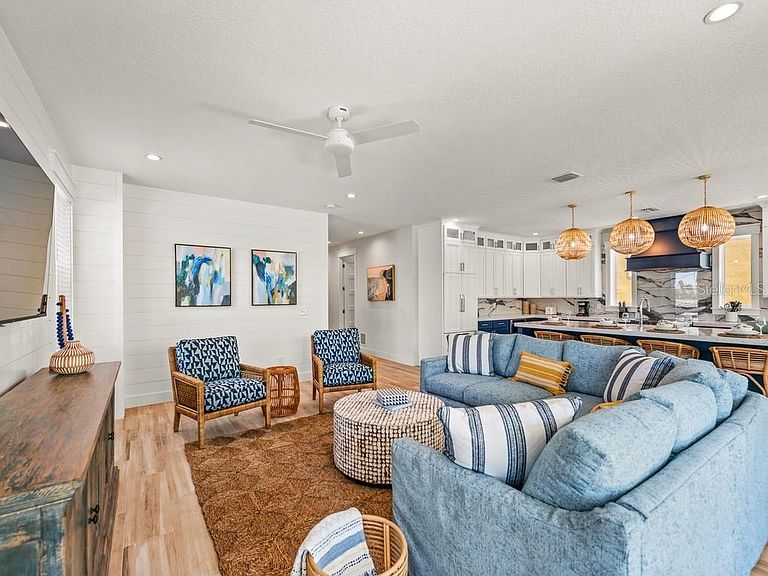
Newly built and exceptionally designed, this stunning 8-bedroom, 8.5-bath custom residence offers the rare opportunity to own a true luxury coastal retreat just moments from the white sand shoreline of Lido Beach and the renowned shopping and dining of St. Armands Circle. Thoughtfully created to accommodate large gatherings without compromising comfort or sophistication, this remarkable home blends elevated craftsmanship, expansive entertaining spaces, and resort-style outdoor living into one unforgettable property. From its striking architectural presence and oversized garage storage to its rich interior detailing, every inch of the home reflects intentional design and quality construction. Wide plank flooring, substantial trim work, custom wall detailing, beautifully finished ceilings, designer lighting, and carefully curated fixtures create a refined coastal aesthetic that feels both polished and welcoming. The main living level was designed with entertaining in mind, offering a seamless open-concept layout where spacious gathering areas, oversized dining space, and outdoor balconies all connect effortlessly around the spectacular chef’s kitchen. Anchored by a dramatic oversized island, the kitchen features custom full-height cabinetry, abundant storage, premium appliances, statement vent hood, striking stone accents, generous prep surfaces, and seating for a crowd, creating a natural centerpiece for everything from casual beach weekends to large holiday gatherings. Multiple living areas throughout the home provide exceptional flexibility for hosting guests, creating media lounges, or offering private escapes, while oversized windows and glass doors fill the interiors with natural light and tropical views. One of the home’s most impressive features is its eight private ensuite bedrooms, each beautifully appointed to provide hotel-style comfort, privacy, and spacious accommodations for family and guests. Designer tilework, custom vanities, elevated plumbing fixtures, and thoughtfully selected finishes continue throughout every bathroom, while the primary suite delivers a true retreat with dramatic architectural detail and a spa-inspired bath designed for relaxation. The outdoor living experience is every bit as impressive as the interiors. The expansive covered lanai beneath the home creates an additional full-scale entertaining venue complete with shaded lounge seating, dining space, and direct access to the resort-style heated pool and raised spa. A custom waterslide, tropical landscaping, sunning areas, and multiple conversation spaces create a private vacation atmosphere that feels designed for year-round enjoyment. Several covered balconies provide additional places to unwind, while the sprawling rooftop deck captures beautiful Gulf views and coastal sunsets, offering one of the home’s most memorable spaces for gathering, relaxing, and entertaining under the open sky. This is a property built for the way today’s luxury buyer wants to live—spacious, turnkey furnished and effortlessly close to Sarasota’s most iconic coastal destinations. Whether used as an extraordinary personal getaway, an income-producing luxury rental, or a legacy property designed to bring generations together, this residence offers a rare combination of size, quality, location, and lifestyle that is increasingly difficult to find on Lido Key.
Getting Around
 Somewhat Walkable
 No Nearby Transit
 Bikeable
Schools
Construction
Condition
- Year built: 2023
Materials
- Foundation: Slab
- Roof: Metal
- Construction materials: Block,Wood Frame
Type & Style
- Home type: SingleFamily
- Property subType: Single Family Residence
Interior
Appliances
- Appliances included: Dishwasher,Disposal,Dryer,Microwave,Range,Range Hood,Refrigerator,Washer
- Laundry features: Inside
Bedroom1
- Features: Ceiling Fan(s),Built-in Closet
- Level: Second
Bedroom2
- Features: Ceiling Fan(s),Built-in Closet
- Level: Second
Bedroom3
- Features: Ceiling Fan(s),Built-in Closet
- Level: Second
Bedrooms & Bathrooms
- Bedrooms: 8
- Bathrooms: 10
- Full bathrooms: 8
- 1/2 bathrooms: 2
Features
- Ceiling Fan(s),Eating Space In Kitchen,Elevator,Kitchen/Family Room Combo,PrimaryBedroom Upstairs,Solid Surface Counters,Solid Wood Cabinets,Stone Counters,Thermostat,Walk-In Closet(s)
- Door features: Sliding Doors
- Flooring: Tile,Hardwood
Heating & Cooling
- Heating features: Central
- Cooling features: Central Air
Interior Area
- Total structure area: 6,118
- Total interior livable area: 4,245 sqft
Kitchen
- Features: Kitchen Island
- Level: Second
Living Room
- Level: Second
Primary Bathroom
- Features: Dual Sinks,Tub with Separate Shower Stall
- Level: Third
Primary Bedroom
- Features: Ceiling Fan(s),En Suite Bathroom,Walk-In Closet(s)
- Level: Third
Property
Details
- Parcel number: 2016060033
- Zoning: RMF2
- Special condition: None
Features
- Levels: Three Or More
- Stories: 3
- Private pool: Yes
- Pool features: Heated,In Ground
- Exterior features: Balcony,Irrigation System
- Has spa: Yes
- Spa features: Heated,In Ground
- Fencing: Fenced
Lot
- Lot size: 6,000 sqft
Parking
- Total spaces: 4
- Parking features: Garage - Attached
- Has garage: Yes
- Attached garage spaces: 4
- Covered spaces: 4
Climate Risk is Financial Risk
Every home has a financial story beyond the listing price. Below, you’ll see the climate risks that could affect this property — and in Bills & Affordability, how those risks may influence repairs, insurance, utilities, and long-term value.
Biggest Threats for This Home
- Coastal Flooding

- Hurricane

- Lightning

- Tornado

- Tsunami

How This Home’s Risks Compare
FEMA Declared Disasters in Sarasota County and Florida
Understanding the Costs
Financial advisors generally recommend spending no more than 30% of your gross household income on housing costs. In practice, many households stretch to 35% or beyond — especially in high-cost markets.
Estimated Costs Today
| Monthly | Annual | |
|---|---|---|
| Mortgage | $18,456 | $221,472 |
| Home Insurance * | $2,498 | $29,976 |
| Property Taxes | $4,545 | $54,540 |
| Electricity | $427 | $5,126 |
| Total | $25,926 | $311,112 |
Income You'd Need if You Spent...
Florida FAIR Plan Programs



How Costs Could Change Over Time
Climate risk is quickly impacting all of the major home ownership costs. Adjust the growth rates and percentage of income spent on housing below to see how your housing costs could change over the next 10 years — and what income you'd need to keep up.
Comparing Against the Market
Price Per Sq Ft
vs Other Active Listings
Avg $/sqft
vs Homes Sold Last Month
Median $/sqft
Current Market Trends
Median Price Per Square Foot
The median price per square foot of homes sold in this area each month. Compare this to this listing's price per square foot to gauge whether the home is priced in line with recent sales.
Historicals for This Listing
Zestimate History ($/sqft)
Price History
| Date | Event | Price |
|---|---|---|
| 2026-05-06 | Listed for sale | $3,850,000 |
| 2024-07-11 | Listing removed | $5,485,000 |
| 2023-10-19 | Listed for sale | $5,485,000 |
| 2023-03-09 | Sold | $1,138,000 |
| 2020-07-15 | Sold | $700,000 |
| 1998-01-12 | Sold | $115,000 |
 View on Zillow