

540 S Polk Dr, Sarasota, FL, 34236
About This Home
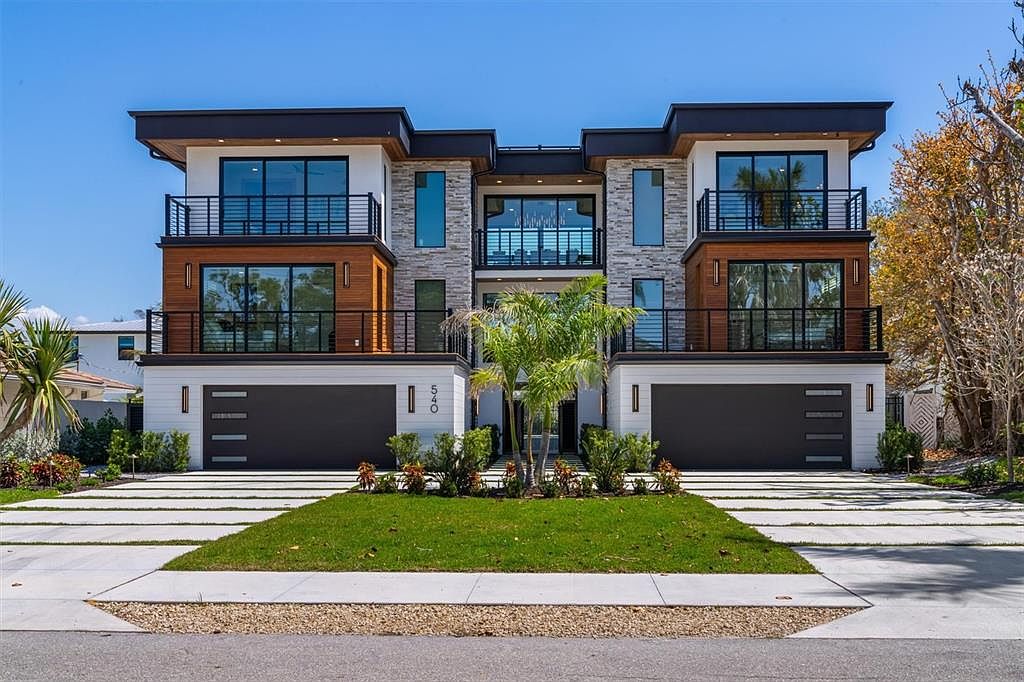
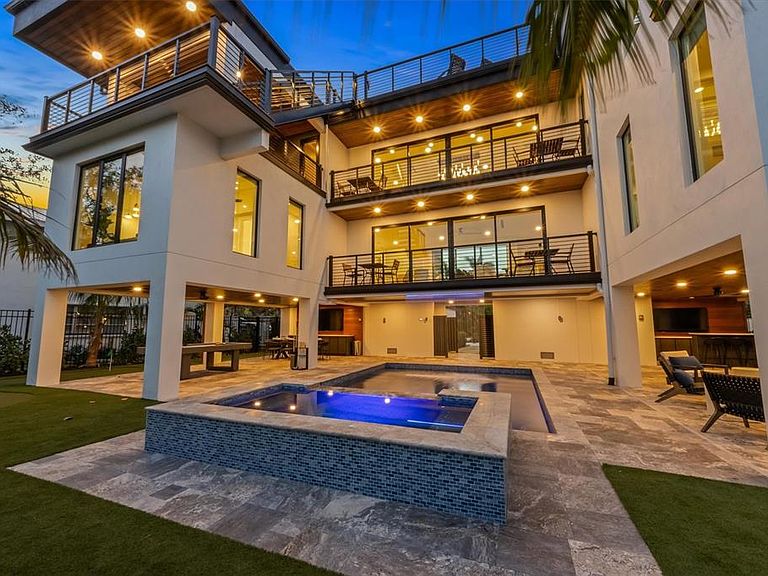
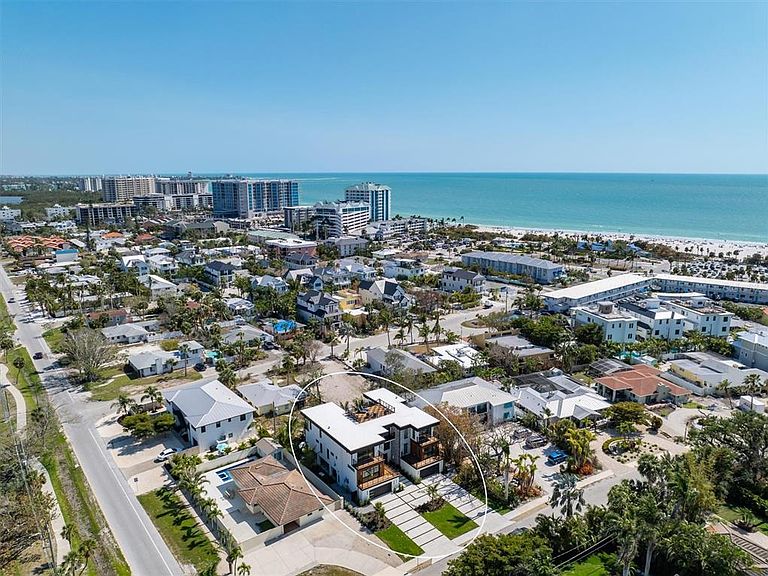
This exquisite residence combines sophisticated contemporary design with exceptional income-producing potential, offering 9,258 square feet of resort-style living just steps from the Gulf beaches. With 5,331 square feet of refined interior space and a curated collection of premium furnishings, the home is ideal as a luxurious family retreat or a high-performing corporate getaway. Zoned for seven-day rentals and supported by a strong rental history, the property commands approximately $1,800 per night in season and $1,300 per night out of season, making it an attractive opportunity for investors or business owners seeking both personal enjoyment and revenue generation. The gourmet kitchen centers around a waterfall-edge island and features a Sub-Zero refrigerator, Wolf eight-burner gas range, dual dishwashers, floating shelves and sleek European-style cabinetry. Bespoke finishes elevate every space, including quartz countertops, designer lighting, an interior elevator, custom tambour wood walls, artisanal iron stair rails, 7-inch baseboards and 8-foot interior doors. Each floor includes a wet bar with beverage refrigerators, ice makers or dishwashers, creating effortless flow for entertaining. The primary suite offers a serene private retreat with walk-in closets and a spa-inspired bath featuring a backlit marble wall, designer fixtures and a walk-in shower with rain and handheld showerheads. Five additional bedrooms each feature uniquely designed en-suite baths with custom mirrors, distinctive tilework, sleek cabinetry and under-lit vanities. Outdoor living is extraordinary, with more than 3,300 square feet of covered patios and six balconies culminating in a rooftop deck with 360-degree views of the Gulf, bay and city skyline. The summer kitchen includes a Heston Aspire grill and wet bar. The fenced backyard is a tropical oasis with a heated saltwater pool, waterfall, fiber-optic lighting, a 12-person spa and a private putting green. Multiple lounging and dining areas accommodate everything from family gatherings to corporate retreats, complete with TVs, beverage refrigerators and game spaces for pool or ping pong. Advanced smart-home technology includes a comprehensive surveillance system with high-definition cameras, whole-property Wi-Fi, intelligent access control, programmable architectural lighting and motorized window treatments. A Sonos multi-room audio system and 12 high-definition TVs enhance entertainment throughout. Architectural highlights include stacked-stone and wood cladding, horizontal balcony rails, and Ipe wood on balconies and the rooftop deck. Hurricane-rated windows and doors, tongue-and-groove ceilings and travertine pavers complete the exterior. Ideally located near pristine Gulf beaches, St. Armands Circle and downtown Sarasota’s dining, arts and entertainment, this residence offers the rare combination of luxury living, strong rental income and exceptional appeal for families, executives or investors.
Getting Around
 Somewhat Walkable
 No Nearby Transit
 Very Bikeable
Schools
Construction
Condition
- Property condition: Completed
- Year built: 2025
Materials
- Foundation: Slab
- Roof: Membrane
- Construction materials: Concrete,Stucco,Wood Siding
Type & Style
- Home type: SingleFamily
- Architectural style: Contemporary
- Property subType: Single Family Residence
Interior
Appliances
- Appliances included: Bar Fridge,Dishwasher,Dryer,Exhaust Fan,Gas Water Heater,Ice Maker,Microwave,Range,Range Hood,Refrigerator,Tankless Water Heater,Washer
- Laundry features: Laundry Room
Balcony Porch Lanai
- Level: Third
- Area: 238
- Dimensions: 17x14
Bedroom1
- Features: En Suite Bathroom,Built-in Closet
- Level: Second
- Area: 168
- Dimensions: 14x12
Bedroom2
- Features: En Suite Bathroom,Built-in Closet
- Level: Second
- Area: 182
- Dimensions: 14x13
Bedroom3
- Features: En Suite Bathroom,Built-in Closet
- Level: Second
- Area: 168
- Dimensions: 14x12
Bedroom4
- Features: En Suite Bathroom,Built-in Closet
- Level: Second
- Area: 208
- Dimensions: 13x16
Bedroom5
- Features: En Suite Bathroom,Built-in Closet
- Level: Third
- Area: 156
- Dimensions: 12x13
Bedrooms & Bathrooms
- Bedrooms: 6
- Bathrooms: 7
- Full bathrooms: 6
- 1/2 bathrooms: 1
Den
- Features: Built-In Shelving
- Level: Third
- Area: 160
- Dimensions: 16x10
Dining Room
- Features: Wet Bar
- Level: Third
- Area: 480
- Dimensions: 32x15
Family Room
- Features: Wet Bar
- Level: Second
- Area: 608
- Dimensions: 38x16
Features
- Built-in Features,Ceiling Fan(s),Dry Bar,Elevator,Kitchen/Family Room Combo,Open Floorplan,Primary Bedroom Main Floor,Solid Surface Counters,Solid Wood Cabinets,Split Bedroom,Thermostat,Walk-In Closet(s),Wet Bar
- Door features: Outdoor Grill,Outdoor Kitchen,Sliding Doors
- Window features: Window Treatments
- Flooring: Porcelain Tile
Great Room
- Level: Third
- Area: 340
- Dimensions: 17x20
Heating & Cooling
- Heating features: Central,Heat Pump
- Cooling features: Central Air
Interior Area
- Total structure area: 9,258
- Total interior livable area: 5,331 sqft
Kitchen
- Features: Bar,Pantry
- Level: Third
- Area: 240
- Dimensions: 16x15
Primary Bedroom
- Features: Dual Sinks,En Suite Bathroom,Multiple Shower Heads,Rain Shower Head,Shower No Tub,Built-in Closet
- Level: Second
Property
Details
- Parcel number: 2016060047
- Zoning: RMF2
- Special condition: None
Features
- Levels: Three Or More
- Stories: 3
- Private pool: Yes
- Pool features: Chlorine Free,Deck,Fiber Optic Lighting,Gunite,Heated,In Ground,Lighting,Salt Water
- Patio & porch: Covered,Deck
- Exterior features: Balcony,Irrigation System,Lighting,Outdoor Grill,Outdoor Kitchen,Rain Gutters
- Has spa: Yes
- Spa features: Heated
- Fencing: Fenced,Other
- Has view: Yes
- View description: City,Water,Gulf/Ocean - Partial
- Has water view: Yes
- Water view: Water,Gulf/Ocean - Partial
- Waterfront features: Beach Access,Gulf/Ocean Access
- Residential vegetation: Trees/Landscaped
Lot
- Lot size: 9,444 sqft
- Features: Flood Insurance Required,FloodZone,Landscaped
Parking
- Total spaces: 4
- Parking features: Driveway,Garage Door Opener,Oversized,Split Garage
- Has garage: Yes
- Attached garage spaces: 4
- Covered spaces: 4
- Has uncovered spaces: Yes
Climate Risk is Financial Risk
Every home has a financial story beyond the listing price. Below, you’ll see the climate risks that could affect this property — and in Bills & Affordability, how those risks may influence repairs, insurance, utilities, and long-term value.
Biggest Threats for This Home
- Coastal Flooding

- Hurricane

- Lightning

- Tornado

- Tsunami

How This Home’s Risks Compare
FEMA Declared Disasters in Sarasota County and Florida
Understanding the Costs
Financial advisors generally recommend spending no more than 30% of your gross household income on housing costs. In practice, many households stretch to 35% or beyond — especially in high-cost markets.
Estimated Costs Today
| Monthly | Annual | |
|---|---|---|
| Mortgage | $41,716 | $500,592 |
| Home Insurance * | $5,647 | $67,764 |
| Property Taxes | $10,211 | $122,532 |
| Electricity | $536 | $6,437 |
| Total | $58,110 | $697,320 |
Income You'd Need if You Spent...
Florida FAIR Plan Programs



How Costs Could Change Over Time
Climate risk is quickly impacting all of the major home ownership costs. Adjust the growth rates and percentage of income spent on housing below to see how your housing costs could change over the next 10 years — and what income you'd need to keep up.
Comparing Against the Market
Price Per Sq Ft
vs Other Active Listings
Avg $/sqft
vs Homes Sold Last Month
Median $/sqft
Current Market Trends
Median Price Per Square Foot
The median price per square foot of homes sold in this area each month. Compare this to this listing's price per square foot to gauge whether the home is priced in line with recent sales.
Historicals for This Listing
Zestimate History ($/sqft)
Price History
| Date | Event | Price |
|---|---|---|
| 2026-02-07 | Listed for sale | $8,650,000 |
| 2025-10-29 | Listing removed | $8,650,000 |
| 2025-08-11 | Price change | $8,650,000 |
| 2025-07-07 | Price change | $8,900,000 |
| 2025-06-19 | Price change | $10,900,000 |
| 2025-06-03 | Price change | $11,800,000 |
| 2025-05-19 | Price change | $12,300,000 |
| 2025-04-21 | Listed for sale | $9,800,000 |
| 2023-10-31 | Sold | $700,000 |
| 2022-07-11 | Sold | $2,125,000 |
| 2022-06-07 | Pending sale | $2,100,000 |
| 2022-06-05 | Listed for sale | $2,100,000 |
For Sale by Agent
 View on Zillow