



600 MOURNING DOVE DRIVE, Sarasota, FL, 34236
About This Home
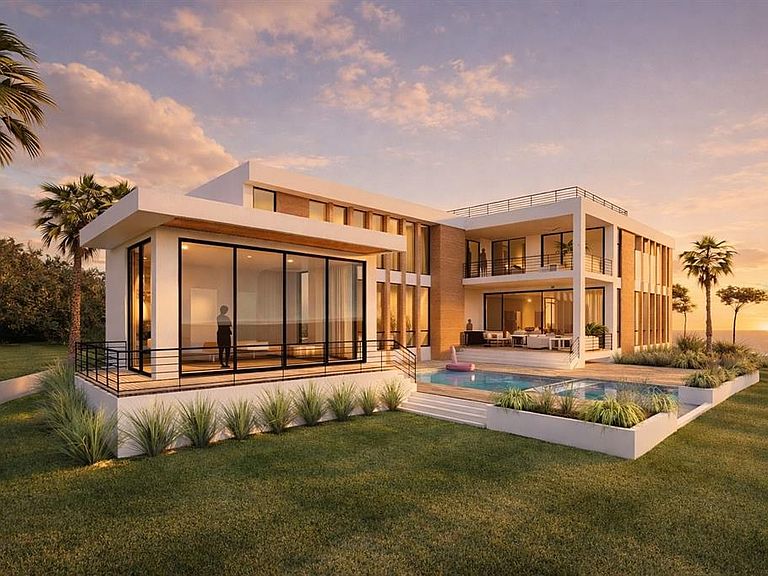
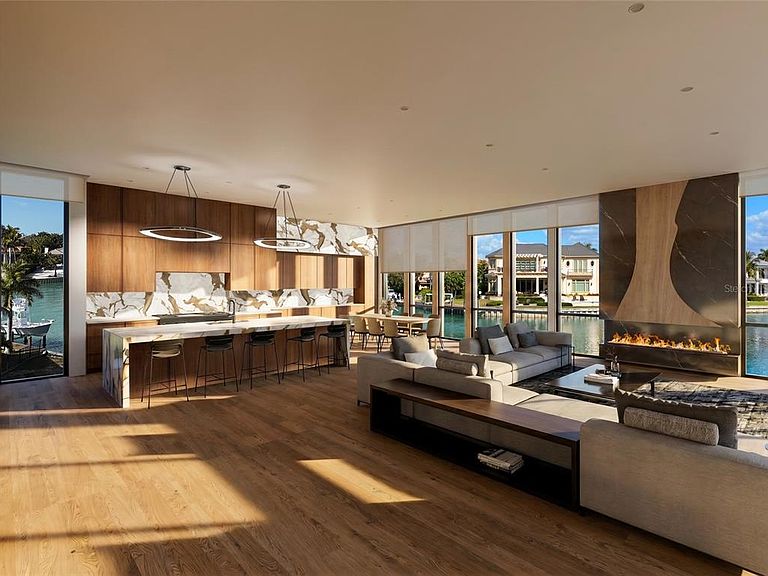
Under Construction. Positioned on one of Bird Key’s most expansive waterfront parcels featuring 200 foot of water-frontage, this extraordinary new construction estate captures sweeping Sarasota Bay views and represents a rare blend of architectural sophistication, enduring strength, and refined coastal luxury. Masterfully designed by renowned architect DSDG Architects and built by Dynan Construction, Sarasota’s premier waterfront builder, the residence has been thoughtfully engineered to the Fortified Gold standard, offering exceptional resilience and peace of mind for luxury waterfront living. A striking modern façade introduces interiors defined by dramatic floor-to-ceiling glass, allowing natural light and panoramic water views to pour throughout the home while seamlessly blending indoor and outdoor living. Warm, curated interior finishes create an inviting yet sophisticated ambiance, balancing contemporary architecture with timeless livability. Designed for both grand-scale entertaining and effortless daily living, the residence features four luxurious bedroom suites, a private office, a gym/wellness center with sauna, elevator access to all levels, an expansive rooftop deck designed to capture breathtaking sunsets over Sarasota Bay, and a spacious three-car garage. The outdoor living experience is equally compelling, with resort-inspired entertaining spaces thoughtfully designed to embrace the coveted waterfront lifestyle. The masterfully designed infinity-edge pool serves as the centerpiece of the outdoor living experience, offering a striking visual connection to the surrounding waterfront setting. Set within one of Sarasota’s most prestigious waterfront communities, this exceptional offering presents a rare opportunity to own a statement residence between downtown Sarasota and St. Armands Circle, offering an unmatched lifestyle surrounded by fine dining, boutique shopping, cultural attractions, boating amenities, and breathtaking Gulf beaches.
Getting Around
 Car-Dependent
 No Nearby Transit
 Somewhat Bikeable
Schools
Construction
Condition
- Property condition: Under Construction
- New construction: Yes
- Year built: 2026
Materials
- Foundation: Block,Concrete Perimeter,Stem Wall
- Roof: Membrane,Other
- Construction materials: Block,Concrete
Other
- Builder model: The North Star
- Builder name: Dynan Construction
Type & Style
- Home type: SingleFamily
- Architectural style: Coastal,Contemporary
- Property subType: Single Family Residence
Interior
Appliances
- Appliances included: Bar Fridge,Oven,Dishwasher,Disposal,Dryer,Gas Water Heater,Microwave,Range,Range Hood,Refrigerator,Tankless Water Heater,Washer,Wine Refrigerator
- Laundry features: Laundry Room
Bedroom2
- Features: En Suite Bathroom,Walk-In Closet(s)
- Level: Second
- Area: 240
- Dimensions: 16x15
Bedroom3
- Features: En Suite Bathroom,Walk-In Closet(s)
- Level: Second
- Area: 216
- Dimensions: 18x12
Bedroom4
- Features: En Suite Bathroom,Walk-In Closet(s)
- Level: Second
Bedrooms & Bathrooms
- Bedrooms: 5
- Bathrooms: 7
- Full bathrooms: 5
- 1/2 bathrooms: 2
Features
- Built-in Features,Crown Molding,Eating Space In Kitchen,Elevator,High Ceilings,Primary Bedroom Main Floor,Sauna,Smart Home,Solid Surface Counters,Solid Wood Cabinets,Split Bedroom,Thermostat,Wet Bar
- Door features: Outdoor Kitchen,Outdoor Shower
- Window features: Hurricane Shutters/Windows
- Flooring: Engineered Hardwood,Marble
- Fireplace features: Living Room
- Fireplace: Yes
Great Room
- Level: First
- Area: 693
- Dimensions: 21x33
Gym
- Features: Sauna
- Level: Second
- Area: 165
- Dimensions: 11x15
Heating & Cooling
- Heating features: Central
- Cooling features: Central Air
Interior Area
- Total structure area: 7,390
- Total interior livable area: 5,767 sqft
Kitchen
- Features: Kitchen Island,Pantry,Stone Counters
- Level: First
- Area: 228
- Dimensions: 12x19
Living Room
- Level: First
- Area: 420
- Dimensions: 21x20
Office
- Features: Built-In Shelving
- Level: Second
- Area: 224
- Dimensions: 16x14
Primary Bedroom
- Features: En Suite Bathroom,Walk-In Closet(s)
- Level: First
- Area: 352
- Dimensions: 22x16
Property
Details
- Parcel number: 2018030024
- Zoning: RSF1
- Special condition: None
Features
- Levels: Two
- Stories: 2
- Private pool: Yes
- Pool features: Auto Cleaner,Gunite,Heated,In Ground,Infinity,Lighting,Outside Bath Access,Salt Water
- Exterior features: Balcony,Irrigation System,Lighting,Outdoor Kitchen,Outdoor Shower,Rain Gutters
- Has spa: Yes
- Spa features: Heated,In Ground
- Has view: Yes
- View description: Water,Bay/Harbor - Partial,Canal
- Has water view: Yes
- Water view: Water,Bay/Harbor - Partial,Canal
- On waterfront: Yes
- Waterfront features: Bay/Harbor Front,Canal Front,Waterfront,Canal - Saltwater,Saltwater Canal Access,Gulf/Ocean to Bay Access,Seawall
- Residential vegetation: Mature Landscaping
Lot
- Lot size: 0.37 Acres
- Features: Cul-De-Sac,Oversized Lot
Parking
- Total spaces: 3
- Parking features: Driveway,Garage Door Opener,Ground Level
- Has garage: Yes
- Attached garage spaces: 3
- Covered spaces: 3
- Has uncovered spaces: Yes
Climate Risk is Financial Risk
Every home has a financial story beyond the listing price. Below, you’ll see the climate risks that could affect this property — and in Bills & Affordability, how those risks may influence repairs, insurance, utilities, and long-term value.
Biggest Threats for This Home
- Coastal Flooding

- Hurricane

- Lightning

- Tornado

- Tsunami

How This Home’s Risks Compare
FEMA Declared Disasters in Sarasota County and Florida
Understanding the Costs
Financial advisors generally recommend spending no more than 30% of your gross household income on housing costs. In practice, many households stretch to 35% or beyond — especially in high-cost markets.
Estimated Costs Today
| Monthly | Annual | |
|---|---|---|
| Mortgage | $60,172 | $722,064 |
| Home Insurance * | $8,145 | $97,740 |
| Property Taxes | $14,841 | $178,092 |
| Electricity | $580 | $6,964 |
| Total | $83,738 | $1,004,856 |
Income You'd Need if You Spent...
Florida FAIR Plan Programs



How Costs Could Change Over Time
Climate risk is quickly impacting all of the major home ownership costs. Adjust the growth rates and percentage of income spent on housing below to see how your housing costs could change over the next 10 years — and what income you'd need to keep up.
Comparing Against the Market
Price Per Sq Ft
vs Other Active Listings
Avg $/sqft
vs Homes Sold Last Month
Median $/sqft
Current Market Trends
Median Price Per Square Foot
The median price per square foot of homes sold in this area each month. Compare this to this listing's price per square foot to gauge whether the home is priced in line with recent sales.
Historicals for This Listing
Zestimate History ($/sqft)
Price History
| Date | Event | Price |
|---|---|---|
| 2026-05-29 | Listed for sale | $11,900,000 |
| 2025-04-28 | Sold | $4,000,000 |
| 2025-03-27 | Pending sale | $4,200,000 |
| 2025-03-18 | Listed for sale | $4,200,000 |
 View on Zillow