



1755 8th St, Sarasota, FL, 34236
About This Home
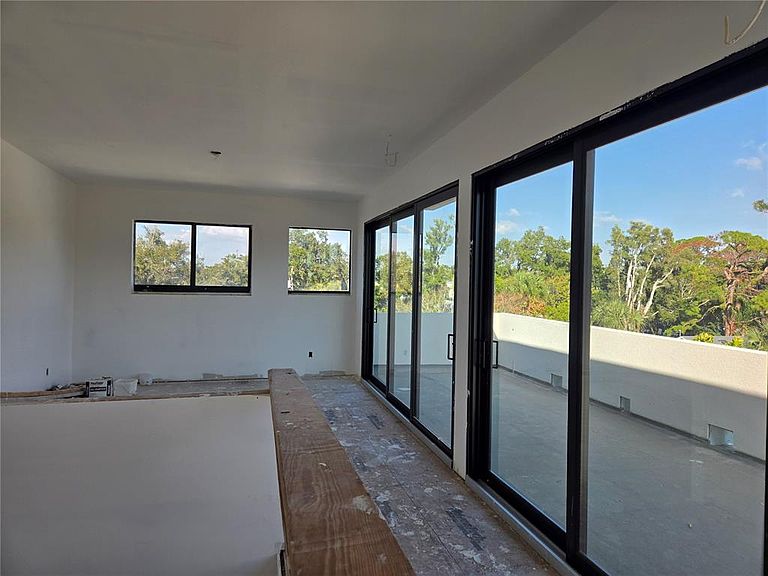
Under Construction. Under Construction. OWNER / INVESTOR UNIQUE OPPORTUNITY - Family Compound UNDER CONSTRUCTION DUPLEX - PRE COMPLETION BUILDER INCENTIVES AVAILABLE! Welcome to the Historic Gillespie Park Community. This luxury duplex concept allows for several usage opportunities. The floor plan boasts over 2,500sqft - 4 bedrooms, 3 bathrooms on each side. Three (3) story all block structure with EPDM (Ethylene Propylene Diene Monomer) roof, HUGE 3rd Floor outdoor balcony, 3rd floor flex space perfect for office | bonus | game room | bar | art gallery for entertaining. NOW is the perfect time as construction "MEP-ROUGH IN" process is at Drywall phase. Flexibility to to meet with builder and pick finishes & materials and move into Interior Finish phase. Electrical wiring, Hurricane code PGT windows & Plumbing are in. New Fence and gate around property permitted and to be installed. Can separate into TWO Parcels upon Completion if desired. This vibrant emerging community is just blocks from DOWNTOWN Sarasota and four houses from Gillespie Park where you will enjoy some of Sarasota's best restaurants, shopping, arts and culture events and parks. Now available is a unique opportunity to enjoy new construction at its finest. Book your private showing today!
Getting Around
 Very Walkable
 Some Transit
 Very Bikeable
Schools
Construction
Condition
- Property condition: Under Construction
- New construction: Yes
- Year built: 2025
Materials
- Foundation: Slab
- Roof: Membrane,Other
- Construction materials: Block
Other
- Builder model: Custom
- Builder name: DCI
Type & Style
- Home type: SingleFamily
- Architectural style: Custom
- Property subType: Single Family Residence
Interior
Appliances
- Appliances included: None
- Laundry features: Laundry Room
Bedroom2
- Features: Built-in Closet
- Level: Second
- Area: 125.4
- Dimensions: 11x11.4
Bedroom3
- Features: Built-in Closet
- Level: Second
- Area: 133.34
- Dimensions: 11.8x11.3
Bedroom4
- Features: Built-in Closet
- Level: First
- Area: 150.8
- Dimensions: 13x11.6
Bedrooms & Bathrooms
- Bedrooms: 9
- Bathrooms: 7
- Full bathrooms: 7
Bonus Room
- Features: No Closet
- Level: Third
Bonus Room
- Features: No Closet
- Level: Third
- Area: 219.7
- Dimensions: 16.9x13
Features
- High Ceilings,Kitchen/Family Room Combo,Primary Bedroom Main Floor,PrimaryBedroom Upstairs,Walk-In Closet(s)
- Door features: Sliding Doors
- Flooring: Other
Great Room
- Level: First
Heating & Cooling
- Heating features: None
- Cooling features: None
Interior Area
- Total structure area: 6,960
- Total interior livable area: 5,372 sqft
Kitchen
- Level: First
- Area: 170
- Dimensions: 17x10
Primary Bathroom
- Level: Second
- Area: 144.99
- Dimensions: 16.11x9
Primary Bedroom
- Features: Walk-In Closet(s)
- Level: Second
- Area: 207.35
- Dimensions: 14.5x14.3
Property
Details
- Parcel number: 2026020111
- Zoning: DTN
- Special condition: None
Features
- Levels: Three Or More
- Stories: 3
- Patio & porch: Patio,Rear Porch
- Exterior features: Balcony,Rain Gutters
Lot
- Lot size: 7,500 sqft
- Features: Historic District,City Lot
- Lot size dimensions: 75 x 100
Climate Risk is Financial Risk
Every home has a financial story beyond the listing price. Below, you’ll see the climate risks that could affect this property — and in Bills & Affordability, how those risks may influence repairs, insurance, utilities, and long-term value.
Biggest Threats for This Home
- Hurricane

- Lightning

- Inland Flooding

- Tornado

- Tsunami

How This Home’s Risks Compare
FEMA Declared Disasters in Sarasota County and Florida
Understanding the Costs
Financial advisors generally recommend spending no more than 30% of your gross household income on housing costs. In practice, many households stretch to 35% or beyond — especially in high-cost markets.
Estimated Costs Today
| Monthly | Annual | |
|---|---|---|
| Mortgage | $5,562 | $66,744 |
| Home Insurance * | $752 | $9,024 |
| Property Taxes | $1,494 | $17,928 |
| Electricity | $540 | $6,487 |
| Total | $8,348 | $100,176 |
Income You'd Need if You Spent...
Florida FAIR Plan Programs



How Costs Could Change Over Time
Climate risk is quickly impacting all of the major home ownership costs. Adjust the growth rates and percentage of income spent on housing below to see how your housing costs could change over the next 10 years — and what income you'd need to keep up.
Comparing Against the Market
Price Per Sq Ft
vs Other Active Listings
Avg $/sqft
vs Homes Sold Last Month
Median $/sqft
Current Market Trends
Median Price Per Square Foot
The median price per square foot of homes sold in this area each month. Compare this to this listing's price per square foot to gauge whether the home is priced in line with recent sales.
Historicals for This Listing
Zestimate History ($/sqft)
Price History
| Date | Event | Price |
|---|---|---|
| 2025-11-21 | Listed for sale | $2,600,000 |
| 2025-09-11 | Listing removed | $1,890,000 |
| 2025-03-10 | Listed for sale | $1,890,000 |
| 2018-01-22 | Sold | $305,000 |
| 2017-12-18 | Pending sale | $319,000 |
| 2017-12-06 | Price change | $319,000 |
| 2017-10-11 | Listed for sale | $329,000 |
| 2017-08-15 | Sold | $189,500 |
| 2017-07-06 | Pending sale | $189,500 |
| 2017-07-03 | Price change | $189,500 |
| 2017-06-04 | Price change | $200,000 |
| 2017-05-20 | Listed for sale | $230,000 |
 View on Zillow