



2554 FLOYD STREET, Sarasota, FL, 34239
About This Home
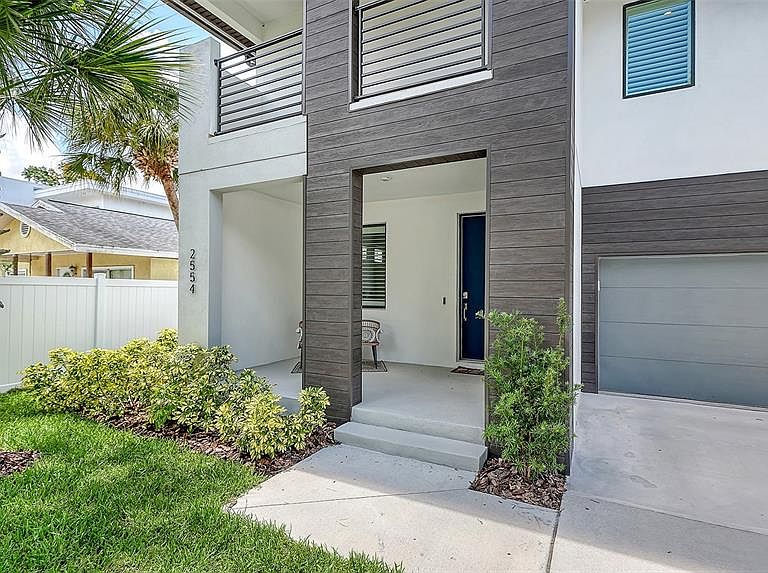
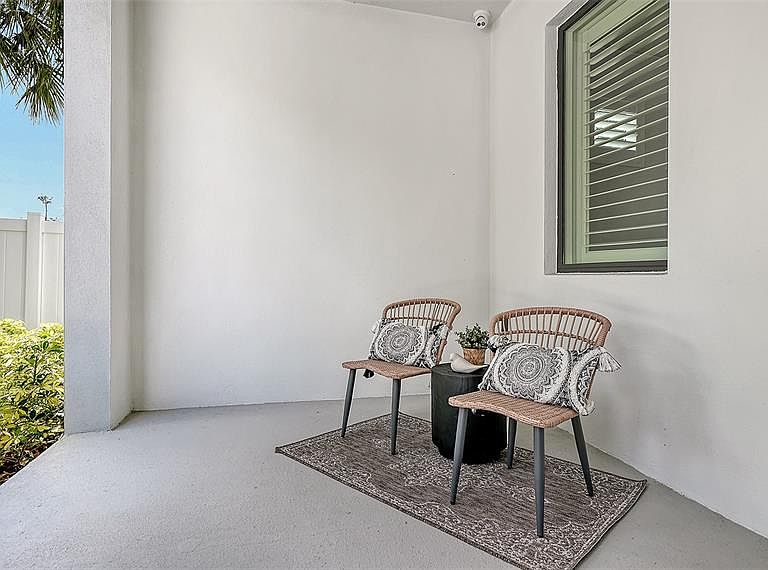
Exceptional design, modern luxury, and an unbeatable Sarasota location converge at this stunning Domain Homes residence built in 2022. This thoughtfully designed four-bedroom, two-and-a-half-bath home also features a dedicated office/den, additional bonus room and an ideal floor plan for today's lifestyle. The beautifully appointed kitchen flows seamlessly into the main living spaces and out to the screened lanai, creating the ideal setting for everyday living and entertaining. Upstairs, you'll find all four bedrooms, a spacious loft, a large balcony and a convenient laundry room. Double doors lead you to the luxurious primary suite, which offers generous proportions and a spa-inspired bath. Stunning wood flooring, 8-foot doors, plantation shutters throughout, hard-wired surround sound and security cameras, fresh paint and updated landscaping elevate the home's appeal. Outside, enjoy your private retreat featuring a screened heated pool and spa with sun shelf, covered outdoor living area and fully equipped outdoor kitchen surrounded by low-maintenance turf. Offering peace of mind that comes with newer construction, this home is ideally located within a three-minute distance to Arlington Park via a paved community path, providing easy access to the park's pool, fitness center, tennis courts, recreational trails, playground and expansive park. Convenient to downtown Sarasota, Sarasota Memorial Hospital, world-renowned beaches, dining, shopping and cultural attractions, this exceptional residence offers the best of Sarasota lifestyle.
Getting Around
 Car-Dependent
 Some Transit
 Bikeable
Schools
Construction
Condition
- Year built: 2022
Materials
- Foundation: Slab
- Roof: Shingle
- Construction materials: Block,Stucco
Other
- Builder model: Longboat A
- Builder name: Domain Homes
Type & Style
- Home type: SingleFamily
- Architectural style: Contemporary
- Property subType: Single Family Residence
Interior
Appliances
- Appliances included: Dishwasher,Disposal,Dryer,Electric Water Heater,Microwave,Range,Washer
- Laundry features: Inside,Laundry Room,Upper Level
Bedrooms & Bathrooms
- Bedrooms: 4
- Bathrooms: 3
- Full bathrooms: 2
- 1/2 bathrooms: 1
Den
- Features: Other
- Level: First
- Area: 72
- Dimensions: 12x6
Features
- Eating Space In Kitchen,In Wall Pest System,PrimaryBedroom Upstairs,Thermostat,Walk-In Closet(s)
- Door features: Sliding Doors
- Window features: Window Treatments,Hurricane Shutters,Hurricane Shutters/Windows
- Flooring: Engineered Hardwood,Porcelain Tile
Heating & Cooling
- Heating features: Central
- Cooling features: Central Air,Zoned
Interior Area
- Total structure area: 3,248
- Total interior livable area: 2,409 sqft
Kitchen
- Features: Built-In Shelving,Granite Counters,Kitchen Island,Pantry
- Level: First
- Area: 168
- Dimensions: 14x12
Living Room
- Features: Other
- Level: First
- Area: 270
- Dimensions: 15x18
Loft
- Features: Other
- Level: Second
- Area: 132
- Dimensions: 11x12
Primary Bathroom
- Features: Built-In Shelving,Dual Sinks,Garden Bath,Granite Counters,Tub with Separate Shower Stall
- Level: Second
- Area: 120
- Dimensions: 10x12
Primary Bedroom
- Features: Walk-In Closet(s)
- Level: Second
- Area: 247
- Dimensions: 19x13
Property
Details
- Parcel number: 2035070071
- Zoning: RSF4
- Special condition: None
Features
- Levels: Two
- Stories: 2
- Private pool: Yes
- Pool features: Heated,In Ground
- Patio & porch: Covered,Front Porch,Patio,Rear Porch,Screened
- Exterior features: Balcony,Irrigation System,Lighting,Rain Gutters
- Has spa: Yes
- Spa features: Heated,In Ground
- Residential vegetation: Mature Landscaping,Trees/Landscaped
Lot
- Lot size: 5,350 sqft
- Features: City Lot,Above Flood Plain
- Lot size dimensions: 50 x 107
Parking
- Total spaces: 2
- Parking features: Driveway,Garage Door Opener
- Has garage: Yes
- Attached garage spaces: 2
- Covered spaces: 2
- Has uncovered spaces: Yes
Climate Risk is Financial Risk
Every home has a financial story beyond the listing price. Below, you’ll see the climate risks that could affect this property — and in Bills & Affordability, how those risks may influence repairs, insurance, utilities, and long-term value.
Biggest Threats for This Home
- Hurricane

- Lightning

- Coastal Flooding

- Tornado

- Tsunami

How This Home’s Risks Compare
FEMA Declared Disasters in Sarasota County and Florida
Understanding the Costs
Financial advisors generally recommend spending no more than 30% of your gross household income on housing costs. In practice, many households stretch to 35% or beyond — especially in high-cost markets.
Estimated Costs Today
| Monthly | Annual | |
|---|---|---|
| Mortgage | $6,573 | $78,876 |
| Home Insurance * | $1,710 | $20,520 |
| Property Taxes | $1,594 | $19,128 |
| Electricity | $242 | $2,909 |
| Total | $10,119 | $121,428 |
Income You'd Need if You Spent...
Florida FAIR Plan Programs



How Costs Could Change Over Time
Climate risk is quickly impacting all of the major home ownership costs. Adjust the growth rates and percentage of income spent on housing below to see how your housing costs could change over the next 10 years — and what income you'd need to keep up.
Comparing Against the Market
Price Per Sq Ft
vs Other Active Listings
Avg $/sqft
vs Homes Sold Last Month
Median $/sqft
Current Market Trends
Median Price Per Square Foot
The median price per square foot of homes sold in this area each month. Compare this to this listing's price per square foot to gauge whether the home is priced in line with recent sales.
Historicals for This Listing
Zestimate History ($/sqft)
Price History
| Date | Event | Price |
|---|---|---|
| 2026-06-25 | Listed for sale | $1,299,900 |
| 2023-08-01 | Sold | $1,012,893 |
| 2022-03-31 | Pending sale | $889,990 |
| 2022-03-15 | Listed for sale | $889,990 |
| 2021-08-30 | Sold | $300,000 |
| 2021-05-28 | Pending sale | $295,000 |
| 2021-05-22 | Listed for sale | $295,000 |
| 2021-04-16 | Sold | $80,000 |
| 2004-10-05 | Sold | $140,000 |
| 2004-08-20 | Sold | $117,100 |
 View on Zillow