


2258 ARLINGTON STREET, Sarasota, FL, 34239
About This Home
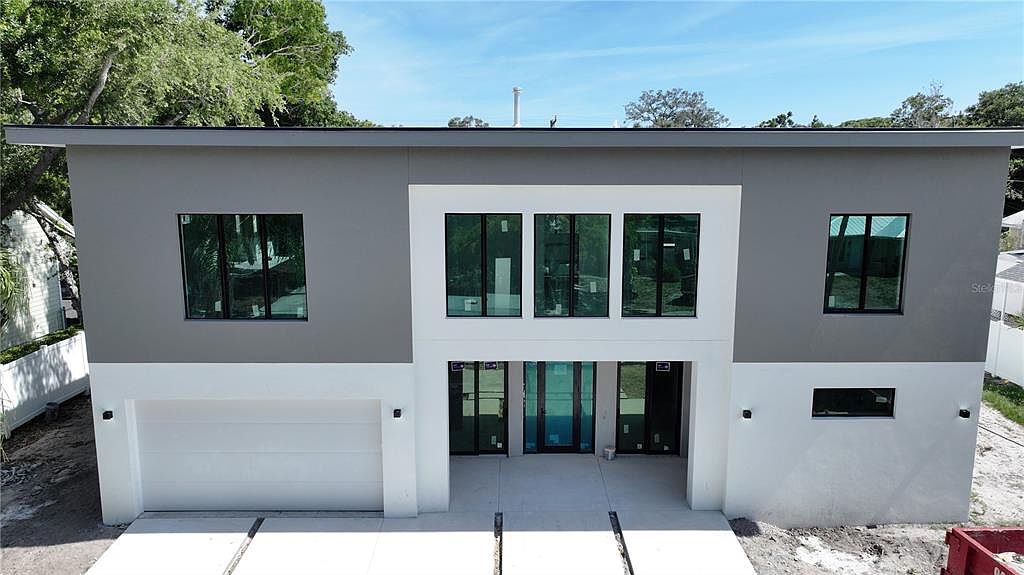
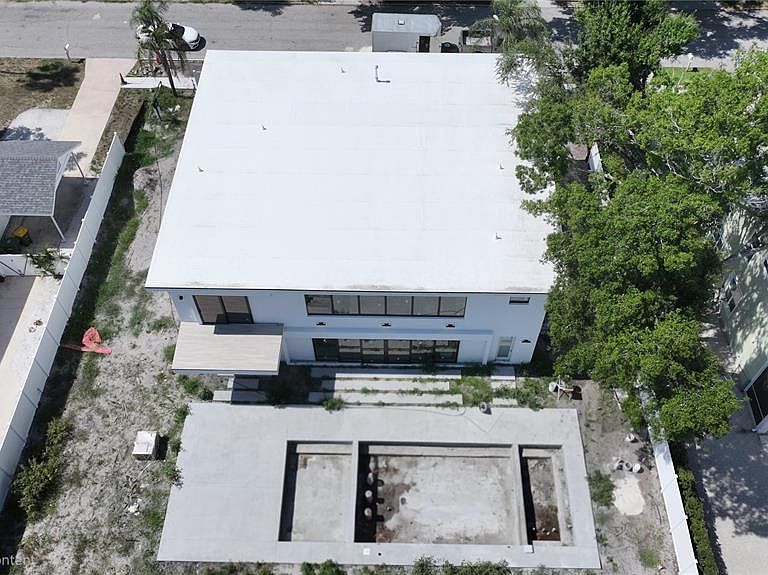
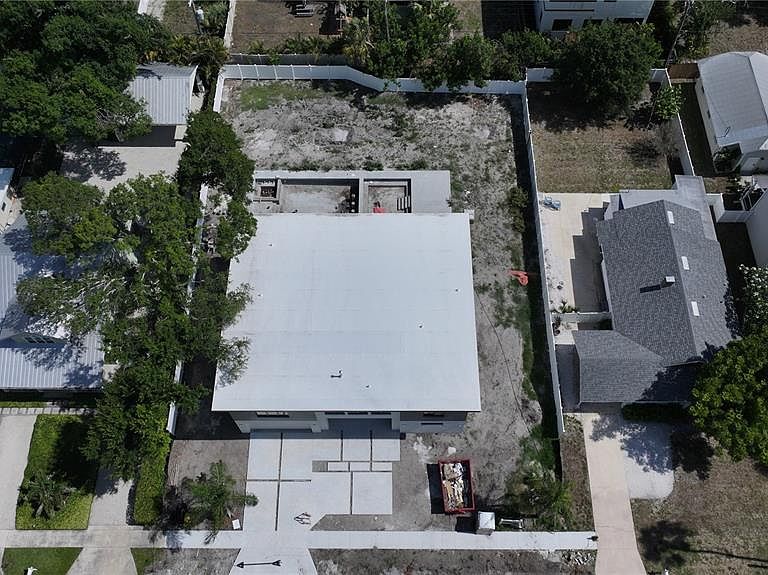
Under Construction. Welcome to the perfect backdrop for your family’s next chapter. Located in Sarasota’s highly sought-after Arlington Park neighborhood, this striking, contemporary 3-bedroom 4.5 Bath custom home is UNDER CONSTRUCTION and scheduled for completion in the 3rd qtr 2026—just in time to settle in and start making memories. Spanning over 3,982 square feet, this home is thoughtfully designed to balance a busy family schedule with elevated luxury. The light-filled, open-concept floor plan is exceptional and what today's home buyers are looking for! At the heart of the home is the large chef's kitchen built with your family and friends in mind. A dramatic waterfall-edge quartz island serves as the ultimate hub for breakfasts or a gathering place with family and friends. Featuring an oversized walk-in pantry providing endless storage for groceries and snacks. A whole-house water purification system adds everyday peace of mind for your family’s health. The thoughtful layout provides everyone with their own space: A Parent's Retreat on the main-level primary suite offers a serene escape from the hustle and bustle, complete with a spa-inspired bath, a freestanding soaking tub, and a zero-entry shower. Upstairs features an exceptionally large Bonus Room with an en-suite bathroom that could easily be converted into a 4th bedroom post closing if needed. Additionally there are (2) large en-suite bedrooms, one with a balcony overlooking you beautiful pool. Ultimate Convenience: this home features laundry rooms on both levels to make keeping up with wash day effortless. Step outside to your private family resort. The fully fenced backyard provides a safe haven for family, friends, and pets to play. The Gunite pool and Spa is a large oasis with an adjacent expansive sunken gas fireplace with built-in seating to enjoy relaxing evenings in. Completing your backyard sanctuary for entertaining and cookouts, is your fully equipped summer kitchen and pool deck. The location is unbeatable for an active family lifestyle. You are just minutes from building sandcastles at world-renowned Siesta Key Beach, taking weekend bike rides on the scenic Legacy Trail, and the security of having Sarasota Memorial Hospital right nearby. With no HOA restrictions, a two-car garage, and a one-year builder warranty for peace of mind, this home is a rare opportunity to enjoy modern Sarasota luxury that is actually built for real family life. Please note: All interior and exterior photos attached are representative examples of possible fit and finish selections from the builder.
Getting Around
 Somewhat Walkable
 Some Transit
 Bikeable
Schools
Construction
Condition
- Property condition: Under Construction
- New construction: Yes
- Year built: 2026
Materials
- Foundation: Slab
- Roof: Metal
- Construction materials: Block,Stucco
Other
- Builder model: Custom Home
- Builder name: Courtyard Modern Development
Type & Style
- Home type: SingleFamily
- Architectural style: Coastal,Florida
- Property subType: Single Family Residence
Interior
Appliances
- Appliances included: Cooktop,Dishwasher,Dryer,Exhaust Fan,Freezer,Ice Maker,Microwave,Range,Range Hood,Refrigerator,Tankless Water Heater,Washer,Water Filtration System,Wine Refrigerator
- Laundry features: Gas Dryer Hookup,Inside,Other,Washer Hookup
Bathroom2
- Features: En Suite Bathroom,Exhaust Fan,Shower No Tub,Stone Counters
- Level: First
- Area: 40
- Dimensions: 5x8
Bathroom3
- Features: Exhaust Fan,Single Vanity,Stone Counters
- Level: First
- Area: 36
- Dimensions: 6x6
Bathroom4
- Features: Dual Sinks,En Suite Bathroom,Exhaust Fan,Shower No Tub,Stone Counters,Linen Closet
- Level: Second
- Area: 136
- Dimensions: 8x17
Bathroom5
- Features: En Suite Bathroom,Exhaust Fan,Shower No Tub,Single Vanity,Linen Closet
- Level: Second
- Area: 63
- Dimensions: 7x9
Bedroom2
- Features: En Suite Bathroom,Coat Closet
- Level: First
- Area: 110
- Dimensions: 10x11
Bedroom4
- Features: En Suite Bathroom,Walk-In Closet(s)
- Level: Second
- Area: 437
- Dimensions: 19x23
Bedroom5
- Features: Ceiling Fan(s),En Suite Bathroom,Walk-In Closet(s)
- Level: Second
- Area: 306
- Dimensions: 17x18
Bedrooms & Bathrooms
- Bedrooms: 5
- Bathrooms: 6
- Full bathrooms: 5
- 1/2 bathrooms: 1
Dining Room
- Level: First
- Area: 108
- Dimensions: 9x12
Features
- Ceiling Fan(s),Eating Space In Kitchen,High Ceilings,In Wall Pest System,Kitchen/Family Room Combo,Primary Bedroom Main Floor,Stone Counters,Thermostat,Walk-In Closet(s)
- Door features: Outdoor Kitchen
- Flooring: Porcelain Tile
- Fireplace features: Living Room
- Fireplace: Yes
Heating & Cooling
- Heating features: Central,Electric
- Cooling features: Central Air
Interior Area
- Total structure area: 6,775
- Total interior livable area: 3,982 sqft
Kitchen
- Features: Kitchen Island,Pantry,Stone Counters,Storage Closet
- Level: First
- Area: 312
- Dimensions: 12x26
Laundry
- Level: First
- Area: 77
- Dimensions: 7x11
Laundry
- Level: Second
- Area: 35
- Dimensions: 5x7
Living Room
- Level: First
- Area: 483
- Dimensions: 21x23
Primary Bathroom
- Features: Claw Foot Tub,Dual Sinks,En Suite Bathroom,Exhaust Fan,Multiple Shower Heads,Stone Counters,Tub with Separate Shower Stall,Water Closet/Priv Toilet,Linen Closet
- Level: First
- Area: 160
- Dimensions: 10x16
Primary Bedroom
- Features: Dual Sinks,En Suite Bathroom,Exhaust Fan,Multiple Shower Heads,Rain Shower Head,Stone Counters,Tub with Separate Shower Stall,Water Closet/Priv Toilet,Walk-In Closet(s)
- Level: First
- Area: 280
- Dimensions: 14x20
Property
Details
- Parcel number: 2035140016
- Zoning: RSF4
- Special condition: None
Features
- Levels: Two
- Stories: 2
- Private pool: Yes
- Pool features: Chlorine Free,Gunite,Heated,In Ground,Lighting,Tile
- Patio & porch: Patio
- Exterior features: Fire Pit,Lighting,Outdoor Kitchen,Private Entrance,Private Mailbox,Private Yard,Rain Gutters
- Has spa: Yes
- Spa features: Heated,In Ground
- Fencing: Fenced
- Residential vegetation: Trees/Landscaped
Lot
- Lot size: 0.33 Acres
- Features: Cleared,City Lot,Landscaped,Level,Near Public Transit
- Lot size dimensions: 100 x 144
Parking
- Total spaces: 2
- Parking features: Driveway,Garage Door Opener,Ground Level,Guest,Off Street,Oversized
- Has garage: Yes
- Attached garage spaces: 2
- Covered spaces: 2
- Has uncovered spaces: Yes
Climate Risk is Financial Risk
Every home has a financial story beyond the listing price. Below, you’ll see the climate risks that could affect this property — and in Bills & Affordability, how those risks may influence repairs, insurance, utilities, and long-term value.
Biggest Threats for This Home
- Hurricane

- Lightning

- Coastal Flooding

- Tornado

- Tsunami

How This Home’s Risks Compare
FEMA Declared Disasters in Sarasota County and Florida
Understanding the Costs
Financial advisors generally recommend spending no more than 30% of your gross household income on housing costs. In practice, many households stretch to 35% or beyond — especially in high-cost markets.
Estimated Costs Today
| Monthly | Annual | |
|---|---|---|
| Mortgage | $14,916 | $178,992 |
| Home Insurance * | $3,881 | $46,572 |
| Property Taxes | $3,777 | $45,324 |
| Electricity | $400 | $4,808 |
| Total | $22,974 | $275,688 |
Income You'd Need if You Spent...
Florida FAIR Plan Programs



How Costs Could Change Over Time
Climate risk is quickly impacting all of the major home ownership costs. Adjust the growth rates and percentage of income spent on housing below to see how your housing costs could change over the next 10 years — and what income you'd need to keep up.
Comparing Against the Market
Price Per Sq Ft
vs Other Active Listings
Avg $/sqft
vs Homes Sold Last Month
Median $/sqft
Current Market Trends
Median Price Per Square Foot
The median price per square foot of homes sold in this area each month. Compare this to this listing's price per square foot to gauge whether the home is priced in line with recent sales.
Historicals for This Listing
Zestimate History ($/sqft)
Price History
| Date | Event | Price |
|---|---|---|
| 2026-06-14 | Listed for sale | $2,950,000 |
| 2024-07-31 | Sold | $720,000 |
| 2024-07-20 | Pending sale | $800,000 |
| 2024-06-20 | Listed for sale | $800,000 |
| 2015-05-18 | Sold | $295,000 |
| 2015-04-28 | Pending sale | $299,000 |
| 2015-03-07 | Listed for sale | $299,000 |
 View on Zillow