


1500 Bayview Dr, Sarasota, FL, 34239
About This Home
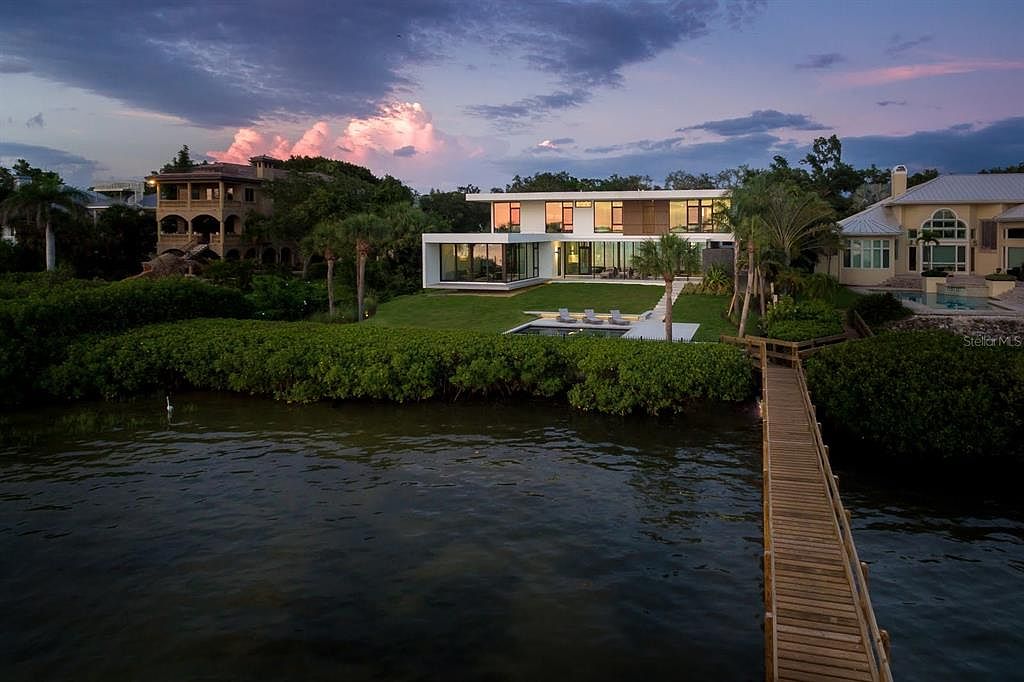
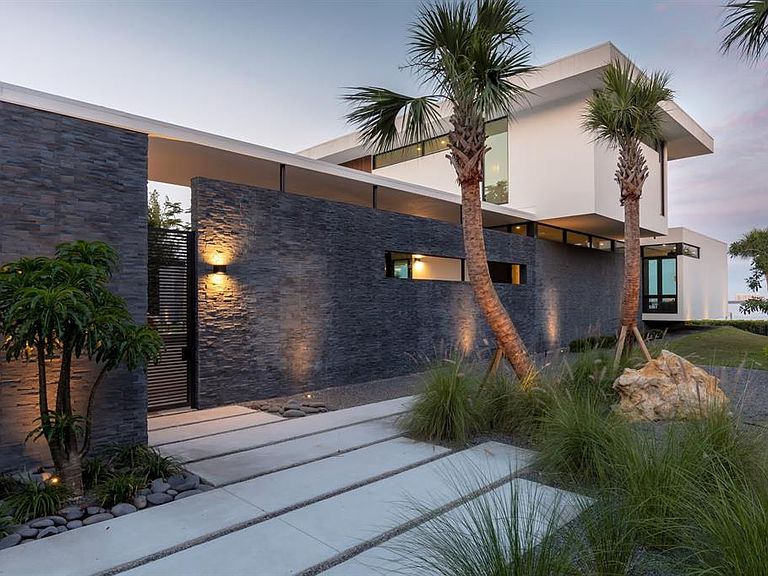
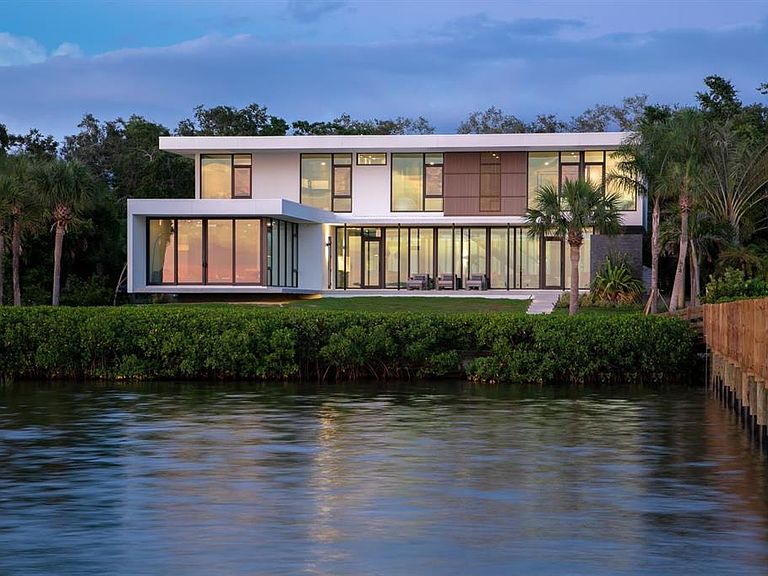
Nestled in the heart of Sarasota, Florida, "The Seathrough House" stands as a testament to timeless elegance and modern sophistication. Designed by the acclaimed architectural firm Sweet Sparkman and meticulously crafted by builder Josh Wynne, this mid-century marvel redefines luxury living. From the moment you step inside, the panoramic bay views captivate the senses, seamlessly blending the indoors with the breathtaking natural beauty of the surroundings. Every room boasts expansive windows, offering an uninterrupted vista of Sarasota Bay that is nothing short of mesmerizing. This architectural masterpiece features five bedrooms and five baths, providing ample space for both relaxation and entertaining. Each room is thoughtfully designed to maximize comfort and functionality while showcasing the stunning waterfront backdrop. Situated "West of the Trail," this premier location places you just minutes away from the world-renowned Siesta Beach, downtown Sarasota, and the charming Southside Village. Whether you're strolling along the pristine shores of Siesta Key or indulging in the vibrant cultural scene of downtown, every convenience is within easy reach. For those who appreciate the finer things in life, "The Seathrough" house offers more than just luxurious living—it promises a lifestyle of unparalleled elegance and sophistication. With a shared dock featuring a 16,000 lb lift, residents can effortlessly explore the azure waters of the Gulf Coast or simply bask in the warmth of the Florida sun as they watch the gorgeous sunsets from the home or the bayfront poolpaint the sky in hues of orange and gold. "The Seathrough" house is not just a home—it's a sanctuary where every moment is infused with beauty, tranquility, and the unmistakable charm of Sarasota living at its finest.
Getting Around
 Car-Dependent
 Some Transit
 Somewhat Bikeable
Schools
Construction
Condition
- Year built: 2017
Materials
- Foundation: Slab,Stem Wall
- Roof: Membrane
- Construction materials: Block,Stucco
Type & Style
- Home type: SingleFamily
- Architectural style: Contemporary
- Property subType: Single Family Residence
Interior
Appliances
- Appliances included: Dishwasher,Disposal,Dryer,Microwave,Range Hood,Refrigerator,Washer
- Laundry features: In Kitchen,Laundry Room,Upper Level
Bedroom2
- Features: Jack & Jill Bathroom,Built-in Closet
- Level: Second
- Area: 144
- Dimensions: 12x12
Bedroom3
- Features: Jack & Jill Bathroom,Walk-In Closet(s)
- Level: Second
- Area: 144
- Dimensions: 12x12
Bedroom4
- Features: En Suite Bathroom,Built-in Closet
- Level: Second
- Area: 168
- Dimensions: 14x12
Bedroom5
- Features: En Suite Bathroom,Walk-In Closet(s)
- Level: First
- Area: 224
- Dimensions: 16x14
Bedrooms & Bathrooms
- Bedrooms: 5
- Bathrooms: 5
- Full bathrooms: 5
Den
- Level: First
- Area: 378
- Dimensions: 21x18
Features
- Built-in Features,Cathedral Ceiling(s),Eating Space In Kitchen,High Ceilings,Open Floorplan,PrimaryBedroom Upstairs,Solid Surface Counters,Stone Counters,Walk-In Closet(s)
- Window features: Window Treatments
- Flooring: Porcelain Tile,Hardwood
Great Room
- Level: First
- Area: 442
- Dimensions: 34x13
Heating & Cooling
- Heating features: Central,Electric,Zoned
- Cooling features: Central Air,Zoned
Interior Area
- Total structure area: 6,486
- Total interior livable area: 4,031 sqft
Kitchen
- Features: Breakfast Bar,Kitchen Island,Stone Counters,Pantry
- Level: First
- Area: 160
- Dimensions: 16x10
Living Room
- Level: First
- Area: 289
- Dimensions: 17x17
Primary Bedroom
- Features: En Suite Bathroom,Walk-In Closet(s)
- Level: Second
- Area: 208
- Dimensions: 16x13
Property
Details
- Parcel number: 2038140015
- Zoning: RSF1
- Special condition: None
Features
- Levels: Two
- Stories: 2
- Private pool: Yes
- Pool features: Gunite,In Ground
- Exterior features: Courtyard,Irrigation System
- Has view: Yes
- View description: Water,Bay/Harbor - Full
- Has water view: Yes
- Water view: Water,Bay/Harbor - Full
- On waterfront: Yes
- Waterfront features: Bay/Harbor,Bay/Harbor Access,Intracoastal Waterway Access,Bridges - No Fixed Bridges,Lift,Sailboat Water
- Waterbody name: SARASOTA BAY
Lot
- Lot size: 0.54 Acres
- Features: City Lot
Parking
- Total spaces: 2
- Parking features: Garage - Attached
- Has garage: Yes
- Attached garage spaces: 2
- Covered spaces: 2
Climate Risk is Financial Risk
Every home has a financial story beyond the listing price. Below, you’ll see the climate risks that could affect this property — and in Bills & Affordability, how those risks may influence repairs, insurance, utilities, and long-term value.
Biggest Threats for This Home
- Hurricane

- Lightning

- Tsunami

How This Home’s Risks Compare
FEMA Declared Disasters in Sarasota County and Florida
Understanding the Costs
Financial advisors generally recommend spending no more than 30% of your gross household income on housing costs. In practice, many households stretch to 35% or beyond — especially in high-cost markets.
Estimated Costs Today
| Monthly | Annual | |
|---|---|---|
| Mortgage | $44,244 | $530,928 |
| Home Insurance * | $11,512 | $138,144 |
| Property Taxes | $11,944 | $143,328 |
| Electricity | $405 | $4,868 |
| Total | $68,105 | $817,260 |
Income You'd Need if You Spent...
Florida FAIR Plan Programs



How Costs Could Change Over Time
Climate risk is quickly impacting all of the major home ownership costs. Adjust the growth rates and percentage of income spent on housing below to see how your housing costs could change over the next 10 years — and what income you'd need to keep up.
Comparing Against the Market
Price Per Sq Ft
vs Other Active Listings
Avg $/sqft
vs Homes Sold Last Month
Median $/sqft
Current Market Trends
Median Price Per Square Foot
The median price per square foot of homes sold in this area each month. Compare this to this listing's price per square foot to gauge whether the home is priced in line with recent sales.
Historicals for This Listing
Zestimate History ($/sqft)
Price History
| Date | Event | Price |
|---|---|---|
| 2026-01-19 | Listed for sale | $9,750,000 |
| 2024-10-16 | Listing removed | $11,499,000 |
| 2024-03-26 | Price change | $11,499,000 |
| 2024-02-16 | Listed for sale | $11,749,000 |
| 2013-11-26 | Listing removed | $4,950 |
| 2013-11-13 | Listed for rent | $4,950 |
| 2013-02-26 | Listing removed | $4,950 |
| 2013-01-31 | Price change | $4,950 |
| 2013-01-17 | Price change | $5,000 |
| 2013-01-07 | Listed for rent | $5,250 |
| 2012-12-28 | Sold | $1,800,000 |
| 2012-07-07 | Pending sale | $1,995,000 |
| 2012-06-22 | Price change | $1,995,000 |
| 2012-06-14 | Price change | $2,295,000 |
| 2012-06-02 | Listed for sale | $2,395,000 |
| 2012-05-25 | Listing removed | $5,500 |
| 2012-05-13 | Price change | $5,500 |
| 2012-05-06 | Price change | $7,000 |
| 2012-04-20 | Listed for rent | $8,000 |
| 2007-02-28 | Sold | $2,775,000 |
| 2003-02-25 | Sold | $1,950,000 |
| 1998-05-22 | Sold | $873,000 |
 View on Zillow