


1850 Webber St, Sarasota, FL, 34239
About This Home
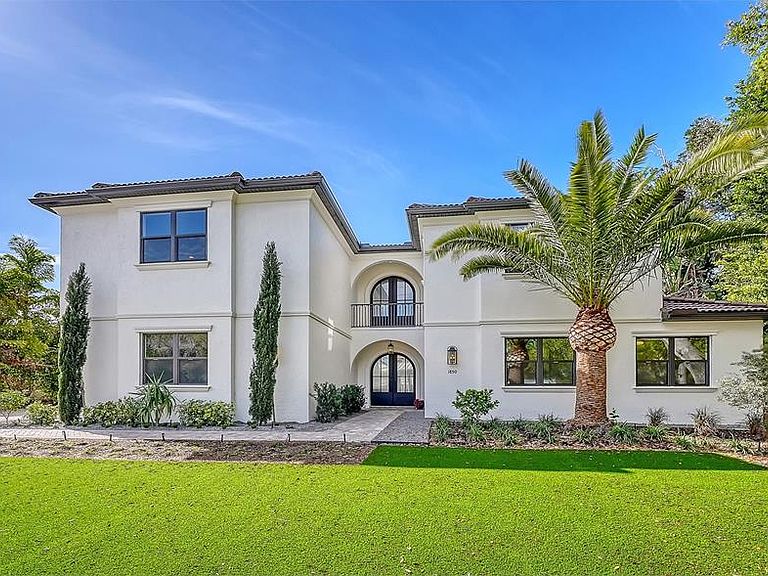
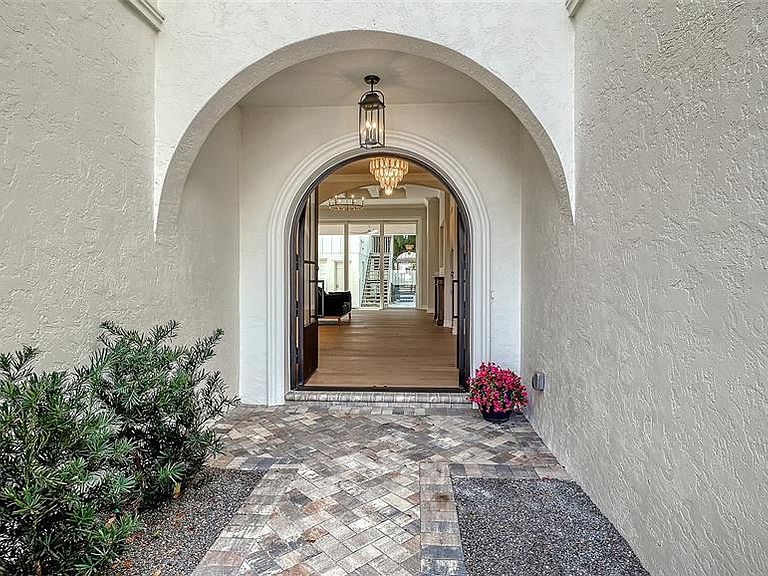
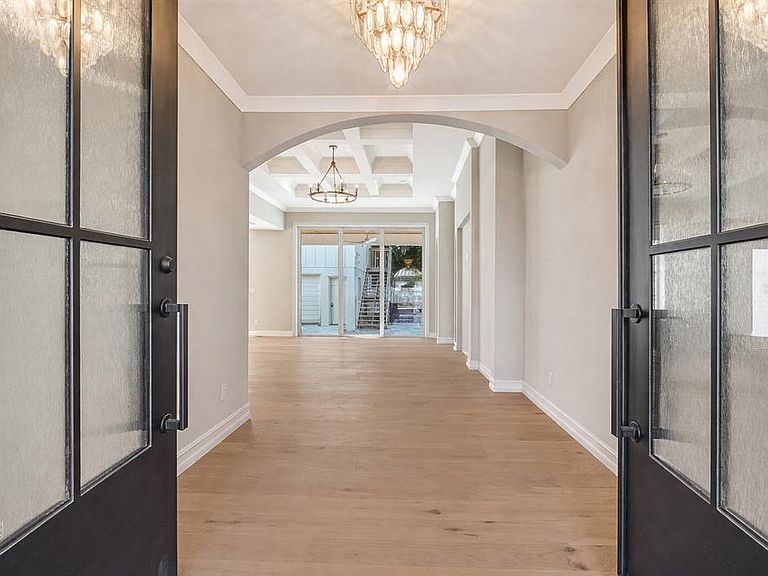
One or more photo(s) has been virtually staged. West of trail, 2026 Custom Build, Exquisite Modern Mediterranean estate with a seamless blend of classic architecture and contemporary finishes. This exceptional 5-bedroom, 4-bathroom residence is thoughtfully designed for both everyday living and effortless entertaining. The main level features a luxurious first-floor primary suite with a walk-in closet and spa-inspired bathroom with dual vanities, along with two first-floor guest bedrooms and a private office. Wide-plank oak hardwood floors, custom built-ins and maple wood cabinetry with inset doors , and a warm, inviting electric fireplace enhance the home’s elegant yet comfortable ambiance. A fully integrated surround sound system extends throughout the living room, kitchen, and outdoor entertaining areas. The chef’s kitchen is beautifully appointed with premium Viking appliances, Taj Mahal quartzite countertops, custom cabinetry, elevated fixtures and designer lighting, along with a stylish bar featuring Cristallo quartzite and a beverage center—perfect for hosting and entertaining. The second level offers a spacious bonus room ideal for a media lounge or game room, along with two additional bedrooms and a gallery-style hallway with an open balcony, adding architectural interest and natural light. Additional highlights include natural gas, a gas-on-demand water heater, enhanced exterior insulation for energy efficiency, a concrete tile roof, irrigation system, and abundant storage throughout. Architecturally, the home embraces classic Mediterranean elements with a modern sensibility. Arched doorways, windows, and passageways create a sense of flow and understated grandeur, while intricate wrought iron detailing and extensive millwork add depth and craftsmanship. Statement chandeliers and curated designer lighting elevate each space, enhancing the home’s refined aesthetic. A detached guest home, complete with a private bedroom, full bathroom, and living area, offers ideal accommodations for guests or extended stays. Outdoors, a custom-designed oversized pool showcases timeless Mediterranean blue tile, complemented by elegant fire bowls and a cascading waterfall spa—creating a true resort-style setting. The property is complete with a 2-car attached garage in the main home, 2 car covered parking under the guesthouse, and an additional two-car garage, offering both functionality and flexibility. Ideally situated in Southside Village, this residence offers a highly walkable lifestyle just moments from Southside Elementary, Morton's Gourmet Market, local restaurants, and boutique shopping.
Getting Around
 Somewhat Walkable
 Some Transit
 Bikeable
Schools
Construction
Condition
- Property condition: Completed
- New construction: Yes
- Year built: 2026
Materials
- Foundation: Slab
- Roof: Tile
- Construction materials: Block
Type & Style
- Home type: SingleFamily
- Architectural style: Mediterranean
- Property subType: Single Family Residence
Interior
Appliances
- Appliances included: Bar Fridge,Oven,Cooktop,Dishwasher,Disposal,Electric Water Heater,Exhaust Fan,Freezer,Gas Water Heater,Microwave,Range Hood,Refrigerator
- Laundry features: Electric Dryer Hookup,Inside,Laundry Room,Washer Hookup
Bedrooms & Bathrooms
- Bedrooms: 6
- Bathrooms: 4
- Full bathrooms: 4
Features
- Built-in Features,Ceiling Fan(s),Crown Molding,Eating Space In Kitchen,High Ceilings,Open Floorplan,Primary Bedroom Main Floor,Solid Surface Counters,Solid Wood Cabinets,Thermostat,Walk-In Closet(s)
- Flooring: Engineered Hardwood,Tile
- Fireplace features: Living Room,Non Wood Burning
- Fireplace: Yes
Great Room
- Features: Built-In Shelving,No Closet
- Level: First
- Area: 500
- Dimensions: 20x25
Heating & Cooling
- Heating features: Electric
- Cooling features: Central Air
Interior Area
- Total structure area: 6,501
- Total interior livable area: 4,755 sqft
Kitchen
- Features: Breakfast Bar
- Level: First
- Area: 360
- Dimensions: 18x20
Primary Bedroom
- Features: Ceiling Fan(s),Walk-In Closet(s)
- Level: First
- Area: 225
- Dimensions: 15x15
Property
Details
- Parcel number: 2039010101
- Zoning: RSF3
- Special condition: None
Features
- Levels: Two
- Stories: 2
- Private pool: Yes
- Pool features: Child Safety Fence,Heated,In Ground,Lighting
- Patio & porch: Front Porch,Patio
- Exterior features: Balcony,Irrigation System,Lighting,Private Mailbox,Storage
- Has spa: Yes
- Spa features: Heated,In Ground
- Fencing: Fenced,Wood
- Has view: Yes
- View description: City,Pool,Trees/Woods
- Residential vegetation: Trees/Landscaped
Lot
- Lot size: 0.27 Acres
- Features: City Lot,Landscaped,Oversized Lot
- Lot size dimensions: 100 x 100
Parking
- Total spaces: 5
- Parking features: Covered,Driveway,Garage Faces Rear,Garage Faces Side,Guest,Oversized,Parking Pad
- Has garage: Yes
- Attached garage spaces: 3
- Covered spaces: 5
- Has uncovered spaces: Yes
- Carport: Yes
- Carport spaces: 2
Climate Risk is Financial Risk
Every home has a financial story beyond the listing price. Below, you’ll see the climate risks that could affect this property — and in Bills & Affordability, how those risks may influence repairs, insurance, utilities, and long-term value.
Biggest Threats for This Home
- Hurricane

- Lightning

- Tsunami

How This Home’s Risks Compare
FEMA Declared Disasters in Sarasota County and Florida
Understanding the Costs
Financial advisors generally recommend spending no more than 30% of your gross household income on housing costs. In practice, many households stretch to 35% or beyond — especially in high-cost markets.
Estimated Costs Today
| Monthly | Annual | |
|---|---|---|
| Mortgage | $19,164 | $229,968 |
| Home Insurance * | $4,986 | $59,832 |
| Property Taxes | $5,040 | $60,480 |
| Electricity | $478 | $5,742 |
| Total | $29,668 | $356,016 |
Income You'd Need if You Spent...
Florida FAIR Plan Programs



How Costs Could Change Over Time
Climate risk is quickly impacting all of the major home ownership costs. Adjust the growth rates and percentage of income spent on housing below to see how your housing costs could change over the next 10 years — and what income you'd need to keep up.
Comparing Against the Market
Price Per Sq Ft
vs Other Active Listings
Avg $/sqft
vs Homes Sold Last Month
Median $/sqft
Current Market Trends
Median Price Per Square Foot
The median price per square foot of homes sold in this area each month. Compare this to this listing's price per square foot to gauge whether the home is priced in line with recent sales.
Historicals for This Listing
Zestimate History ($/sqft)
No zestimate history available
Price History
| Date | Event | Price |
|---|---|---|
| 2026-03-27 | Listed for sale | $3,890,000 |
| 2021-06-02 | Sold | $805,000 |
| 2020-05-05 | Listing removed | $699,000 |
| 2020-02-08 | Price change | $699,000 |
| 2020-01-08 | Price change | $764,000 |
| 2019-11-21 | Listed for sale | $769,000 |
| 2014-09-19 | Sold | $570,000 |
| 2014-05-07 | Listed for sale | $599,900 |
New Construction
 View on Zillow