


1714 South Dr, Sarasota, FL, 34239
About This Home
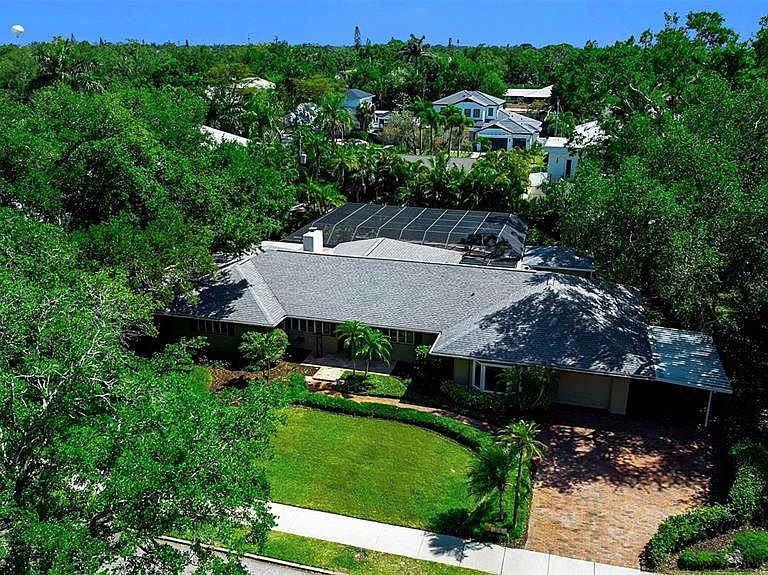
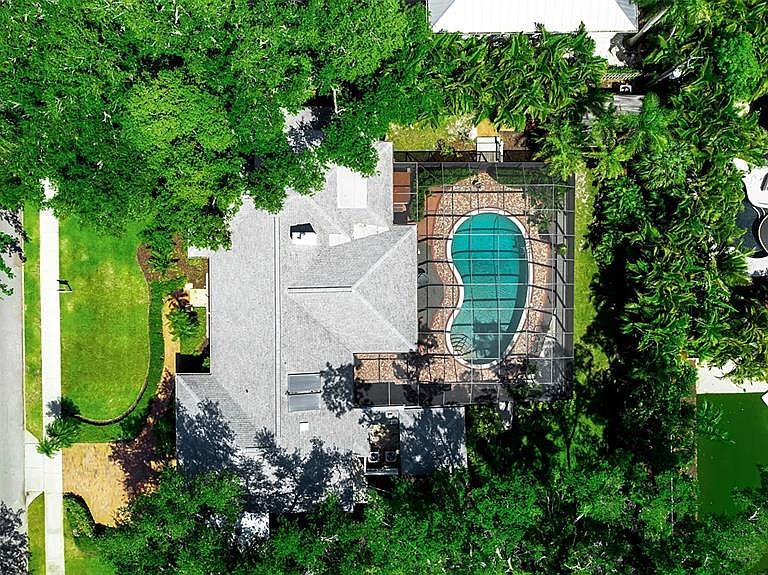
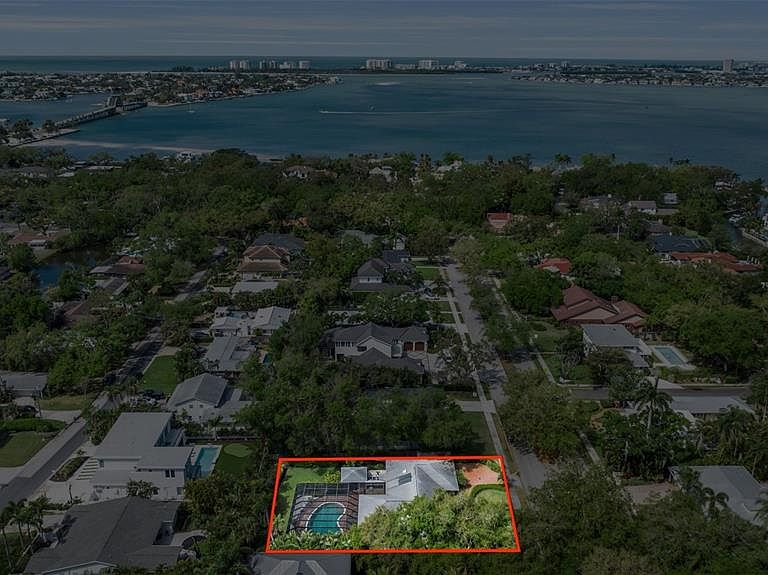
One or more photo(s) has been virtually staged. Tucked beneath a canopy of mature trees in one of Sarasota’s most coveted neighborhoods, 1714 South Drive presents a rare opportunity to secure a prime homesite in Cherokee Park, West of the Trail and moments from the very best of Sarasota living. Set on a beautifully established lot with lush, mature landscaping, a paver driveway, and a combination of garage and carport parking, the property offers an immediate sense of privacy and presence. Inside, the home unfolds with a surprisingly expansive footprint and a floor plan that captures natural light throughout. A welcoming entry with a leaded stained-glass door opens to multiple living spaces, including a living room with a wood-burning fireplace, custom built-ins, and distinctive Saltillo tile flooring, alongside a light-filled family room wrapped in windows with views of the pool and direct access to the lanai. The dining room, positioned with a bay window overlooking the pool, connects seamlessly to the kitchen, which features granite countertops, glass-front cabinetry, a center island with cooktop, and a breakfast nook with access to a private side deck. The layout offers flexibility with multiple bedroom and office options, including a front bedroom or office with a wall of windows and an in-wall safe, and a private guest suite with its own bath showcasing vintage turquoise tile and retro detailing. A secondary guest bedroom includes built-in workspaces and shelving, ideal for dual office use or creative space. The primary suite is tucked privately toward the rear of the home, offering direct access to the lanai, abundant natural light, and a spacious bath with dual vanities, soaking tub, walk-in shower, and skylight above. Additional spaces include a bonus room off the garage with bedroom conversion potential, a pool bath, and a separate flex space off the lanai with wood-paneled walls and its own mini-split system, ideal for a studio, gym, or additional lounge. Outdoors, the home continues to deliver with an oversized, caged pool and covered lounging areas, surrounded by mature landscaping, stone walkways, and a fully fenced yard. An existing outdoor kitchen structure and multiple access points from the home create a true indoor-outdoor flow that aligns perfectly with Sarasota’s year-round lifestyle. What truly elevates this property is its location. Just moments from the shops and restaurants of Southside Village or downtown Sarasota’s waterfront, cultural venues, and marina. It is close to Sarasota Bay and just a short drive to Siesta Key’s north bridge. This is a setting that defines convenience and coastal luxury. Cherokee Park remains one of the most desirable addresses in Sarasota, and 1714 South Drive offers the rare combination of location, lot, and layout, an exceptional opportunity in the heart of Sarasota.
Getting Around
 Car-Dependent
 Some Transit
 Bikeable
Schools
Construction
Condition
- Year built: 1950
Materials
- Foundation: Slab
- Roof: Shingle
- Construction materials: Block,Concrete,Stucco,Wood Frame
Type & Style
- Home type: SingleFamily
- Architectural style: Florida,Ranch
- Property subType: Single Family Residence
Interior
Appliances
- Appliances included: Oven,Dishwasher,Disposal,Dryer,Electric Water Heater,Exhaust Fan,Range,Range Hood,Refrigerator,Washer
- Laundry features: In Kitchen,Inside,Laundry Closet
Bathroom3
- Features: En Suite Bathroom,Built-in Closet
- Level: First
- Area: 156
- Dimensions: 12x13
Bathroom4
- Features: En Suite Bathroom,Built-in Closet
- Level: First
- Area: 204
- Dimensions: 12x17
Bedroom2
- Features: Built-in Closet
- Level: First
- Area: 110
- Dimensions: 10x11
Bedrooms & Bathrooms
- Bedrooms: 4
- Bathrooms: 4
- Full bathrooms: 4
Bonus Room
- Features: Built-in Closet
- Level: First
- Area: 288
- Dimensions: 12x24
Dining Room
- Features: Bidet,Breakfast Bar,Built-In Shelving
- Level: First
- Area: 204
- Dimensions: 12x17
Family Room
- Level: First
- Area: 360
- Dimensions: 15x24
Features
- Built-in Features,Ceiling Fan(s),Crown Molding,Eating Space In Kitchen,Primary Bedroom Main Floor,Stone Counters,Thermostat
- Door features: Outdoor Kitchen,Sliding Doors
- Window features: Blinds,Window Treatments
- Flooring: Carpet,Tile,Hardwood
- Fireplace features: Living Room,Wood Burning
- Fireplace: Yes
Heating & Cooling
- Heating features: Central,Electric
- Cooling features: Central Air
Interior Area
- Total structure area: 3,841
- Total interior livable area: 3,105 sqft
Kitchen
- Level: First
- Area: 168
- Dimensions: 12x14
Living Room
- Level: First
- Area: 360
- Dimensions: 15x24
Primary Bathroom
- Features: Bath w Spa/Hydro Massage Tub,Bidet,Built-In Shower Bench,Dual Sinks,Multiple Shower Heads,Tub with Separate Shower Stall,Window/Skylight in Bath
- Level: First
- Area: 144
- Dimensions: 9x16
Primary Bedroom
- Features: En Suite Bathroom,Built-in Closet
- Level: First
- Area: 525
- Dimensions: 21x25
Property
Details
- Parcel number: 2039020005
- Zoning: RSF1
- Special condition: None
Features
- Levels: One
- Stories: 1
- Private pool: Yes
- Pool features: Gunite,Heated,In Ground,Screen Enclosure
- Patio & porch: Deck,Rear Porch,Screened
- Exterior features: Lighting,Outdoor Kitchen,Private Mailbox,Rain Gutters,Sidewalk
- Fencing: Fenced,Wood
- Has view: Yes
- View description: Trees/Woods
- Residential vegetation: Mature Landscaping,Trees/Landscaped
Lot
- Lot size: 0.42 Acres
- Features: City Lot,Landscaped,Level,Sidewalk
Parking
- Total spaces: 2
- Parking features: Covered,Driveway,Garage Door Opener,Off Street
- Has garage: Yes
- Attached garage spaces: 1
- Covered spaces: 2
- Has uncovered spaces: Yes
- Carport: Yes
- Carport spaces: 1
Climate Risk is Financial Risk
Every home has a financial story beyond the listing price. Below, you’ll see the climate risks that could affect this property — and in Bills & Affordability, how those risks may influence repairs, insurance, utilities, and long-term value.
Biggest Threats for This Home
- Hurricane

- Lightning

- Tsunami

How This Home’s Risks Compare
FEMA Declared Disasters in Sarasota County and Florida
Understanding the Costs
Financial advisors generally recommend spending no more than 30% of your gross household income on housing costs. In practice, many households stretch to 35% or beyond — especially in high-cost markets.
Estimated Costs Today
| Monthly | Annual | |
|---|---|---|
| Mortgage | $10,593 | $127,116 |
| Home Insurance * | $2,756 | $33,072 |
| Property Taxes | $2,606 | $31,272 |
| Electricity | $312 | $3,749 |
| Total | $16,267 | $195,204 |
Income You'd Need if You Spent...
Florida FAIR Plan Programs



How Costs Could Change Over Time
Climate risk is quickly impacting all of the major home ownership costs. Adjust the growth rates and percentage of income spent on housing below to see how your housing costs could change over the next 10 years — and what income you'd need to keep up.
Comparing Against the Market
Price Per Sq Ft
vs Other Active Listings
Avg $/sqft
vs Homes Sold Last Month
Median $/sqft
Current Market Trends
Median Price Per Square Foot
The median price per square foot of homes sold in this area each month. Compare this to this listing's price per square foot to gauge whether the home is priced in line with recent sales.
Historicals for This Listing
Zestimate History ($/sqft)
Price History
| Date | Event | Price |
|---|---|---|
| 2026-03-20 | Listed for sale | $2,245,000 |
| 2000-10-20 | Sold | $580,000 |
| 1993-09-02 | Sold | $240,000 |
 View on Zillow