


1732 Shoreland Dr, Sarasota, FL, 34239
About This Home
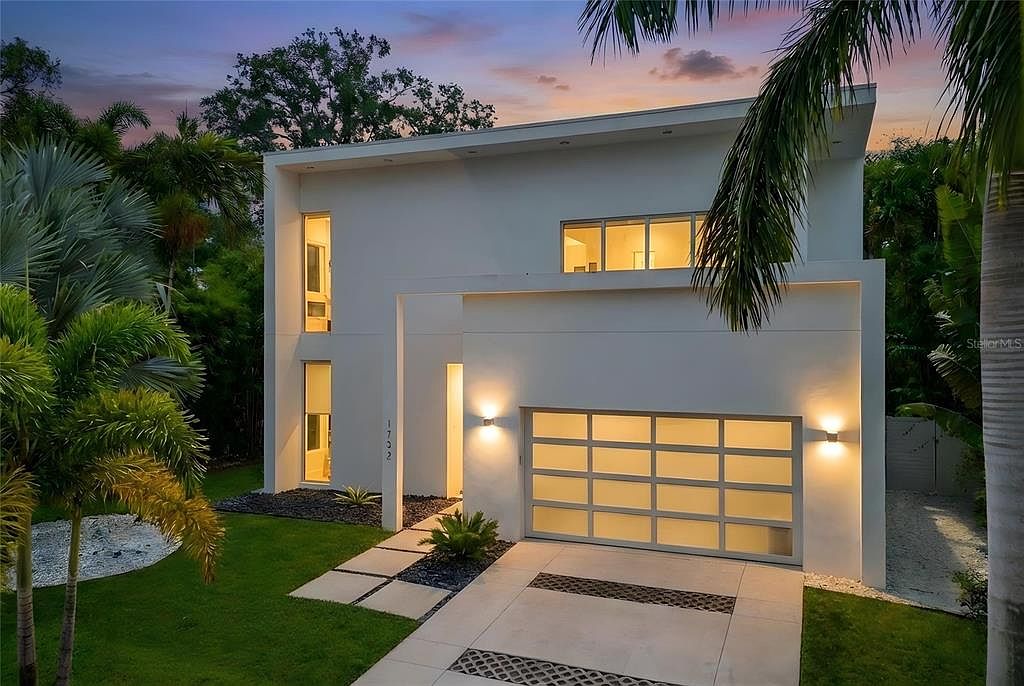
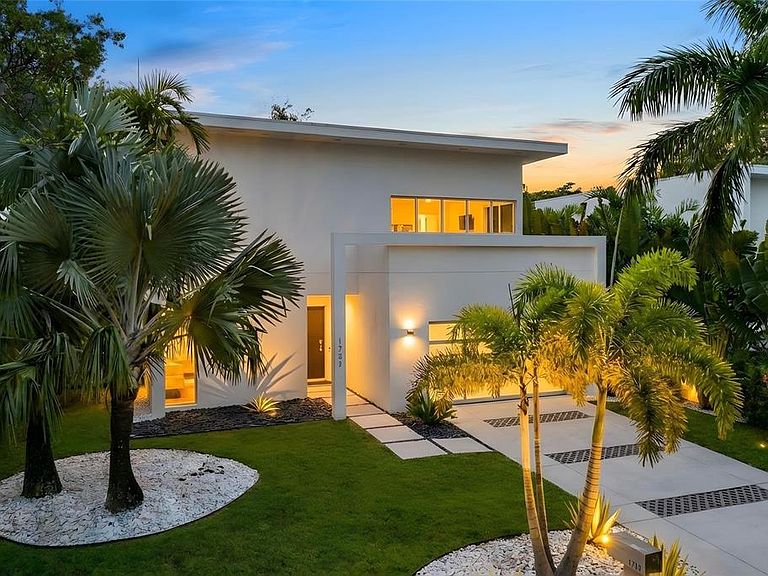
Welcome to modern West of Trail living — where space, style, and location come together in one of Sarasota’s most desirable family neighborhoods. Designed for the buyer who wants room to grow without sacrificing lifestyle or convenience, this stunning newer construction home offers the perfect balance of luxury, functionality, and everyday ease. From the moment you arrive, the quiet, tree-lined streets and classic white-picket-fence charm of the neighborhood set the tone. Surrounded by multi-million-dollar homes and a true community feel, this is the kind of place where families ride bikes in the evenings, walk to school, and enjoy a relaxed yet refined Sarasota lifestyle. Step through the front door and into a dramatic, light-filled foyer that immediately showcases the home’s modern aesthetic and open, airy design. Soaring ceilings, sleek lines, and expansive glass create a sense of volume and energy, while the open-concept floor plan delivers the flexibility today’s families need. The main living space flows effortlessly into a designer kitchen featuring an oversized island, premium appliances, custom cabinetry, and abundant storage — ideal for casual family dinners or entertaining friends. With five bedrooms plus a dedicated office and a spacious bonus room/loft, this home was designed around real life. Whether you need guest space, a media room, playroom, or homework zone, there is room for everyone to spread out while still feeling connected. One of the most unique features is the flexibility of having a choice of a primary suite on the first or second floor, making the home ideal for multi-generational living, long-term flexibility, or simply choosing the layout that best fits your lifestyle. Outside, the lifestyle continues. The heated pool and outdoor kitchen create an effortless indoor-outdoor flow perfect for weekend gatherings or quiet evenings at home. Unlike many tropical properties, the landscaping is intentionally low-maintenance, giving you the beauty of a resort-style setting without endless upkeep — more time enjoying, less time working. Built above the flood plain, this home offers an important advantage for peace of mind and long-term savings: no flood insurance required. Modern construction standards, quality materials, and hurricane-rated features ensure durability and efficiency for years to come. Location is everything, and this one is hard to beat. Walk to highly rated Southside Elementary and the boutiques and restaurants of Southside Village. Enjoy dinner just a block away at some of Sarasota’s most loved restaurants. Spend your weekends at Siesta Key Beach or downtown Sarasota — both just about eight minutes away — then return home to a quiet, suburban setting that feels private, safe, and unmistakably family-friendly. This is more than just a beautiful modern home — it’s a lifestyle designed around space, comfort, and connection in one of Sarasota’s most coveted neighborhoods. If you’ve been searching for a move-in-ready home with bedrooms to spare, a pool, modern design, and a location that checks every box, this is the one. Schedule your private showing and experience West of Trail living at its best.
Getting Around
 Somewhat Walkable
 Some Transit
 Bikeable
Schools
Construction
Condition
- Year built: 2018
Materials
- Foundation: Slab
- Roof: Membrane
- Construction materials: Block,Stucco
Type & Style
- Home type: SingleFamily
- Architectural style: Contemporary
- Property subType: Single Family Residence
Interior
Appliances
- Appliances included: Oven,Convection Oven,Cooktop,Dishwasher,Disposal,Exhaust Fan,Gas Water Heater,Microwave,Range Hood,Refrigerator,Tankless Water Heater,Wine Refrigerator
- Laundry features: Inside,Laundry Room
Bathroom2
- Features: Built-in Features,Tub With Shower
- Level: Second
- Area: 91
- Dimensions: 13x7
Bedroom3
- Features: Walk-In Closet(s)
- Level: Second
- Area: 130
- Dimensions: 13x10
Bedroom4
- Features: Walk-In Closet(s)
- Level: Second
- Area: 126
- Dimensions: 14x9
Bedroom5
- Features: Walk-In Closet(s)
- Level: Second
- Area: 110
- Dimensions: 11x10
Bedrooms & Bathrooms
- Bedrooms: 5
- Bathrooms: 4
- Full bathrooms: 3
- 1/2 bathrooms: 1
Dining Room
- Level: First
- Area: 170
- Dimensions: 17x10
Features
- Ceiling Fan(s),Eating Space In Kitchen,High Ceilings,Kitchen/Family Room Combo,Living Room/Dining Room Combo,Primary Bedroom Main Floor,Solid Surface Counters,Solid Wood Cabinets,Thermostat,Walk-In Closet(s)
- Door features: Outdoor Grill,Outdoor Kitchen,Sliding Doors
- Flooring: Carpet,Tile,Hardwood
Great Room
- Level: First
- Area: 247
- Dimensions: 19x13
Heating & Cooling
- Heating features: Central,Electric
- Cooling features: Central Air,Zoned
Interior Area
- Total structure area: 4,846
- Total interior livable area: 3,790 sqft
Kitchen
- Level: First
- Area: 288
- Dimensions: 24x12
Laundry
- Level: Second
- Area: 60
- Dimensions: 10x6
Media Room
- Level: Second
- Area: 266
- Dimensions: 19x14
Office
- Level: First
- Area: 117
- Dimensions: 13x9
Primary Bathroom
- Features: Dual Sinks,Tub with Separate Shower Stall
- Level: Second
- Area: 170
- Dimensions: 17x10
Primary Bathroom
- Features: Dual Sinks,Tub with Separate Shower Stall
- Level: First
- Area: 60
- Dimensions: 10x6
Primary Bedroom
- Features: Walk-In Closet(s)
- Level: First
- Area: 148.59
- Dimensions: 12.7x11.7
Primary Bedroom
- Features: Walk-In Closet(s)
- Level: Second
- Area: 264
- Dimensions: 22x12
Property
Details
- Parcel number: 2039070047
- Zoning: RSF2
- Special condition: None
Features
- Levels: Two
- Stories: 2
- Private pool: Yes
- Pool features: Fiber Optic Lighting,Gunite,Heated,In Ground,Salt Water
- Patio & porch: Patio
- Exterior features: Balcony,Irrigation System,Lighting,Outdoor Grill,Outdoor Kitchen,Sprinkler Metered
- Has spa: Yes
- Spa features: Heated,In Ground
- Fencing: Fenced
- Has view: Yes
- View description: Garden
- Residential vegetation: Mature Landscaping
Lot
- Lot size: 6,988 sqft
- Features: City Lot
Parking
- Total spaces: 2
- Parking features: Driveway,Garage Door Opener
- Has garage: Yes
- Attached garage spaces: 2
- Covered spaces: 2
- Has uncovered spaces: Yes
Climate Risk is Financial Risk
Every home has a financial story beyond the listing price. Below, you’ll see the climate risks that could affect this property — and in Bills & Affordability, how those risks may influence repairs, insurance, utilities, and long-term value.
Biggest Threats for This Home
- Hurricane

- Lightning

- Tsunami

How This Home’s Risks Compare
FEMA Declared Disasters in Sarasota County and Florida
Understanding the Costs
Financial advisors generally recommend spending no more than 30% of your gross household income on housing costs. In practice, many households stretch to 35% or beyond — especially in high-cost markets.
Estimated Costs Today
| Monthly | Annual | |
|---|---|---|
| Mortgage | $10,087 | $121,044 |
| Home Insurance * | $2,624 | $31,488 |
| Property Taxes | $2,716 | $32,592 |
| Electricity | $381 | $4,577 |
| Total | $15,808 | $189,696 |
Income You'd Need if You Spent...
Florida FAIR Plan Programs



How Costs Could Change Over Time
Climate risk is quickly impacting all of the major home ownership costs. Adjust the growth rates and percentage of income spent on housing below to see how your housing costs could change over the next 10 years — and what income you'd need to keep up.
Comparing Against the Market
Price Per Sq Ft
vs Other Active Listings
Avg $/sqft
vs Homes Sold Last Month
Median $/sqft
Current Market Trends
Median Price Per Square Foot
The median price per square foot of homes sold in this area each month. Compare this to this listing's price per square foot to gauge whether the home is priced in line with recent sales.
Historicals for This Listing
Zestimate History ($/sqft)
Price History
| Date | Event | Price |
|---|---|---|
| 2026-03-27 | Price change | $1,995,000 |
| 2026-02-14 | Listed for sale | $2,295,000 |
| 2019-06-10 | Listing removed | $8,000 |
| 2019-06-08 | Sold | $7,000 |
| 2019-05-21 | Listed for rent | $8,000 |
| 2019-03-27 | Price change | $1,695,000 |
| 2019-01-25 | Price change | $1,795,000 |
| 2018-11-16 | Listed for sale | $1,849,000 |
| 2018-09-15 | Listing removed | $1,949,500 |
| 2018-01-22 | Listed for sale | $1,949,500 |
| 2016-03-14 | Sold | $390,000 |
| 2016-01-22 | Pending sale | $429,000 |
| 2016-01-04 | Price change | $429,000 |
| 2015-10-30 | Price change | $449,000 |
| 2015-10-09 | Listed for sale | $459,000 |
| 2011-04-02 | Listing removed | $1,450 |
| 2011-03-13 | Listed for rent | $1,450 |
| 2004-07-13 | Sold | $365,000 |
| 2003-09-05 | Sold | $300,000 |
| 2002-02-06 | Sold | $220,000 |
| 1998-06-01 | Sold | $147,000 |
| 1993-12-27 | Sold | $130,000 |
 View on Zillow