



1864 Goldenrod St, Sarasota, FL, 34239
About This Home
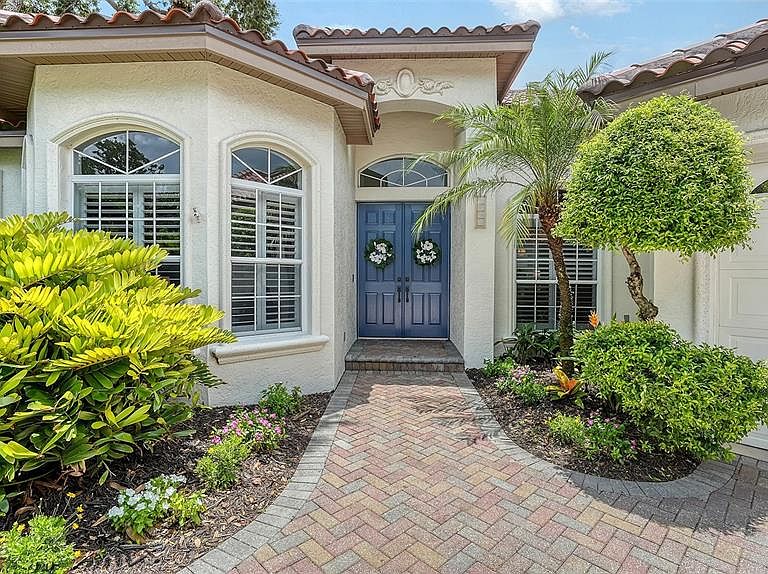
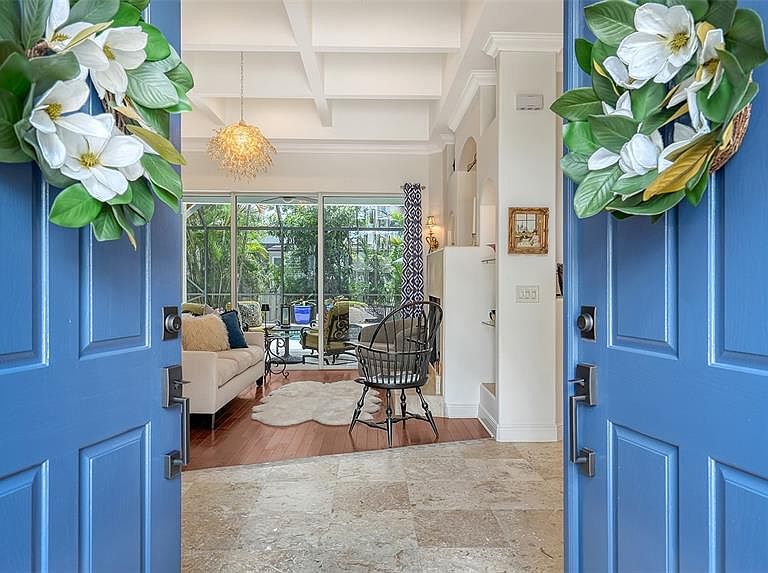
BEST VALUE WEST OF THE TRAIL! OVER $250,000 PRICE IMPROVEMENT! This dazzling custom-built, single-level pool home is situated in the desirable "flower streets”, west of the trail in Sarasota. Featuring a new, 3 color clay tile roof and Mediterranean style design this home has timeless style combined with modern luxury. Upon entering the double doors of this one-story retreat, you will notice the open layout and quality appointments that abound with tray and coffered ceilings, custom built-ins and niches, gas fireplace, gorgeous and rare coquina stone floors. This 4 bedroom (one a custom designed office), 3 bath, 3-car garage home features a new island kitchen with custom and glass front cabinets, stainless steel appliances, decorative backsplash and beautiful quartz counters. The tranquil primary retreat overlooks the lanai and pool and features a walk-in closet with built in closet system, wood floors and an incredible ensuite bath. This newly renovated primary bath exudes luxury with custom cabinetry, upscale finishes, and features a walk-in shower for a spa-like experience. The split floor plan showcases two additional guest bedrooms (one with a custom Murphy bed and office) each with access to newly renovated bathrooms. The high ceilings and 3 sets of sliding glass doors flood the open floor plan with natural light, while custom finishes and soft contemporary décor create an atmosphere of effortless sophistication. The very private lanai with a screened pool, new pool heater, fiber optic lighting, Pebble tec finish, pool bath and outdoor shower is surrounded with lush vegetation, perfect for entertaining and outdoor relaxation. The paver driveway and side-entry 3 CAR garage adds additional built-in storage, a 2nd refrigerator and fabulous curb appeal. Within city limits, this residence offers the option of a part-time stay, allowing for potential short term rental income. When you want to enjoy the neighborhood, you are minutes away from downtown Sarasota’s cultural scene, Siesta Key Beach, Southside Village shops and restaurants. World-class health care is located steps away at Sarasota Memorial Hospital’s main campus. This home has it all -- a sanctuary feel AND all the amenities you desire at your fingertips.
Getting Around
 Very Walkable
 Some Transit
 Bikeable
Schools
Construction
Condition
- Property condition: Completed
- Year built: 2003
Materials
- Foundation: Slab
- Roof: Tile
- Construction materials: Block,Stucco
Type & Style
- Home type: SingleFamily
- Architectural style: Custom
- Property subType: Single Family Residence
Interior
Appliances
- Appliances included: Oven,Cooktop,Dishwasher,Disposal,Dryer,Electric Water Heater,Microwave,Refrigerator,Washer,Wine Refrigerator
- Laundry features: Inside,Laundry Room
Bedroom2
- Features: Built-in Closet
- Level: First
- Area: 154
- Dimensions: 14x11
Bedroom3
- Features: Built-in Closet
- Level: First
- Area: 110
- Dimensions: 11x10
Bedroom4
- Features: Built-in Closet
- Level: First
- Area: 120
- Dimensions: 12x10
Bedrooms & Bathrooms
- Bedrooms: 4
- Bathrooms: 3
- Full bathrooms: 3
Features
- Built-in Features,Ceiling Fan(s),Central Vacuum,Crown Molding,Eating Space In Kitchen,High Ceilings,Kitchen/Family Room Combo,Open Floorplan,Primary Bedroom Main Floor,Split Bedroom,Stone Counters,Thermostat,Tray Ceiling(s),Walk-In Closet(s)
- Door features: Outdoor Shower,Sliding Doors
- Window features: Window Treatments
- Flooring: Brick/Stone,Ceramic Tile,Hardwood
- Fireplace features: Family Room,Gas
- Fireplace: Yes
Florida Room
- Level: First
- Area: 169
- Dimensions: 13x13
Heating & Cooling
- Heating features: Central,Electric,Heat Pump,Propane
- Cooling features: Central Air
Interior Area
- Total structure area: 3,316
- Total interior livable area: 2,307 sqft
Kitchen
- Features: Kitchen Island
- Level: First
- Area: 120
- Dimensions: 12x10
Living Room
- Level: First
- Area: 120
- Dimensions: 12x10
Primary Bedroom
- Features: Dual Sinks,En Suite Bathroom,Shower No Tub,Stone Counters,Walk-In Closet(s)
- Level: First
- Area: 216
- Dimensions: 18x12
Property
Details
- Parcel number: 2039080058
- Zoning: RSF3
- Special condition: None
Features
- Levels: One
- Stories: 1
- Private pool: Yes
- Pool features: Heated,In Ground,Lighting,Outside Bath Access,Screen Enclosure
- Patio & porch: Covered,Deck,Rear Porch,Screened
- Exterior features: Irrigation System,Lighting,Outdoor Shower,Private Mailbox,Sprinkler Metered
- Has spa: Yes
- Spa features: Heated,In Ground
- Fencing: Wood
- Has view: Yes
- View description: Garden,Pool
- Residential vegetation: Mature Landscaping,Trees/Landscaped
Lot
- Lot size: 8,850 sqft
- Features: City Lot,Landscaped,Level,Near Public Transit,Sidewalk
Parking
- Total spaces: 3
- Parking features: Driveway,Garage Door Opener,Ground Level,Split Garage
- Has garage: Yes
- Attached garage spaces: 3
- Covered spaces: 3
- Has uncovered spaces: Yes
Climate Risk is Financial Risk
Every home has a financial story beyond the listing price. Below, you’ll see the climate risks that could affect this property — and in Bills & Affordability, how those risks may influence repairs, insurance, utilities, and long-term value.
Biggest Threats for This Home
- Hurricane

- Lightning

- Tsunami

How This Home’s Risks Compare
FEMA Declared Disasters in Sarasota County and Florida
Understanding the Costs
Financial advisors generally recommend spending no more than 30% of your gross household income on housing costs. In practice, many households stretch to 35% or beyond — especially in high-cost markets.
Estimated Costs Today
| Monthly | Annual | |
|---|---|---|
| Mortgage | $8,570 | $102,840 |
| Home Insurance * | $2,230 | $26,760 |
| Property Taxes | $2,042 | $24,504 |
| Electricity | $232 | $2,786 |
| Total | $13,074 | $156,888 |
Income You'd Need if You Spent...
Florida FAIR Plan Programs



How Costs Could Change Over Time
Climate risk is quickly impacting all of the major home ownership costs. Adjust the growth rates and percentage of income spent on housing below to see how your housing costs could change over the next 10 years — and what income you'd need to keep up.
Comparing Against the Market
Price Per Sq Ft
vs Other Active Listings
Avg $/sqft
vs Homes Sold Last Month
Median $/sqft
Current Market Trends
Median Price Per Square Foot
The median price per square foot of homes sold in this area each month. Compare this to this listing's price per square foot to gauge whether the home is priced in line with recent sales.
Historicals for This Listing
Zestimate History ($/sqft)
Price History
| Date | Event | Price |
|---|---|---|
| 2026-03-23 | Price change | $1,695,000 |
| 2026-02-10 | Price change | $1,950,000 |
| 2026-01-12 | Listed for sale | $2,095,000 |
| 2025-09-04 | Listing removed | $2,185,000 |
| 2025-06-30 | Listed for sale | $2,185,000 |
| 2017-07-13 | Listing removed | $919,000 |
| 2017-06-06 | Price change | $919,000 |
| 2017-03-01 | Price change | $949,000 |
| 2016-12-10 | Listed for sale | $979,000 |
| 2008-12-01 | Sold | $657,000 |
| 2008-06-21 | Listing removed | $765,000 |
| 2008-05-24 | Price change | $765,000 |
| 2008-03-22 | Price change | $799,000 |
| 2008-02-06 | Listed for sale | $829,000 |
| 2001-04-03 | Sold | $165,000 |
For Sale by Agent
 View on Zillow