



1026 SARITA STREET, Sanford, FL, 32773
About This Home
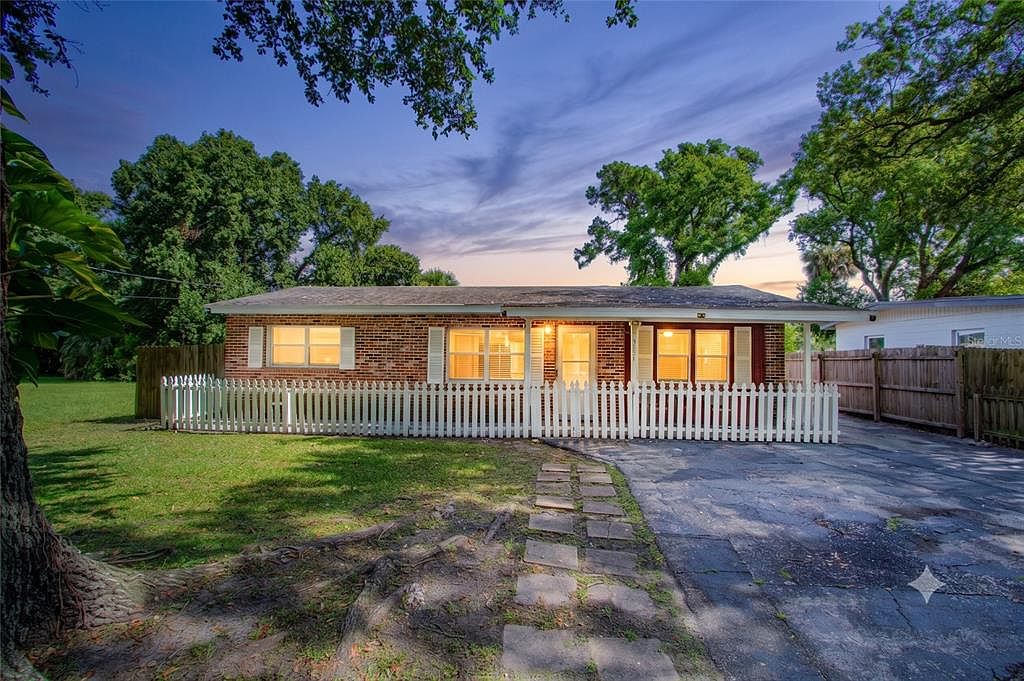
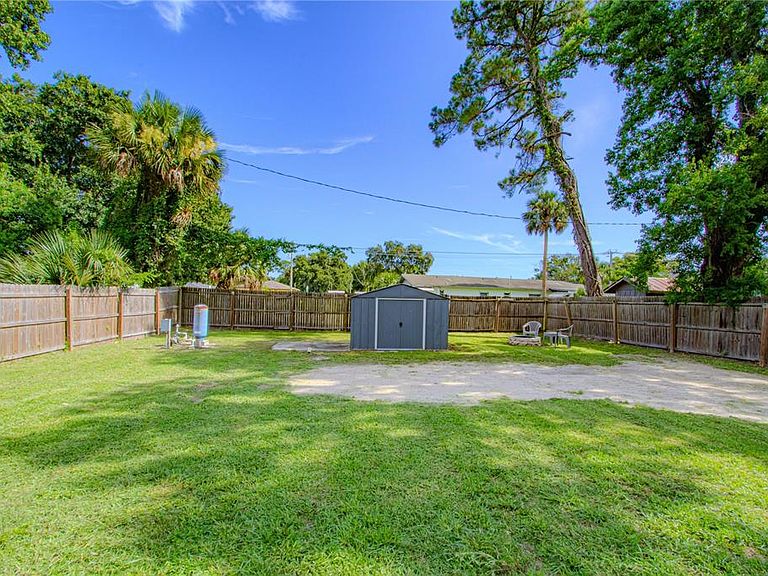
Don’t miss this charming all-brick, four-bedroom, two-bath home located at the end of a quiet dead-end street in Sanford’s established Dreamworld neighborhood. A welcoming covered front porch and classic white picket fence create an inviting first impression. Inside, the home offers a comfortable, functional layout with wood-look flooring, ceiling fans, and abundant natural light. The spacious living room opens to the kitchen and dining area, creating an easy flow for everyday living and entertaining. The well-appointed kitchen features granite countertops, white cabinetry, stainless steel appliances, recessed lighting, a decorative backsplash, and generous counter and storage space. The home’s four bedrooms provide flexibility for family, guests, a home office, or hobby space. A rear bedroom and bathroom can be accessed through a separate exterior entrance, creating the potential for a private guest suite, multigenerational living arrangement, or income-producing space, subject to applicable zoning and rental restrictions. Additional conveniences include an interior laundry area and ample storage throughout. Step outside to an expansive, fully fenced backyard shaded by mature trees. With plenty of open space for outdoor entertaining, gardening, recreational activities, or the addition of a future swimming pool, the possibilities are extensive. A detached storage shed provides additional room for lawn equipment, tools, and seasonal belongings. Conveniently located near shopping, dining, schools, and major roadways, this home combines space, flexibility, and accessibility. Schedule your private showing today and discover everything this Sanford property has to offer.
Getting Around
 Somewhat Walkable
 Minimal Transit
 Somewhat Bikeable
Schools
Construction
Condition
- Year built: 1960
Materials
- Foundation: Slab
- Roof: Shingle
- Construction materials: Brick
Type & Style
- Home type: SingleFamily
- Property subType: Single Family Residence
Interior
Appliances
- Appliances included: Microwave,Range,Refrigerator,Wine Refrigerator
- Laundry features: Inside,Laundry Room
Bathroom2
- Level: First
- Area: 99
- Dimensions: 9x11
Bathroom3
- Level: First
- Area: 99
- Dimensions: 11x9
Bedroom4
- Features: Built-in Closet
- Level: First
- Area: 88
- Dimensions: 11x8
Bedrooms & Bathrooms
- Bedrooms: 4
- Bathrooms: 2
- Full bathrooms: 2
Dining Room
- Level: First
- Area: 96
- Dimensions: 12x8
Features
- Eating Space In Kitchen,Primary Bedroom Main Floor,Stone Counters
- Flooring: Luxury Vinyl
Heating & Cooling
- Heating features: Central
- Cooling features: Central Air
Interior Area
- Total structure area: 1,296
- Total interior livable area: 1,104 sqft
Kitchen
- Level: First
- Area: 132
- Dimensions: 12x11
Laundry
- Level: First
- Area: 20
- Dimensions: 4x5
Living Room
- Level: First
- Area: 165
- Dimensions: 11x15
Primary Bedroom
- Features: Built-in Closet
- Level: First
- Area: 110
- Dimensions: 10x11
Property
Details
- Parcel number: 01203050410000140
- Zoning: R-1A
- Special condition: None
Features
- Levels: One
- Stories: 1
- Exterior features: Lighting
- Fencing: Fenced
Lot
- Lot size: 7,800 sqft
- Lot size dimensions: 60 x 130
Climate Risk is Financial Risk
Every home has a financial story beyond the listing price. Below, you’ll see the climate risks that could affect this property — and in Bills & Affordability, how those risks may influence repairs, insurance, utilities, and long-term value.
Biggest Threats for This Home
- Lightning

- Tornado

- Hurricane

- Strong Wind

How This Home’s Risks Compare
FEMA Declared Disasters in Seminole County and Florida
Understanding the Costs
Financial advisors generally recommend spending no more than 30% of your gross household income on housing costs. In practice, many households stretch to 35% or beyond — especially in high-cost markets.
Estimated Costs Today
| Monthly | Annual | |
|---|---|---|
| Mortgage | $1,643 | $19,716 |
| Home Insurance * | $205 | $2,460 |
| Property Taxes | $401 | $4,812 |
| Electricity | $197 | $2,366 |
| Total | $2,446 | $29,352 |
Income You'd Need if You Spent...
Florida FAIR Plan Programs


How Costs Could Change Over Time
Climate risk is quickly impacting all of the major home ownership costs. Adjust the growth rates and percentage of income spent on housing below to see how your housing costs could change over the next 10 years — and what income you'd need to keep up.
Comparing Against the Market
Price Per Sq Ft
vs Other Active Listings
Avg $/sqft
vs Homes Sold Last Month
Median $/sqft
Current Market Trends
Median Price Per Square Foot
The median price per square foot of homes sold in this area each month. Compare this to this listing's price per square foot to gauge whether the home is priced in line with recent sales.
Historicals for This Listing
Zestimate History ($/sqft)
Price History
| Date | Event | Price |
|---|---|---|
| 2026-07-18 | Listed for sale | $325,000 |
| 2022-09-02 | Sold | $265,000 |
| 2022-08-05 | Pending sale | $265,000 |
| 2022-07-27 | Price change | $265,000 |
| 2022-07-17 | Pending sale | $275,000 |
| 2022-07-14 | Listed for sale | $275,000 |
| 2019-04-01 | Sold | $160,000 |
| 2018-12-06 | Price change | $169,000 |
| 2018-11-07 | Listed for sale | $173,500 |
| 2018-05-01 | Sold | $76,000 |
 View on Zillow