


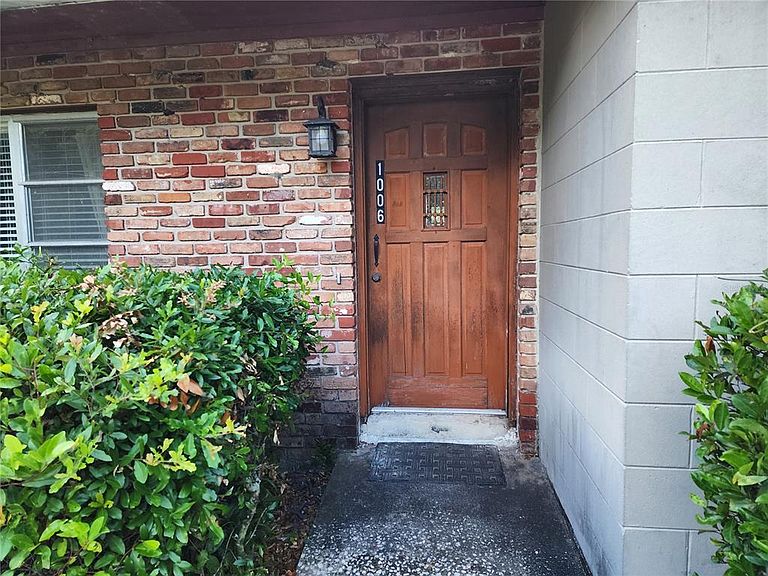
1006 VIRGINIA AVENUE, Altamonte Springs, FL, 32701
About This Home
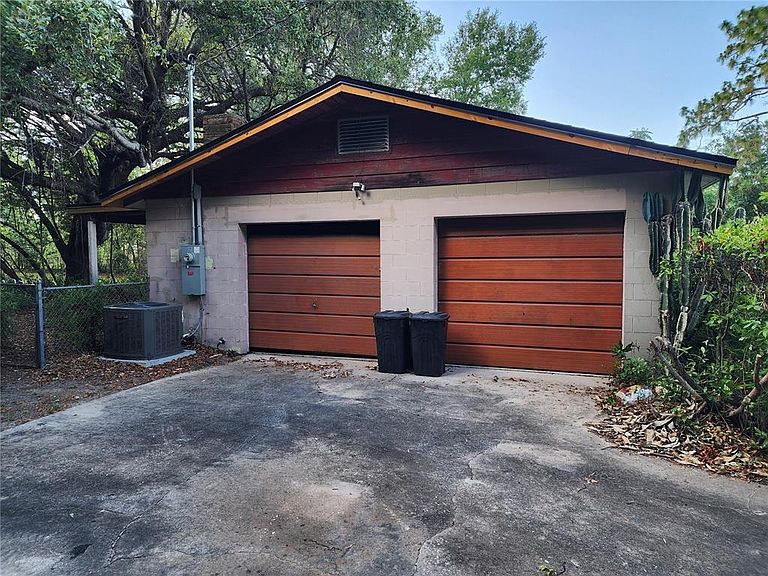
Under contract-accepting backup offers. Discover the incredible potential in this classic ranch-style fixer upper nestled on an oversized lot just under 1/2-acre! Built in the 1960s and loaded with character, this home offers a rare opportunity to create your dream property while preserving timeless features like terrazzo floors throughout and a beautiful custom stacked fieldstone fireplace located in the spacious family room. Major updates have already been completed, including a NEW Roof (2025), NEW AC Ductwork (2025), NEW Electrical Panels inside and out (2025), and newer AC System (2022), giving peace of mind as you bring your vision to life. The oversized side-entry 2-car garage adds functionality and curb appeal, while the expansive lot provides endless possibilities with NO HOA restrictions! Imagine building the ultimate backyard retreat with room for a pool, pool house, detached mother-in-law suite, workshop, additional garage for work vehicles, boat or RV storage, and so much more. Whether you're an investor, renovator, or buyer looking to customize a property exactly the way you want, this home is packed with opportunity and potential. Bring your imagination and unlock the possibilities!
Getting Around
 Car-Dependent
 Minimal Transit
 Somewhat Bikeable
Schools
Construction
Condition
- Year built: 1964
Materials
- Foundation: Slab
- Roof: Shingle
- Construction materials: Block
Type & Style
- Home type: SingleFamily
- Architectural style: Ranch
- Property subType: Single Family Residence
Interior
Appliances
- Appliances included: Range,Range Hood
- Laundry features: Electric Dryer Hookup,In Garage
Bathroom3
- Features: Ceiling Fan(s),Built-in Closet
- Level: First
- Area: 100
- Dimensions: 10x10
Bedroom2
- Features: Ceiling Fan(s),Dual Closets
- Level: First
- Area: 121
- Dimensions: 11x11
Bedrooms & Bathrooms
- Bedrooms: 3
- Bathrooms: 2
- Full bathrooms: 2
Dining Room
- Level: First
- Area: 150
- Dimensions: 10x15
Family Room
- Features: Ceiling Fan(s)
- Level: First
- Area: 110
- Dimensions: 10x11
Features
- Ceiling Fan(s),Eating Space In Kitchen,Primary Bedroom Main Floor
- Flooring: Terrazzo
- Fireplace features: Family Room,Stone,Wood Burning
- Fireplace: Yes
Heating & Cooling
- Heating features: Central,Electric
- Cooling features: Central Air
Interior Area
- Total structure area: 2,119
- Total interior livable area: 1,417 sqft
Kitchen
- Level: First
- Area: 120
- Dimensions: 10x12
Living Room
- Level: First
- Area: 216
- Dimensions: 12x18
Primary Bedroom
- Features: Ceiling Fan(s),En Suite Bathroom,Exhaust Fan,Shower No Tub,Dual Closets
- Level: First
- Area: 121
- Dimensions: 11x11
Property
Details
- Parcel number: 0121295CK580A0090
- Zoning: R-1AA
- Special condition: None
Features
- Levels: One
- Stories: 1
- Patio & porch: Covered,Side Porch
- Exterior features: Sidewalk
- Fencing: Chain Link,Fenced,Wood
- Has view: Yes
- View description: Trees/Woods
- Residential vegetation: Fruit Trees,Oak Trees
Lot
- Lot size: 0.45 Acres
- Features: In County,Oversized Lot,Sidewalk
- Lot size dimensions: 112 x 173
Parking
- Total spaces: 4
- Parking features: Driveway,Garage Faces Side,Oversized
- Has garage: Yes
- Attached garage spaces: 2
- Covered spaces: 4
- Has uncovered spaces: Yes
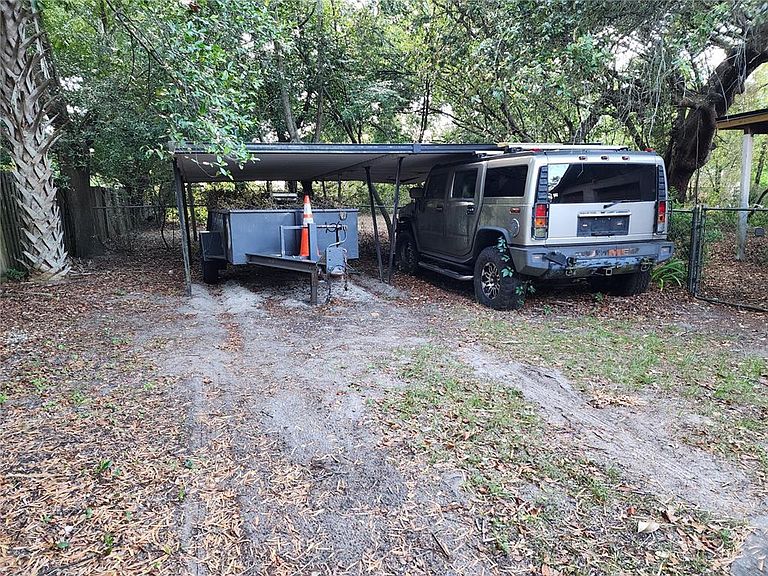
- Carport: Yes
- Carport spaces: 2
Climate Risk is Financial Risk
Every home has a financial story beyond the listing price. Below, you’ll see the climate risks that could affect this property — and in Bills & Affordability, how those risks may influence repairs, insurance, utilities, and long-term value.
Biggest Threats for This Home
- Lightning

- Tornado

- Hurricane

- Inland Flooding

- Strong Wind

How This Home’s Risks Compare
FEMA Declared Disasters in Seminole County and Florida
Understanding the Costs
Financial advisors generally recommend spending no more than 30% of your gross household income on housing costs. In practice, many households stretch to 35% or beyond — especially in high-cost markets.
Estimated Costs Today
| Monthly | Annual | |
|---|---|---|
| Mortgage | $1,718 | $20,616 |
| Home Insurance * | $257 | $3,084 |
| Property Taxes | $435 | $5,220 |
| Electricity | $197 | $2,366 |
| Total | $2,607 | $31,284 |
Income You'd Need if You Spent...
Florida FAIR Plan Programs


How Costs Could Change Over Time
Climate risk is quickly impacting all of the major home ownership costs. Adjust the growth rates and percentage of income spent on housing below to see how your housing costs could change over the next 10 years — and what income you'd need to keep up.
Comparing Against the Market
Price Per Sq Ft
vs Other Active Listings
Avg $/sqft
vs Homes Sold Last Month
Median $/sqft
Current Market Trends
Median Price Per Square Foot
The median price per square foot of homes sold in this area each month. Compare this to this listing's price per square foot to gauge whether the home is priced in line with recent sales.
Historicals for This Listing
Zestimate History ($/sqft)
No zestimate history available
Price History
| Date | Event | Price |
|---|---|---|
| 2026-08-11 | Listed for sale | $339,800 |
| 2026-08-05 | Contingent | $339,800 |
| 2026-07-02 | Price change | $339,800 |
| 2026-06-13 | Price change | $349,800 |
| 2026-05-17 | Listed for sale | $365,000 |
 View on Zillow