


140 Seville Chase Dr, Winter Springs, FL, 32708
About This Home
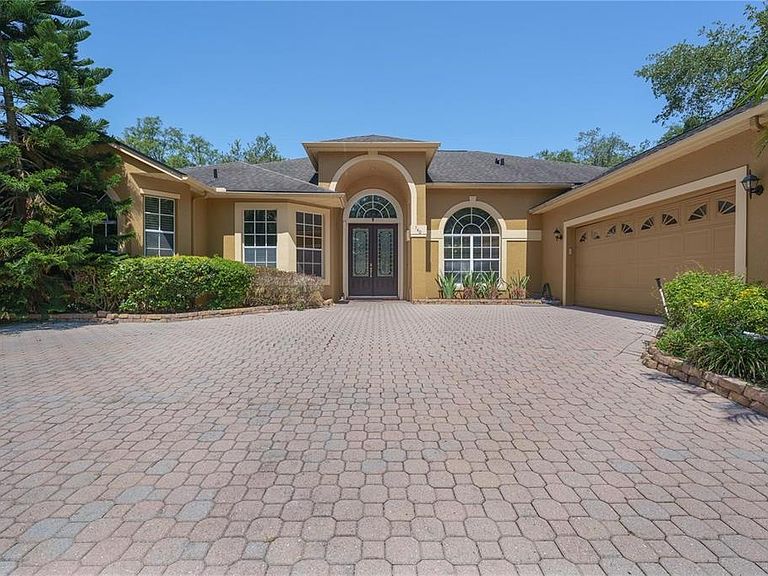
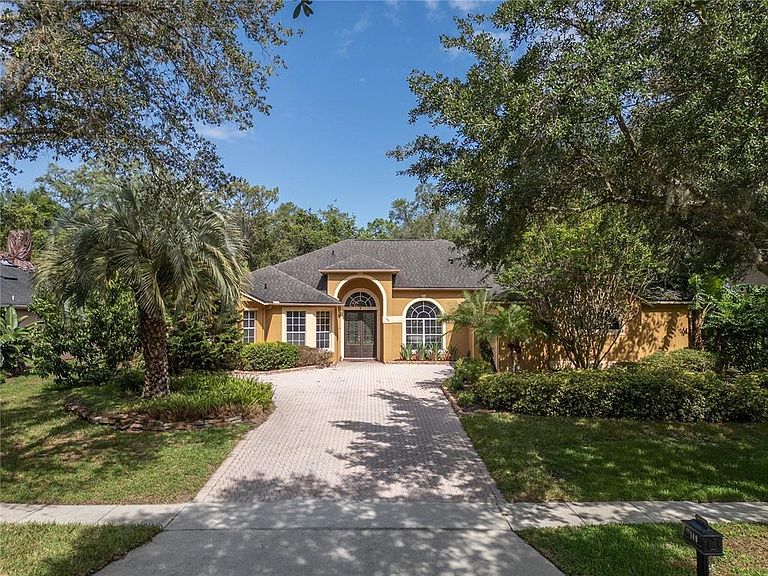
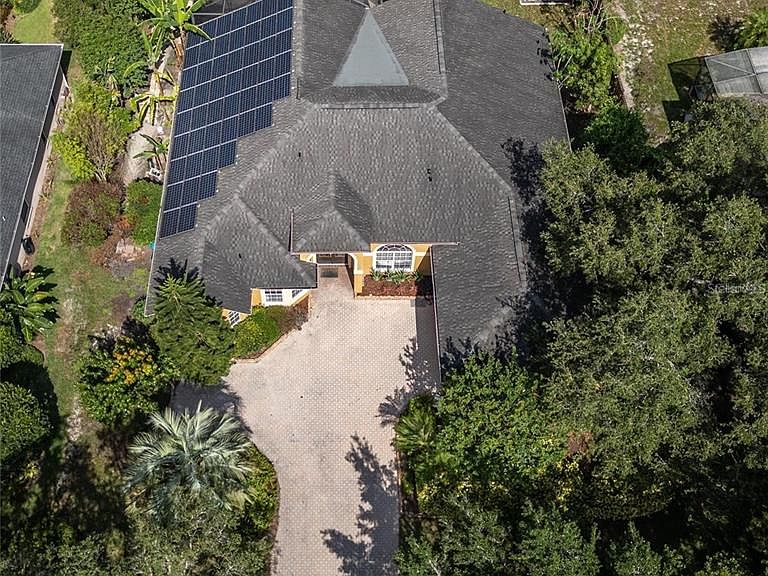
Welcome to a residence that truly embodies the phrase "NEIGHBOR'S ENVY, OWNER'S PRIDE" - an exceptional opportunity to own a showpiece home in the gated enclave of Seville Chase where smart living meets timeless elegance. This impeccably maintained, Solar-Powered SMART home offers an unparalleled blend of luxury, comfort, and sustainability. With Fully Paid Solar Panels keeping monthly electric cost under $45. The property greets you with commanding curb appeal, an extra-wide driveway, and an oversized side-entry garage, setting the tone for what lies within. Step inside to discover a designer-inspired interior adorned with gleaming cherry hardwood floors, elegant French doors, soaring tray ceiling, gracefully rounded architectural walls, and refined crown molding- each detail curated for those with a taste for elevated living. The heart of the home, a chef's kitchen, showcases Granite countertops, luxurious 42" cherry cabinetry with crown molding, a built-in desk, ample storage, and sleek stainless-steel appliances-perfectly blending form and function. A thoughtful 3-way split floor plan ensures privacy and space for all, with the primary suite offering a serene retreat complete with his and her walk-in closet and shared linen cabinetry. The fifth bedroom, with its custom-built-in shelving, is ideally suited for a nursery, personal library, or a quiet study. At the Rear, a True Showstopper awaits - an Expansive 1,000+ sq ft screened and paved lanai, fully outfitted with a complete outdoor kitchen, with ADDITIONALD NEW FULL SIZE REFRIGERATOR, Gas hook-up with Range, Microwave, etc. ready to host unforgettable evenings under the stars. Surrounded by Fresh landscaping, New Sod, and vibrant plantings with a gazebo this home has been lovingly updated with a new roof in 2016, solar in 2021, and two high-efficiency A/C systems (5-ton in 2016 and 3-ton in 2014). Ideally located in the highly acclaimed Seminole County School District, and just minutes from premium shopping and places to worship, this is more than a home, it's a lifestyle. Experience the beauty, serenity, and elegance this exceptional property has to provide. Your home awaits. DO NOT FORGET TO CLICK THE LINK TO SEE THE VIDEO WALK-THROUGH.
Getting Around
 Car-Dependent
 Very Limited Transit
 Somewhat Bikeable
Schools
Construction
Condition
- Year built: 1999
Materials
- Foundation: Slab
- Roof: Shingle
- Construction materials: Block,Stucco
Type & Style
- Home type: SingleFamily
- Architectural style: Traditional
- Property subType: Single Family Residence
Interior
Appliances
- Appliances included: Oven,Cooktop,Dishwasher,Disposal,Dryer,Electric Water Heater,Exhaust Fan,Microwave,Range,Range Hood,Refrigerator,Washer
- Laundry features: Corridor Access,Electric Dryer Hookup,Laundry Closet,Laundry Room,Washer Hookup
Bedroom2
- Features: Walk-In Closet(s)
- Level: First
- Area: 156
- Dimensions: 13x12
Bedroom3
- Features: Walk-In Closet(s)
- Level: First
- Area: 156
- Dimensions: 13x12
Bedroom4
- Features: Walk-In Closet(s)
- Level: First
- Area: 144
- Dimensions: 12x12
Bedroom5
- Features: Storage Closet
- Level: First
- Area: 140
- Dimensions: 14x10
Bedrooms & Bathrooms
- Bedrooms: 5
- Bathrooms: 4
- Full bathrooms: 3
- 1/2 bathrooms: 1
Dinette
- Level: First
- Area: 90
- Dimensions: 9x10
Dining Room
- Level: First
- Area: 144
- Dimensions: 12x12
Family Room
- Level: First
- Area: 360
- Dimensions: 20x18
Features
- Accessibility Features,Attic Ventilator,Ceiling Fan(s),Crown Molding,Eating Space In Kitchen,High Ceilings,Kitchen/Family Room Combo,L Dining,Living Room/Dining Room Combo,Open Floorplan,Primary Bedroom Main Floor,Smart Home,Solid Surface Counters,Solid Wood Cabinets,Split Bedroom,Stone Counters,Thermostat,Vaulted Ceiling(s),Walk-In Closet(s),In-Law Floorplan
- Door features: French Doors,Outdoor Kitchen
- Window features: Blinds,Window Treatments
- Flooring: Engineered Hardwood
- Fireplace features: Living Room,Wood Burning
- Fireplace: Yes
Heating & Cooling
- Heating features: Central,Electric,Solar
- Cooling features: Central Air
Interior Area
- Total structure area: 3,871
- Total interior livable area: 3,129 sqft
Kitchen
- Level: First
- Area: 247
- Dimensions: 19x13
Living Room
- Level: First
- Area: 270
- Dimensions: 18x15
Primary Bedroom
- Features: Bath w Spa/Hydro Massage Tub,Dual Sinks,Granite Counters,Makeup/Vanity Space,Tub with Separate Shower Stall,Walk-In Closet(s)
- Level: First
- Area: 320
- Dimensions: 20x16
Property
Accessibility
- Accessibility features: Accessible Closets,Accessible Doors,Accessible Entrance,Accessible Full Bath,Visitor Bathroom,Accessible Kitchen,Central Living Area
Details
- Parcel number: 0221305NA00000200
- Zoning: R-1AA
- Special condition: None
Features
- Levels: One
- Stories: 1
- Patio & porch: Covered,Enclosed,Other,Patio,Screened
- Exterior features: Garden,Irrigation System,Lighting,Outdoor Kitchen,Private Mailbox,Rain Gutters,Sidewalk
- Fencing: Fenced,Wood
- Residential vegetation: Fruit Trees,Mature Landscaping,Oak Trees,Trees/Landscaped
Lot
- Lot size: 0.34 Acres
- Features: Conservation Area,City Lot,Landscaped,Oversized Lot,Sidewalk,Veg. (Productive) Garden
Parking
- Total spaces: 2
- Parking features: Garage Door Opener,Garage Faces Side,Open,Oversized
- Has garage: Yes
- Attached garage spaces: 2
- Covered spaces: 2
- Has uncovered spaces: Yes
Climate Risk is Financial Risk
Every home has a financial story beyond the listing price. Below, you’ll see the climate risks that could affect this property — and in Bills & Affordability, how those risks may influence repairs, insurance, utilities, and long-term value.
Biggest Threats for This Home
- Inland Flooding

- Lightning

- Tornado

- Hurricane

- Strong Wind

How This Home’s Risks Compare
FEMA Declared Disasters in Seminole County and Florida
Understanding the Costs
Financial advisors generally recommend spending no more than 30% of your gross household income on housing costs. In practice, many households stretch to 35% or beyond — especially in high-cost markets.
Estimated Costs Today
| Monthly | Annual | |
|---|---|---|
| Mortgage | $3,893 | $46,716 |
| Home Insurance * | $516 | $6,192 |
| Property Taxes | $930 | $11,160 |
| Electricity | $314 | $3,778 |
| Total | $5,653 | $67,836 |
Income You'd Need if You Spent...
Florida FAIR Plan Programs


How Costs Could Change Over Time
Climate risk is quickly impacting all of the major home ownership costs. Adjust the growth rates and percentage of income spent on housing below to see how your housing costs could change over the next 10 years — and what income you'd need to keep up.
Comparing Against the Market
Price Per Sq Ft
vs Other Active Listings
Avg $/sqft
vs Homes Sold Last Month
Median $/sqft
Current Market Trends
Median Price Per Square Foot
The median price per square foot of homes sold in this area each month. Compare this to this listing's price per square foot to gauge whether the home is priced in line with recent sales.
Historicals for This Listing
Zestimate History ($/sqft)
Price History
| Date | Event | Price |
|---|---|---|
| 2026-04-02 | Listed for sale | $779,900 |
| 2025-11-24 | Listing removed | $789,900 |
| 2025-10-09 | Price change | $789,900 |
| 2025-08-27 | Price change | $799,900 |
| 2025-06-05 | Listed for sale | $805,000 |
| 2014-04-10 | Sold | $405,000 |
| 2014-02-04 | Listed for sale | $419,500 |
| 2013-11-21 | Listing removed | $429,900 |
| 2013-11-05 | Price change | $429,900 |
| 2013-07-18 | Price change | $439,900 |
| 2013-05-22 | Listed for sale | $449,900 |
| 1999-06-18 | Sold | $254,700 |
 View on Zillow