

1161 W LAKE BRANTLEY ROAD, Altamonte Springs, FL, 32714
About This Home
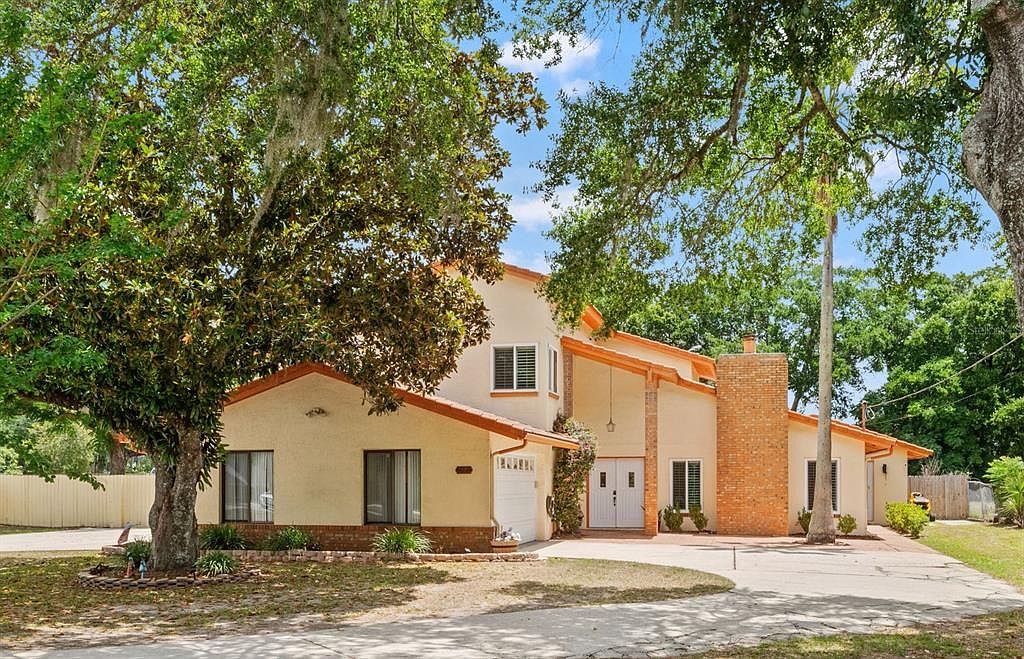
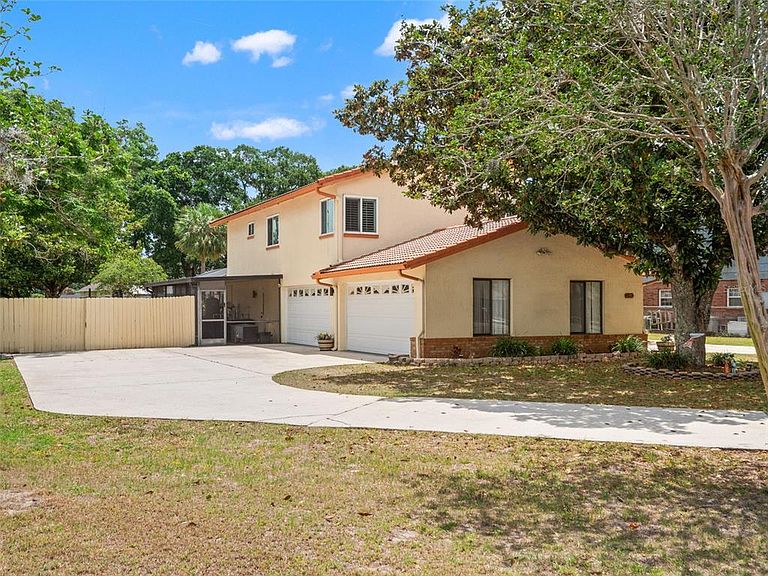
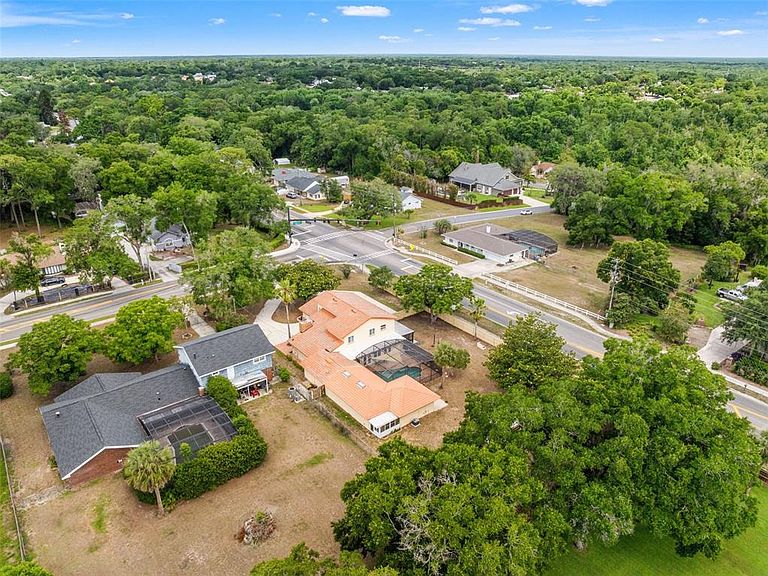
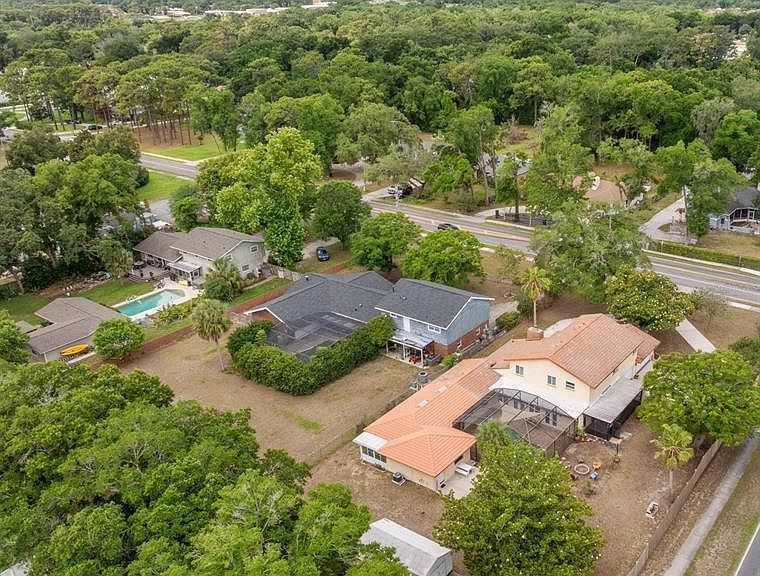
Amazing Multi-Generational Pool Home, with Over 1/2 Acre, in the heart of Lake Brantley School Zone, Now Available! This is a truly unique property that has been in the same family since it was built. With approx 4200sf of heated living area and a total of 6 Bedrooms and 4 Bathrooms, there is plenty of Room to Spread Out. The main home is a 4/3 with an open concept kitchen/dining/den area, boasting tons of natural light. And, there is a 2/1 in-law suite, with its open private entrance, living room, and kitchenette. This addition is perfect for Visitors to have their Own Space, or could be used as a Rental setup for Additional Income. Other features include: New Samsung Home Hub Refrigerator, Granite Counters, Plantation Shutters throughout, Refinished Wood Burning Fireplace, Accent Walls, Upgraded Bathrooms, Dual A/Cs, Water Treatment System, and more. Beyond the home itself, the property also includes a Screened Pool with Paver Deck, Fire Pit, HUGE 4 CAR GARAGE (drive in/out), Massive .64 Acre Lot (Fully Fenced), and 24'x12' Shed/Workshop. Best of all... NO HOA. Located in the highly desirable Sand Lake Rd. area, this home is only blocks away from top tier Seminole County schools: Lake Brantley High and Forest City Elementary. This home is in close proximity to nearby shopping, restaurants/retail, and all of the major thoroughfares I-4, 414, 436, 434 for quick access to all areas of town. Don't miss your opportunity to own this one-of-a-kind property. Schedule your private showing today!
Getting Around
 Car-Dependent
 Minimal Transit
 Somewhat Bikeable
Schools
Construction
Condition
- Year built: 1987
Materials
- Foundation: Slab
- Roof: Tile
- Construction materials: Block,Stucco
Type & Style
- Home type: SingleFamily
- Architectural style: Traditional
- Property subType: Single Family Residence
Interior
Appliances
- Appliances included: Dishwasher,Microwave,Range,Refrigerator,Water Filtration System
- Laundry features: Inside,Laundry Room
Bedrooms & Bathrooms
- Bedrooms: 6
- Bathrooms: 4
- Full bathrooms: 4
Features
- Ceiling Fan(s),Living Room/Dining Room Combo,PrimaryBedroom Upstairs,Solid Wood Cabinets,Split Bedroom,Stone Counters,Thermostat,In-Law Floorplan
- Door features: French Doors
- Window features: Window Treatments
- Flooring: Carpet,Laminate,Luxury Vinyl,Tile
- Fireplace features: Living Room
- Fireplace: Yes
Heating & Cooling
- Heating features: Central,Electric
- Cooling features: Central Air
Interior Area
- Total structure area: 5,203
- Total interior livable area: 4,195 sqft
Kitchen
- Level: First
Living Room
- Level: First
Primary Bedroom
- Features: No Closet
- Level: Second
Property
Details
- Parcel number: 08212951400000010
- Zoning: RC-1
- Special condition: None
Features
- Levels: Two
- Stories: 2
- Private pool: Yes
- Pool features: Child Safety Fence,In Ground,Screen Enclosure
- Patio & porch: Enclosed,Rear Porch,Screened,Side Porch
- Exterior features: Rain Gutters,RV Hookup,Sidewalk
- Spa features: In Ground
- Fencing: Chain Link,Wood
Lot
- Lot size: 0.64 Acres
- Features: Corner Lot,Sidewalk,Unincorporated
- Lot size dimensions: 116 x 185
Parking
- Total spaces: 4
- Parking features: Circular Driveway,Driveway,Garage Door Opener,Garage Faces Side,Oversized
- Has garage: Yes
- Attached garage spaces: 4
- Covered spaces: 4
- Has uncovered spaces: Yes
Climate Risk is Financial Risk
Every home has a financial story beyond the listing price. Below, you’ll see the climate risks that could affect this property — and in Bills & Affordability, how those risks may influence repairs, insurance, utilities, and long-term value.
Biggest Threats for This Home
- Lightning

- Tornado

- Hurricane

- Inland Flooding

- Strong Wind

How This Home’s Risks Compare
FEMA Declared Disasters in Seminole County and Florida
Understanding the Costs
Financial advisors generally recommend spending no more than 30% of your gross household income on housing costs. In practice, many households stretch to 35% or beyond — especially in high-cost markets.
Estimated Costs Today
| Monthly | Annual | |
|---|---|---|
| Mortgage | $4,525 | $54,300 |
| Home Insurance * | $627 | $7,524 |
| Property Taxes | $974 | $11,688 |
| Electricity | $422 | $5,066 |
| Total | $6,548 | $78,576 |
Income You'd Need if You Spent...
Florida FAIR Plan Programs


How Costs Could Change Over Time
Climate risk is quickly impacting all of the major home ownership costs. Adjust the growth rates and percentage of income spent on housing below to see how your housing costs could change over the next 10 years — and what income you'd need to keep up.
Comparing Against the Market
Price Per Sq Ft
vs Other Active Listings
Avg $/sqft
vs Homes Sold Last Month
Median $/sqft
Current Market Trends
Median Price Per Square Foot
The median price per square foot of homes sold in this area each month. Compare this to this listing's price per square foot to gauge whether the home is priced in line with recent sales.
Historicals for This Listing
Zestimate History ($/sqft)
Price History
| Date | Event | Price |
|---|---|---|
| 2026-07-07 | Listed for sale | $895,000 |
 View on Zillow