




707 Saint Matthew Cir, Altamonte Springs, FL, 32714
About This Home
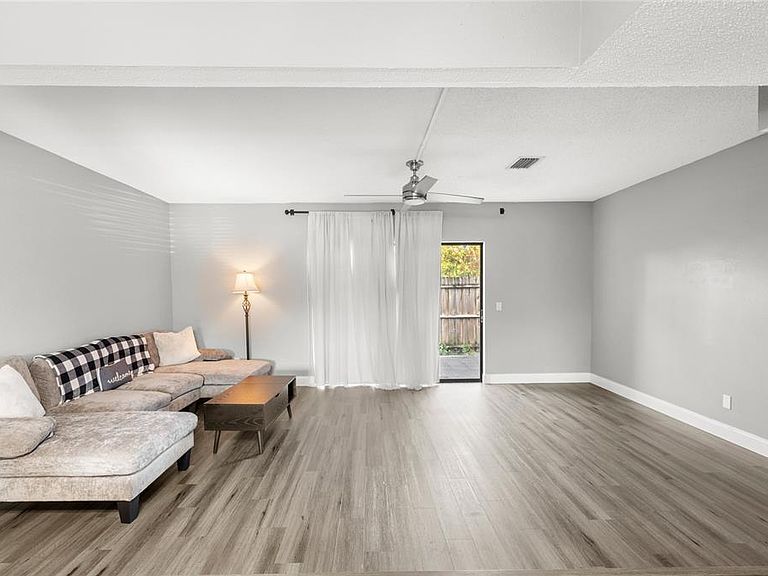
Welcome to this charming 2-bedroom, 2.5-bathroom END-UNIT townhome located in the established Jamestown Village community of Altamonte Springs. Offering 1,328 square feet of comfortable living space, this two-story home features thoughtful updates throughout including a 2022 ROOF, NEWER LUXURY VINLY FLOORING, NEWER BASEBOARDS, and FRESH PAINT. The first floor features an open kitchen with NEWER STAINLESS STEEL APPLIANCES including a refrigerator, dishwasher, and oven, along with updated cabinet hardware. Those who love to entertain, will appreciate the OPEN-CONCEPT DESIGN creating the perfect space to welcome friends and family. Just off the living room is a fenced-in yard and there’s also a powder bath on the first floor for added convenience. Upstairs, the primary suite features a RENOVATED BATHROOM with marble-looking tile, a newer vanity, and quartz countertops. There are also dual closets for extra storage space. The second bedroom can double as an office and has an ensuite bathroom complete with a shower/bath combo. Residents of Jamestown Village enjoy access to a community pool, exterior maintenance covered by the HOA, and a location that can’t be beat—perfectly positioned between I-4, 434, and 436, offering quick access to endless dining, shopping, and conveniences including Publix, Target, Costco, and Crunch Fitness. ZONED FOR highly regarded LAKE BRANTLEY HIGH SCHOOL, and only minutes to Wekiwa Springs State Park, this townhome offers a fantastic opportunity for anyone looking to move in or build their investment portfolio.
Getting Around
 Somewhat Walkable
 Some Transit
 Somewhat Bikeable
Schools
Construction
Condition
- Year built: 1974
Materials
- Foundation: Slab
- Roof: Shingle
- Construction materials: Block,Stucco,Wood Frame
Type & Style
- Home type: Townhouse
- Property subType: Townhouse
Interior
Appliances
- Appliances included: Dishwasher,Dryer,Electric Water Heater,Range,Range Hood,Refrigerator,Washer
- Laundry features: Laundry Closet
Bedroom2
- Features: Built-in Closet
- Level: Second
- Area: 208
- Dimensions: 16x13
Bedrooms & Bathrooms
- Bedrooms: 2
- Bathrooms: 3
- Full bathrooms: 2
- 1/2 bathrooms: 1
Dining Room
- Level: First
- Area: 130
- Dimensions: 13x10
Features
- Open Floorplan,PrimaryBedroom Upstairs
- Door features: Sliding Doors
- Flooring: Luxury Vinyl
Heating & Cooling
- Heating features: Central
- Cooling features: Central Air
Interior Area
- Total structure area: 1,344
- Total interior livable area: 1,328 sqft
Kitchen
- Level: First
- Area: 90
- Dimensions: 10x9
Living Room
- Level: First
- Area: 252
- Dimensions: 18x14
Primary Bedroom
- Features: Built-in Closet
- Level: Second
- Area: 208
- Dimensions: 16x13
Property
Details
- Parcel number: 0921295090A007010
- Zoning: R-3
- Special condition: None
Features
- Levels: Two
- Stories: 2
- Pool features: Other
- Patio & porch: Rear Porch
- Exterior features: Sidewalk
- Fencing: Fenced
Lot
- Lot size: 1,163 sqft
Parking
- Parking features: Assigned
Climate Risk is Financial Risk
Every home has a financial story beyond the listing price. Below, you’ll see the climate risks that could affect this property — and in Bills & Affordability, how those risks may influence repairs, insurance, utilities, and long-term value.
Biggest Threats for This Home
- Hurricane

- Lightning

- Tornado

How This Home’s Risks Compare
FEMA Declared Disasters in Seminole County and Florida
Understanding the Costs
Financial advisors generally recommend spending no more than 30% of your gross household income on housing costs. In practice, many households stretch to 35% or beyond — especially in high-cost markets.
Estimated Costs Today
| Monthly | Annual | |
|---|---|---|
| Mortgage | $1,213 | $14,556 |
| Home Insurance * | $168 | $2,016 |
| Property Taxes | $272 | $3,264 |
| Electricity | $197 | $2,366 |
| Total | $1,850 | $22,200 |
Income You'd Need if You Spent...
Florida FAIR Plan Programs



How Costs Could Change Over Time
Climate risk is quickly impacting all of the major home ownership costs. Adjust the growth rates and percentage of income spent on housing below to see how your housing costs could change over the next 10 years — and what income you'd need to keep up.
Comparing Against the Market
Price Per Sq Ft
vs Other Active Listings
Avg $/sqft
vs Homes Sold Last Month
Median $/sqft
Current Market Trends
Median Price Per Square Foot
The median price per square foot of homes sold in this area each month. Compare this to this listing's price per square foot to gauge whether the home is priced in line with recent sales.
Historicals for This Listing
Zestimate History ($/sqft)
Price History
| Date | Event | Price |
|---|---|---|
| 2026-01-30 | Price change | $240,000 |
| 2025-12-02 | Listed for sale | $250,000 |
| 2025-08-15 | Listing removed | $249,500 |
| 2025-04-30 | Listed for sale | $249,500 |
| 2025-03-24 | Pending sale | $249,500 |
| 2025-02-05 | Price change | $249,500 |
| 2025-01-08 | Price change | $259,000 |
| 2024-12-06 | Listed for sale | $265,000 |
| 2022-12-15 | Sold | $230,000 |
| 2022-11-09 | Pending sale | $230,000 |
| 2022-11-05 | Price change | $230,000 |
| 2022-10-28 | Listed for sale | $240,000 |
| 2019-03-13 | Sold | $159,900 |
| 2019-02-08 | Pending sale | $159,900 |
| 2019-01-21 | Listed for sale | $159,900 |
| 2014-04-28 | Sold | $84,000 |
| 2014-01-11 | Listed for sale | $99,900 |
 View on Zillow