


1250 E Langley Ct, Lake Mary, FL, 32746
About This Home
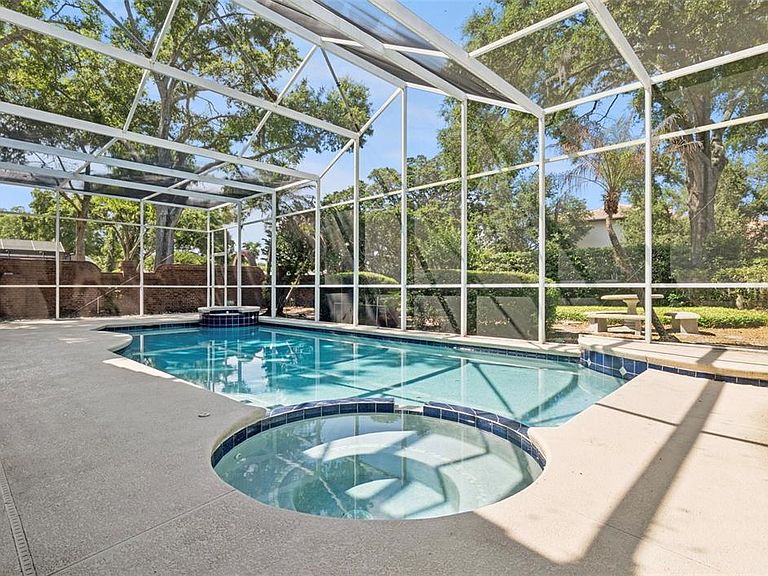
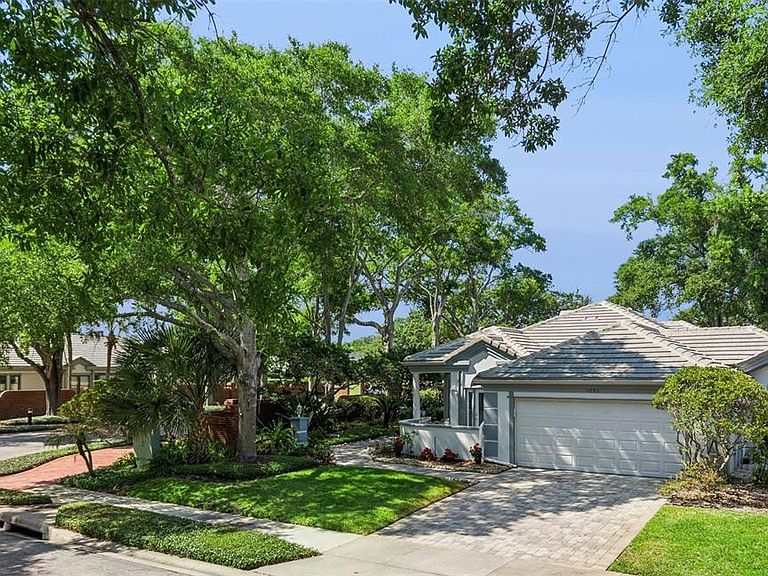
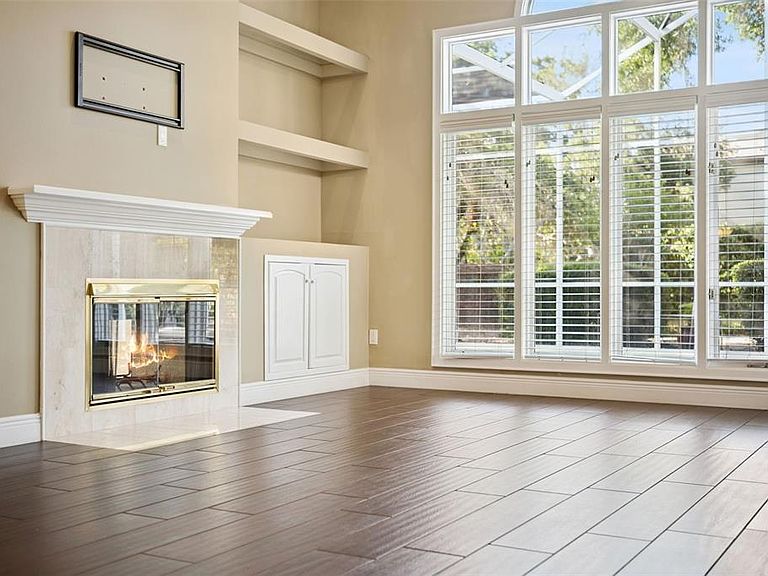
This wonderful 2 Bedroom, 2.5 Bath home is located across from the 9th Green of Heathrow Golf course and on a quiet Cul-De-Sac. This home is perfect for entertaining your family and friends and has a open floor plan and walking distance to the Heathrow Golf Pro shop and Clubhouse. The oversized 13x14 Great Room features a Wet Bar complete with a Built-in Wine Refrigerator, and cabinets, Built in-Bookcases and Double Sided Glass Wood burning Fireplace that is also shared with a cozy Family Room (or possibly an office) and overlooks the Pool area. Soon as you walk in you will notice all the beautiful Natural Lighting from each room and the Gorgeous 32x6 Porcelain Tiled Floors throughout the home. A stand out feature is the Split Floor Plan which has "TWO Primary Bedrooms" (or a perfect Mother-In-Law suite) each with a Updated Full Bathrooms and each bedroom has its own Private Walk out Terrace to enjoy. There is also an additional updated Half Bath for guests. The Owners Suite has a Primary En-Suite Bath that includes Glass Enclosed Walk-In Shower, Dual Vanities, Sitting Area, A Private Water Closet, Marble floors, Built-in Cabinets, and Spacious Walk In Closet. Step into the Kitchen where you will enjoy having your morning Coffee in the Breakfast Eat-In Area that overlooks a Walk Out Terrace to enjoy. Other features of this wonderful kitchen are the brand new high end LG appliances, Granite Countertops, Breakfast/Coffee Bar, Tons of storage in the Custom built Cabinetry with easy glide shelving, pantry, and a Built-In-Work Desk. Indoor Laundry Room comes w/ Washer & Dryer included, built in cabinets and a storage closet. The very spacious Dining Room is a Open Concept that overlooks the Great Room and Family Room perfect to enjoy your holiday dinners with your family and friends. Come home and relax from your long day in your Gas Heated Spa, or enjoy a nice swim in the Oversized 35X14 Salt Water Pool that includes a Decorative Water Fountain. The Screened & covered Pool Area overlooks the private Fenced and Landscaped Backyard with no rear neighbors and plenty of space for outdoor grilling and entertaining. This home has a TILE ROOF IS ONLY 8 YEARS OLD, HVAC NEW IN 2023. This home has been well maintained. Heathrow HOA includes; Home Alarm system, Playgrounds, Lighted Basketball Courts, Fishing Dock, Walking trails, and is a 24 Hour Guard Gated community. For additional fee you can join the Heathrow and Alaqua Legacy Golf Courses that are known as two of the cities finest Golf Courses along with Tennis courts, Olympic size Community Pool with slides, diving Board, and snack bar, A fully equipped Gym that offers Classes & Newly built Pickleball Courts. These Memberships as well as a social membership that are available for additional fee. Lake Mary is known for it's A+ Schools, nearby dining, shopping and the Newly Built Orlando Health Hospital, and Advent Health Hospitals, along with abundance of medical offices nearby. It is nice to be able to get away to such wonderful beaches within an hour drive from here.
Getting Around
 Car-Dependent
 Very Limited Transit
 Somewhat Bikeable
Schools
Construction
Condition
- Property condition: Completed
- Year built: 1988
Materials
- Foundation: Slab
- Roof: Tile
- Construction materials: Stucco,Wood Frame
Type & Style
- Home type: SingleFamily
- Architectural style: Contemporary
- Property subType: Single Family Residence
Interior
Appliances
- Appliances included: Dishwasher,Disposal,Dryer,Electric Water Heater,Microwave,Range,Refrigerator,Washer,Wine Refrigerator
- Laundry features: Electric Dryer Hookup,Inside,Laundry Room,Washer Hookup
Bathroom2
- Features: Tub With Shower
- Level: First
- Area: 156
- Dimensions: 13x12
Bedrooms & Bathrooms
- Bedrooms: 2
- Bathrooms: 3
- Full bathrooms: 2
- 1/2 bathrooms: 1
Dining Room
- Level: First
- Area: 224
- Dimensions: 16x14
Family Room
- Features: Built-In Shelving,Ceiling Fan(s),Wet Bar
- Level: First
- Area: 280
- Dimensions: 20x14
Features
- Ceiling Fan(s),Crown Molding,Eating Space In Kitchen,High Ceilings,Open Floorplan,Primary Bedroom Main Floor,Solid Wood Cabinets,Split Bedroom,Stone Counters,Vaulted Ceiling(s),Walk-In Closet(s),Wet Bar,In-Law Floorplan
- Window features: Blinds
- Flooring: Marble,Porcelain Tile
- Fireplace features: Family Room,Living Room,Wood Burning
- Fireplace: Yes
- Common walls with other units/homes: Corner Unit
Foyer
- Level: First
- Area: 54
- Dimensions: 9x6
Heating & Cooling
- Heating features: Central,Electric
- Cooling features: Central Air
Interior Area
- Total structure area: 2,750
- Total interior livable area: 2,008 sqft
Kitchen
- Features: Breakfast Bar,Built-In Shelving,Ceiling Fan(s),Pantry,Stone Counters,Storage Closet
- Level: First
- Area: 240
- Dimensions: 20x12
Living Room
- Features: Ceiling Fan(s)
- Level: First
- Area: 182
- Dimensions: 13x14
Other
- Features: Ceiling Fan(s),Storage Closet
- Level: First
- Area: 195
- Dimensions: 15x13
Primary Bathroom
- Features: Built-In Shelving,En Suite Bathroom,Makeup/Vanity Space,Shower No Tub,Water Closet/Priv Toilet,Walk-In Closet(s)
- Level: First
- Area: 240
- Dimensions: 16x15
Primary Bedroom
- Features: Ceiling Fan(s),No Closet
- Level: First
- Area: 240
- Dimensions: 16x15
Utility Room
- Features: Built-In Shelving,Storage Closet
- Level: First
- Area: 42
- Dimensions: 7x6
Property
Accessibility
- Accessibility features: Accessible Bedroom,Accessible Entrance,Accessible Full Bath,Accessible Hallway(s),Accessible Central Living Area,Central Living Area
Details
- Parcel number: 12202950600000010
- Attached to another structure: Yes
- Zoning: PUD
- Special condition: None
Features
- Levels: One
- Stories: 1
- Private pool: Yes
- Pool features: Gunite,In Ground,Salt Water,Screen Enclosure
- Patio & porch: Covered,Enclosed,Front Porch,Patio,Rear Porch,Screened,Side Porch
- Exterior features: Garden,Irrigation System,Private Yard,Rain Gutters,Sidewalk
- Has spa: Yes
- Spa features: Heated,In Ground
- Fencing: Fenced,Masonry
- Has view: Yes
- View description: Golf Course,Trees/Woods
- Residential vegetation: Mature Landscaping,Oak Trees,Trees/Landscaped
Lot
- Lot size: 7,007 sqft
- Features: Corner Lot,Cul-De-Sac,Landscaped,Near Golf Course,Private,Sidewalk
Parking
- Total spaces: 2
- Parking features: Driveway,Garage Door Opener,Garage Faces Rear
- Has garage: Yes
- Attached garage spaces: 2
- Covered spaces: 2
- Has uncovered spaces: Yes
Climate Risk is Financial Risk
Every home has a financial story beyond the listing price. Below, you’ll see the climate risks that could affect this property — and in Bills & Affordability, how those risks may influence repairs, insurance, utilities, and long-term value.
Biggest Threats for This Home
- Hurricane

- Inland Flooding

- Lightning

- Strong Wind

- Tornado

- Wildfire

How This Home’s Risks Compare
FEMA Declared Disasters in Seminole County and Florida
Understanding the Costs
Financial advisors generally recommend spending no more than 30% of your gross household income on housing costs. In practice, many households stretch to 35% or beyond — especially in high-cost markets.
Estimated Costs Today
| Monthly | Annual | |
|---|---|---|
| Mortgage | $2,907 | $34,884 |
| Home Insurance * | $405 | $4,860 |
| Property Taxes | $603 | $7,236 |
| Electricity | $202 | $2,424 |
| Total | $4,117 | $49,404 |
Income You'd Need if You Spent...
Florida FAIR Plan Programs

How Costs Could Change Over Time
Climate risk is quickly impacting all of the major home ownership costs. Adjust the growth rates and percentage of income spent on housing below to see how your housing costs could change over the next 10 years — and what income you'd need to keep up.
Comparing Against the Market
Price Per Sq Ft
vs Other Active Listings
Avg $/sqft
vs Homes Sold Last Month
Median $/sqft
Current Market Trends
Median Price Per Square Foot
The median price per square foot of homes sold in this area each month. Compare this to this listing's price per square foot to gauge whether the home is priced in line with recent sales.
Historicals for This Listing
Zestimate History ($/sqft)
Price History
| Date | Event | Price |
|---|---|---|
| 2026-05-05 | Price change | $630,000 |
| 2026-05-01 | Listed for sale | $650,000 |
| 2025-04-10 | Sold | $645,000 |
| 2025-03-06 | Pending sale | $655,000 |
| 2025-02-27 | Listed for sale | $655,000 |
| 2025-01-08 | Pending sale | $655,000 |
| 2024-10-27 | Listed for sale | $655,000 |
| 2024-09-28 | Listing removed | $655,000 |
| 2024-09-24 | Listed for sale | $655,000 |
| 2024-09-03 | Listing removed | $665,000 |
| 2024-08-14 | Price change | $665,000 |
| 2024-06-24 | Price change | $689,000 |
| 2024-06-05 | Listed for sale | $699,500 |
| 2024-05-23 | Pending sale | $699,500 |
| 2024-05-19 | Price change | $699,500 |
| 2024-05-04 | Price change | $710,000 |
| 2024-05-01 | Listed for sale | $734,500 |
| 2002-02-07 | Sold | $249,900 |
| 2000-09-25 | Sold | $229,900 |
 View on Zillow