


3147 TALA LOOP, Longwood, FL, 32779
About This Home
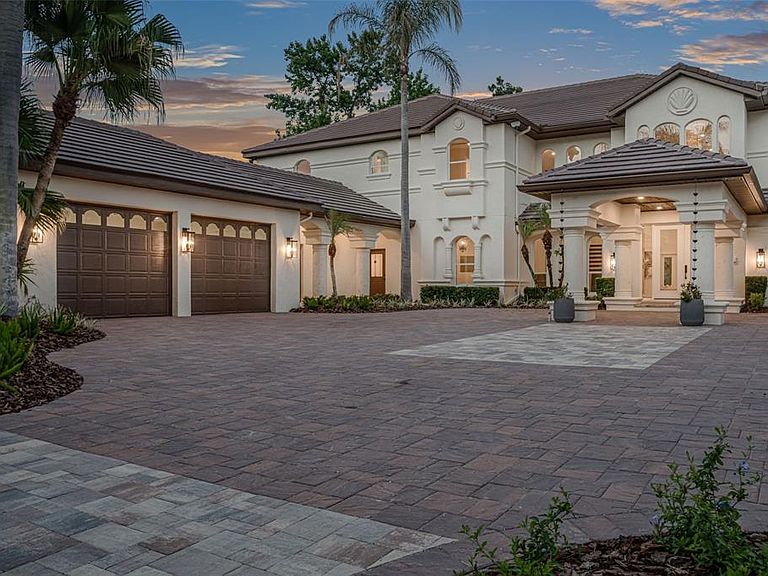
Renovated, remodeled & reimagined with breathtaking water views in Alaqua. An incredible opportunity to own a turn-key masterpiece nestled on a one-acre homesite in Seminole County's premier luxury 24-hour guard-gated neighborhood. Skip the construction timeline and step directly into your dream home, ideally positioned within an established golf community. A brand-new brick-paver driveway and elegant porte-cochère set the tone for the extraordinary experience that awaits inside. Towering 24-foot ceilings in the grand foyer and living room invite an abundance of natural light while framing breathtaking views of the sparkling pool and tranquil, tree-lined pond beyond. Meticulously redesigned and crafted with uncompromising attention to detail, this exceptional residence seamlessly blends luxury, comfort, and functionality at every turn. Upon entry, the basket-woven solid oak flooring blends with porcelain tile and hints at the seemingly never-ending upgrades found throughout the home. At the heart of the home lies a showpiece kitchen worthy of a Michelin-star setting, featuring an expansive center island, hidden walk-in pantry, and a curated collection of premier appliances, including a Wolf 36” six-burner vented gas range, oven, steam oven, microwave, Sub-Zero built-in refrigerator, Cove dual dishwashers, and Perlick ice maker. Dining becomes an experience unto itself at 3147 Tala Loop. A dramatic custom light fixture anchors the dining room, complemented by a temperature-controlled walk-in wine cellar on one side and an intimate cocktail lounge with panoramic water views on the other. Privately situated on the main level, the primary suite is a retreat of unrivaled sophistication, offering dual spa-inspired bathrooms and two expansive custom walk-in closets designed for ultimate privacy and convenience. Outdoor living reaches resort-level perfection with over 1,000 square feet of covered lanai space showcasing a tongue-and-groove ceiling, brand-new summer kitchen, dedicated cabana-style pool bath, and outdoor shower—all overlooking a shimmering pool accented by three dramatic fire bowls. Even the utility spaces exude elegance, as the designer's laundry room features decorative cross beams, chandelier lighting, oversized utility sink, steam closet, and extensive custom storage. Upstairs, a spacious loft offers exceptional versatility and opens onto a 400+ square-foot balcony with sleek glass railings and uninterrupted water views. Four additional bedrooms, three full bathrooms, and a secondary laundry room provide exceptional comfort and convenience for family and guests alike. An ideal in-law or guest suite is privately tucked away on the main level, complete with its own bath, kitchenette, and sitting area. Completing this remarkable estate are an oversized four-car garage, basketball court, playground, and expansive fenced backyard—offering a rare combination of luxury, recreation, and everyday livability. All this and more with incredible proximity to major highways, world-class shopping, dining, attractions, and great schools. This property may be under audio/visual surveillance.
Getting Around
 Car-Dependent
 Very Limited Transit
 Somewhat Bikeable
Schools
Construction
Condition
- Year built: 1994
Materials
- Foundation: Slab
- Roof: Tile
- Construction materials: Block,Stucco
Type & Style
- Home type: SingleFamily
- Property subType: Single Family Residence
Interior
Appliances
- Appliances included: Oven,Cooktop,Dishwasher,Dryer,Ice Maker,Microwave,Range,Refrigerator,Washer
- Laundry features: Inside,Laundry Room,Other
Bedrooms & Bathrooms
- Bedrooms: 7
- Bathrooms: 9
- Full bathrooms: 7
- 1/2 bathrooms: 2
Dining Room
- Level: First
- Area: 255
- Dimensions: 15x17
Features
- Built-in Features,Cathedral Ceiling(s),Ceiling Fan(s),Crown Molding,Eating Space In Kitchen,High Ceilings,Open Floorplan,Primary Bedroom Main Floor,Solid Surface Counters,Tray Ceiling(s),Walk-In Closet(s),Wet Bar
- Door features: French Doors,Outdoor Kitchen
- Flooring: Porcelain Tile,Hardwood
- Fireplace features: Family Room,Gas,Other Room
- Fireplace: Yes
Heating & Cooling
- Heating features: Electric,Heat Pump
- Cooling features: Central Air,Zoned
Interior Area
- Total structure area: 10,158
- Total interior livable area: 7,313 sqft
Kitchen
- Level: First
- Area: 255
- Dimensions: 17x15
Living Room
- Level: First
- Area: 480
- Dimensions: 20x24
Primary Bedroom
- Features: Other,Dual Closets
- Level: First
- Area: 432
- Dimensions: 18x24
Property
Details
- Parcel number: 1520295KW00000890
- Zoning: A-1
- Special condition: None
Features
- Levels: Two
- Stories: 2
- Private pool: Yes
- Pool features: In Ground,Lighting
- Exterior features: Balcony,Courtyard,Irrigation System,Other,Outdoor Kitchen,Playground,Private Mailbox,Private Yard,Rain Gutters
- Has spa: Yes
- Spa features: In Ground
- Has view: Yes
- View description: Park/Greenbelt,Pool,Trees/Woods,Water,Pond
- Has water view: Yes
- Water view: Water,Pond
Lot
- Lot size: 1.23 Acres
- Features: Oversized Lot
Parking
- Total spaces: 4
- Parking features: Garage - Attached
- Has garage: Yes
- Attached garage spaces: 4
- Covered spaces: 4
Climate Risk is Financial Risk
Every home has a financial story beyond the listing price. Below, you’ll see the climate risks that could affect this property — and in Bills & Affordability, how those risks may influence repairs, insurance, utilities, and long-term value.
Biggest Threats for This Home
- Inland Flooding

- Strong Wind

- Tornado

- Hurricane

- Lightning

- Wildfire

How This Home’s Risks Compare
FEMA Declared Disasters in Seminole County and Florida
Understanding the Costs
Financial advisors generally recommend spending no more than 30% of your gross household income on housing costs. In practice, many households stretch to 35% or beyond — especially in high-cost markets.
Estimated Costs Today
| Monthly | Annual | |
|---|---|---|
| Mortgage | $17,692 | $212,304 |
| Home Insurance * | $2,502 | $30,024 |
| Property Taxes | $4,010 | $48,120 |
| Electricity | $735 | $8,831 |
| Total | $24,939 | $299,268 |
Income You'd Need if You Spent...
Florida FAIR Plan Programs

How Costs Could Change Over Time
Climate risk is quickly impacting all of the major home ownership costs. Adjust the growth rates and percentage of income spent on housing below to see how your housing costs could change over the next 10 years — and what income you'd need to keep up.
Comparing Against the Market
Price Per Sq Ft
vs Other Active Listings
Avg $/sqft
vs Homes Sold Last Month
Median $/sqft
Current Market Trends
Median Price Per Square Foot
The median price per square foot of homes sold in this area each month. Compare this to this listing's price per square foot to gauge whether the home is priced in line with recent sales.
Historicals for This Listing
Zestimate History ($/sqft)
Price History
| Date | Event | Price |
|---|---|---|
| 2026-07-25 | Listed for sale | $3,499,000 |
| 2026-07-21 | Contingent | $3,499,000 |
| 2026-07-20 | Price change | $3,499,000 |
| 2026-05-26 | Listed for sale | $3,700,000 |
| 2025-03-28 | Sold | $1,550,000 |
| 2025-02-11 | Pending sale | $1,795,000 |
| 2025-01-14 | Listed for sale | $1,795,000 |
| 2024-11-17 | Pending sale | $1,795,000 |
| 2024-10-18 | Price change | $1,795,000 |
| 2024-08-23 | Listed for sale | $1,895,000 |
| 2024-08-12 | Pending sale | $1,895,000 |
| 2024-08-08 | Listed for sale | $1,895,000 |
 View on Zillow