



524 EDEN PARK, Altamonte Springs, FL, 32714
About This Home
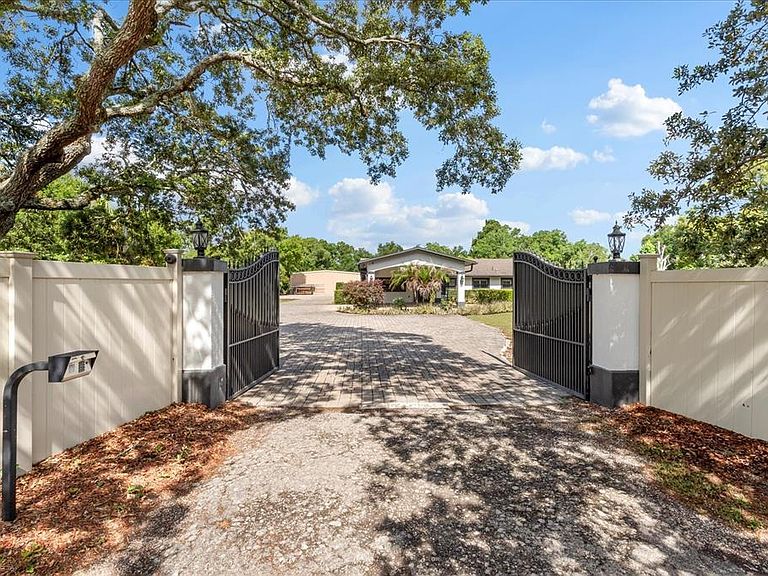
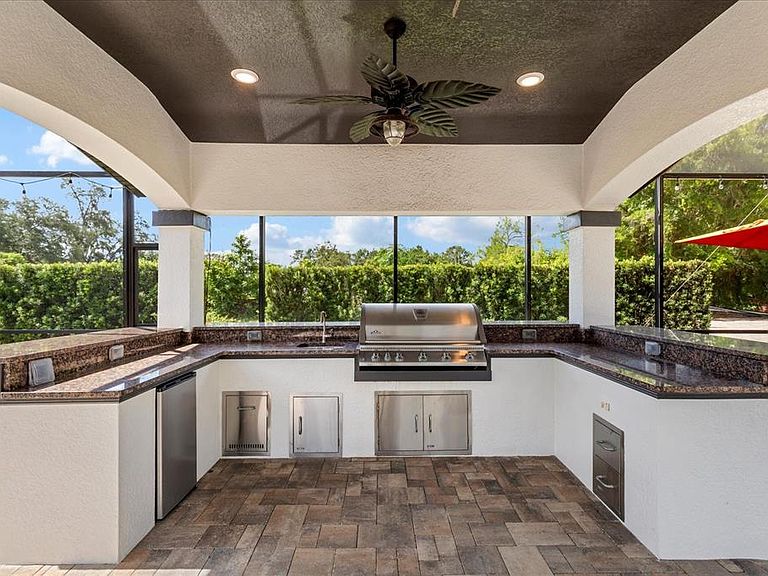
NEED MORE THAN JUST A HOUSE? Discover a rare 1.7 ACRE GATED ESTATE with NO HOA in Altamonte Springs, offering something increasingly difficult to find in Central Florida: a beautiful pool home PLUS an incredible 3,200 SQ FT DETACHED WORKSHOP/FLEX BUILDING. Perfect for buyers searching for serious space for a HOME BASED BUSINESS, CAR COLLECTION, RV, BOAT, TRAILERS, HOBBIES, STORAGE or MULTIGENERATIONAL LIVING. Approximately 1,200 sq ft of the detached building offers two bedrooms, a full kitchen, full bath, living area, gym/flex room and additional storage, while the remaining space provides an expansive workshop and storage area. The 3 bedroom, 3 bath main residence features a desirable split floor plan and a chef's kitchen with Italian granite, gas cooking, double convection ovens, wine refrigerator, custom cabinetry and an oversized gathering island. Outside is your own private resort. Enjoy a spectacular saltwater pool with an oversized sun shelf, fire bowls, deck jets, fiber optic lighting and surround sound, plus a SUMMER KITCHEN with granite bar, built in grill, refrigerator and sink. The property also offers a WHOLE HOUSE GENERATOR, SOLAR, WELL, TWO SEPTIC SYSTEMS, covered parking, extensive space for recreational vehicles, dedicated security systems, partially fenced grounds and a private automatic gate. Imagine having room to LIVE, WORK, CREATE, COLLECT, STORE AND ENTERTAIN, all on your own 1.7 acre property without an HOA, yet conveniently located in Altamonte Springs near everything Central Florida has to offer. If you've been searching for an Altamonte Springs home with acreage, a large detached workshop, RV or boat space, multigenerational possibilities or room for your business and hobbies, 524 Eden Park Road may be the property you've been unable to find. Home based business and other uses are subject to applicable zoning and governmental requirements. Workshop lift does not convey.
Getting Around
 Car-Dependent
 Minimal Transit
 Somewhat Bikeable
Schools
Construction
Condition
- Property condition: Completed
- Year built: 1978
Materials
- Foundation: Slab
- Roof: Shingle
- Construction materials: Block
Type & Style
- Home type: SingleFamily
- Architectural style: Ranch
- Property subType: Single Family Residence
Interior
Appliances
- Appliances included: Bar Fridge,Oven,Convection Oven,Cooktop,Dishwasher,Microwave,Range,Refrigerator,Solar Hot Water Owned,Water Softener,Wine Refrigerator
- Laundry features: Electric Dryer Hookup,Inside,Washer Hookup
Bathroom2
- Features: Built-in Closet
- Level: First
- Area: 120
- Dimensions: 12x10
Bedroom3
- Features: Built-in Closet
- Level: First
- Area: 120
- Dimensions: 12x10
Bedroom4
- Features: Walk-In Closet(s)
- Level: First
- Area: 120
- Dimensions: 12x10
Bedroom5
- Features: Walk-In Closet(s)
- Level: First
- Area: 100
- Dimensions: 10x10
Bedrooms & Bathrooms
- Bedrooms: 5
- Bathrooms: 4
- Full bathrooms: 4
Features
- Ceiling Fan(s),Crown Molding,Eating Space In Kitchen,Open Floorplan,Smart Home,Solid Surface Counters,Solid Wood Cabinets,Split Bedroom,Walk-In Closet(s)
- Door features: Outdoor Kitchen,Sliding Doors
- Flooring: Ceramic Tile
Florida Room
- Level: First
- Area: 385
- Dimensions: 35x11
Heating & Cooling
- Heating features: Electric,Propane
- Cooling features: Central Air
Interior Area
- Total structure area: 5,734
- Total interior livable area: 3,482 sqft
Kitchen
- Level: First
- Area: 276
- Dimensions: 23x12
Living Room
- Level: First
- Area: 368
- Dimensions: 23x16
Primary Bedroom
- Features: Walk-In Closet(s)
- Level: First
- Area: 252
- Dimensions: 18x14
Property
Details
- Parcel number: 1721295BG0000056F
- Zoning: AG
- Special condition: None
Features
- Levels: One
- Stories: 1
- Private pool: Yes
- Pool features: In Ground,Salt Water,Screen Enclosure
- Patio & porch: Patio
- Exterior features: Fire Pit,Outdoor Kitchen,Private Yard
- Fencing: Vinyl
Lot
- Lot size: 1.68 Acres
- Features: Oversized Lot,Private
Parking
- Total spaces: 7
- Parking features: Driveway,Garage Door Opener,Oversized,RV Access/Parking,Workshop in Garage
- Has garage: Yes
- Attached garage spaces: 5
- Covered spaces: 7
- Has uncovered spaces: Yes
- Carport: Yes
- Carport spaces: 2
Climate Risk is Financial Risk
Every home has a financial story beyond the listing price. Below, you’ll see the climate risks that could affect this property — and in Bills & Affordability, how those risks may influence repairs, insurance, utilities, and long-term value.
Biggest Threats for This Home
- Tornado

- Hurricane

- Lightning

- Strong Wind

- Wildfire

How This Home’s Risks Compare
FEMA Declared Disasters in Seminole County and Florida
Understanding the Costs
Financial advisors generally recommend spending no more than 30% of your gross household income on housing costs. In practice, many households stretch to 35% or beyond — especially in high-cost markets.
Estimated Costs Today
| Monthly | Annual | |
|---|---|---|
| Mortgage | $5,809 | $69,708 |
| Home Insurance * | $805 | $9,660 |
| Property Taxes | $1,250 | $15,000 |
| Electricity | $350 | $4,205 |
| Total | $8,214 | $98,568 |
Income You'd Need if You Spent...
Florida FAIR Plan Programs

How Costs Could Change Over Time
Climate risk is quickly impacting all of the major home ownership costs. Adjust the growth rates and percentage of income spent on housing below to see how your housing costs could change over the next 10 years — and what income you'd need to keep up.
Comparing Against the Market
Price Per Sq Ft
vs Other Active Listings
Avg $/sqft
vs Homes Sold Last Month
Median $/sqft
Current Market Trends
Median Price Per Square Foot
The median price per square foot of homes sold in this area each month. Compare this to this listing's price per square foot to gauge whether the home is priced in line with recent sales.
Historicals for This Listing
Zestimate History ($/sqft)
Price History
| Date | Event | Price |
|---|---|---|
| 2026-07-09 | Price change | $1,149,000 |
| 2026-05-30 | Listed for sale | $1,250,000 |
| 2017-09-13 | Sold | $600,000 |
| 2017-06-06 | Listing removed | $699,000 |
| 2017-04-15 | Listed for sale | $699,000 |
| 2014-08-22 | Sold | $200,000 |
| 2014-07-31 | Listed for sale | $225,000 |
 View on Zillow