



6203 COURTNEY COVE, Apopka, FL, 32703
About This Home
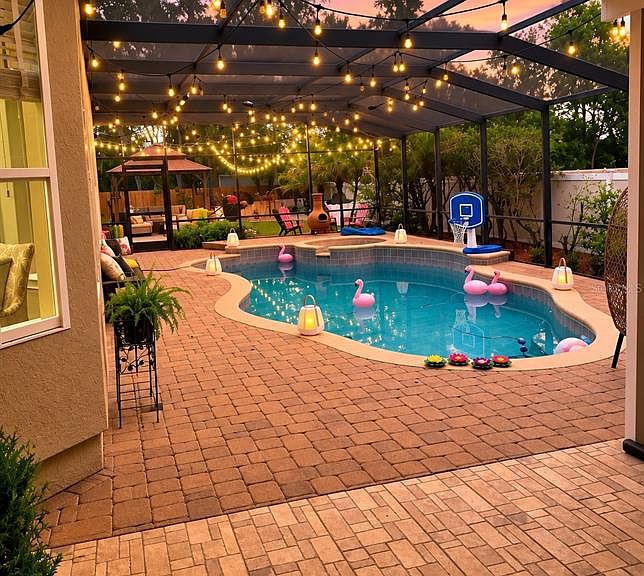
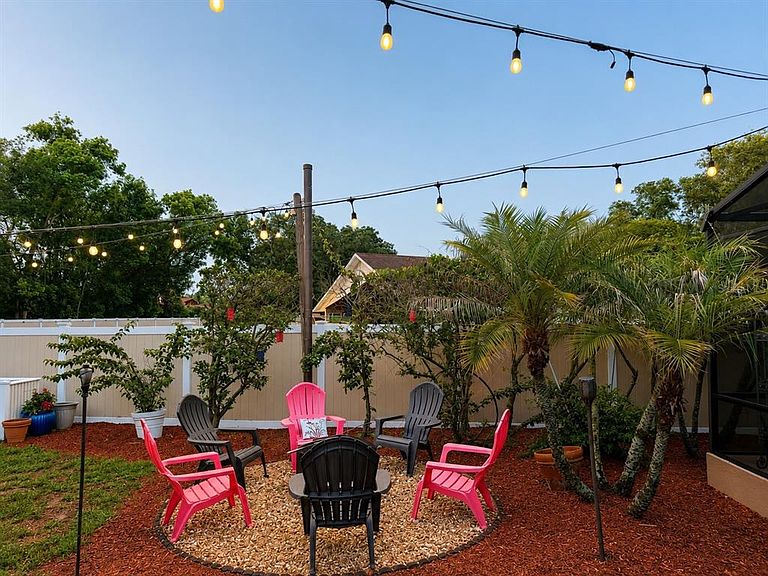
Welcome to Falcons Nest, an exceptional pool home tucked away on a quiet cul-de-sac in one of Apopka’s most desirable communities. Offering approximately 3,689 square feet of thoughtfully designed living space, this impressive residence blends luxury, comfort, and functionality with extensive recent upgrades, creating a move-in-ready retreat for those who appreciate quality and space. The first floor is anchored by a spacious primary suite featuring dual walk-in closets and a private bath, while elegant formal living and dining rooms provide the perfect setting for entertaining. At the heart of the home, the gourmet kitchen showcases granite countertops, double ovens, abundant cabinetry, dual pantries, and generous workspace that opens seamlessly to the expansive family room, creating an inviting gathering space for family and friends. A full guest bath and separate laundry room complete the first level. Upstairs, beautiful wood flooring enhances three additional bedrooms, two full bathrooms, and a large bonus room over the garage that can easily serve as a media room, game room, home office, fitness studio, or flex space to fit your lifestyle. Pride of ownership is evident throughout, with an impressive list of recent improvements designed to provide peace of mind for years to come. Major updates include a brand-new roof installed in December 2022, two new air conditioning systems and air handlers installed in Autumn 2024, a commercial-grade water heater replaced in September 2024, updated double ovens and dishwasher installed in September 2024, a new microwave added in February 2025, a new pool heater installed in November 2025, and a new septic pump. The home also benefits from fresh interior and exterior paint completed in Spring 2026, new floor tile throughout the first floor, upgraded door hardware, and beautifully maintained granite surfaces that enhance both style and durability. Step outside and discover your own private backyard oasis. The screened pool enclosure surrounds a sparkling pool and spa, creating the ultimate setting for relaxation and outdoor entertaining. A covered lanai offers shaded comfort year-round, while multiple outdoor living areas including two decks, a fire pit gathering space, and a secluded garden retreat provide endless opportunities to enjoy Florida’s outdoor lifestyle. Whether hosting weekend pool parties, enjoying quiet evenings under the stars, or gathering around the fire pit with family and friends, this backyard was designed to create lasting memories. Additional features include a Rain Bird irrigation system, mature landscaping, generous storage, and a spacious floor plan that accommodates both everyday living and large-scale entertaining with ease. Ideally located close to shopping, dining, major highways, parks, and everything Central Florida has to offer, this remarkable property is also zoned for highly regarded Lake Brantley schools. Combining substantial square footage, resort-style amenities, extensive recent capital improvements, and an unbeatable cul-de-sac location, 6203 Courtney Cove presents a rare opportunity to own a truly exceptional home where beauty, comfort, and peace of mind come together in one extraordinary package.
Getting Around
 Car-Dependent
 Some Transit
 Somewhat Bikeable
Schools
Construction
Condition
- Property condition: Completed
- Year built: 2001
Materials
- Foundation: Slab
- Roof: Shingle
- Construction materials: Block,Stucco,Wood Frame
Type & Style
- Home type: SingleFamily
- Architectural style: Custom,Traditional
- Property subType: Single Family Residence
Interior
Appliances
- Appliances included: Oven,Cooktop,Dishwasher,Disposal,Electric Water Heater,Exhaust Fan,Microwave,Refrigerator
- Laundry features: Inside
Bedroom2
- Features: Walk-In Closet(s)
- Level: Second
- Area: 132
- Dimensions: 11x12
Bedroom3
- Features: Storage Closet
- Level: Second
- Area: 182
- Dimensions: 13x14
Bedroom4
- Features: Storage Closet
- Level: Second
- Area: 196
- Dimensions: 14x14
Bedrooms & Bathrooms
- Bedrooms: 4
- Bathrooms: 4
- Full bathrooms: 4
Bonus Room
- Features: No Closet
- Level: Second
- Area: 322
- Dimensions: 14x23
Dining Room
- Level: First
- Area: 169
- Dimensions: 13x13
Family Room
- Level: First
- Area: 289
- Dimensions: 17x17
Features
- Built-in Features,Cathedral Ceiling(s),Ceiling Fan(s),Crown Molding,Eating Space In Kitchen,High Ceilings,Kitchen/Family Room Combo,Primary Bedroom Main Floor,Solid Wood Cabinets,Stone Counters,Vaulted Ceiling(s),Walk-In Closet(s)
- Door features: French Doors
- Window features: Window Treatments
- Flooring: Carpet,Ceramic Tile,Hardwood
- Fireplace features: Family Room,Gas
- Fireplace: Yes
Heating & Cooling
- Heating features: Central,Zoned
- Cooling features: Central Air,Zoned
Interior Area
- Total structure area: 4,353
- Total interior livable area: 3,689 sqft
Kitchen
- Features: Built-in Features,Kitchen Island,Pantry
- Level: First
- Area: 270
- Dimensions: 15x18
Living Room
- Level: First
- Area: 252
- Dimensions: 14x18
Primary Bathroom
- Features: Bath w Spa/Hydro Massage Tub,Dual Sinks,Tub with Separate Shower Stall
- Level: First
Primary Bedroom
- Features: Dual Closets
- Level: First
- Area: 280
- Dimensions: 14x20
Property
Details
- Parcel number: 19212951300000080
- Zoning: R-1A
- Special condition: None
Features
- Levels: Two
- Stories: 2
- Private pool: Yes
- Pool features: Child Safety Fence,Gunite,Heated,In Ground,Screen Enclosure
- Patio & porch: Covered,Deck,Enclosed,Patio,Porch,Screened
- Exterior features: Irrigation System
- Has spa: Yes
- Spa features: Heated
- Fencing: Fenced
- Residential vegetation: Mature Landscaping,Trees/Landscaped
Lot
- Lot size: 9,117 sqft
- Features: Cul-De-Sac,Sidewalk
Parking
- Total spaces: 2
- Parking features: Garage Door Opener,Oversized
- Has garage: Yes
- Attached garage spaces: 2
- Covered spaces: 2
Climate Risk is Financial Risk
Every home has a financial story beyond the listing price. Below, you’ll see the climate risks that could affect this property — and in Bills & Affordability, how those risks may influence repairs, insurance, utilities, and long-term value.
Biggest Threats for This Home
- Tornado

- Hurricane

- Lightning

- Strong Wind

How This Home’s Risks Compare
FEMA Declared Disasters in Seminole County and Florida
Understanding the Costs
Financial advisors generally recommend spending no more than 30% of your gross household income on housing costs. In practice, many households stretch to 35% or beyond — especially in high-cost markets.
Estimated Costs Today
| Monthly | Annual | |
|---|---|---|
| Mortgage | $4,019 | $48,228 |
| Home Insurance * | $510 | $6,120 |
| Property Taxes | $881 | $10,572 |
| Electricity | $371 | $4,455 |
| Total | $5,781 | $69,372 |
Income You'd Need if You Spent...
Florida FAIR Plan Programs


How Costs Could Change Over Time
Climate risk is quickly impacting all of the major home ownership costs. Adjust the growth rates and percentage of income spent on housing below to see how your housing costs could change over the next 10 years — and what income you'd need to keep up.
Comparing Against the Market
Price Per Sq Ft
vs Other Active Listings
Avg $/sqft
vs Homes Sold Last Month
Median $/sqft
Current Market Trends
Median Price Per Square Foot
The median price per square foot of homes sold in this area each month. Compare this to this listing's price per square foot to gauge whether the home is priced in line with recent sales.
Historicals for This Listing
Zestimate History ($/sqft)
Price History
| Date | Event | Price |
|---|---|---|
| 2026-07-15 | Listed for sale | $795,000 |
| 2017-08-18 | Sold | $385,000 |
| 2017-06-19 | Price change | $394,900 |
| 2017-05-16 | Price change | $399,900 |
| 2017-05-03 | Price change | $409,900 |
| 2017-04-10 | Price change | $424,900 |
| 2017-04-05 | Price change | $434,900 |
| 2017-03-08 | Listed for sale | $439,000 |
| 2016-04-29 | Listing removed | $2,450 |
| 2016-02-22 | Price change | $2,700 |
| 2016-02-03 | Price change | $2,800 |
| 2016-01-19 | Listed for rent | $3,100 |
| 2015-10-22 | Listing removed | $3,200 |
| 2015-10-07 | Listed for rent | $3,200 |
| 2015-09-01 | Listing removed | $424,900 |
| 2015-08-04 | Price change | $424,900 |
| 2015-07-01 | Price change | $446,000 |
| 2015-05-13 | Price change | $459,900 |
| 2015-03-03 | Listed for sale | $469,900 |
| 2010-11-04 | Listing removed | $374,900 |
| 2010-11-02 | Listed for sale | $374,900 |
| 2010-09-25 | Listing removed | $374,900 |
| 2010-07-17 | Price change | $374,900 |
| 2010-05-26 | Price change | $399,900 |
| 2009-11-14 | Listed for sale | $459,000 |
| 2000-03-28 | Sold | $273,900 |
| 1999-05-11 | Sold | $37,000 |
| 1997-10-09 | Sold | $35,000 |
 View on Zillow