


755 KEENELAND PIKE, Lake Mary, FL, 32746
About This Home
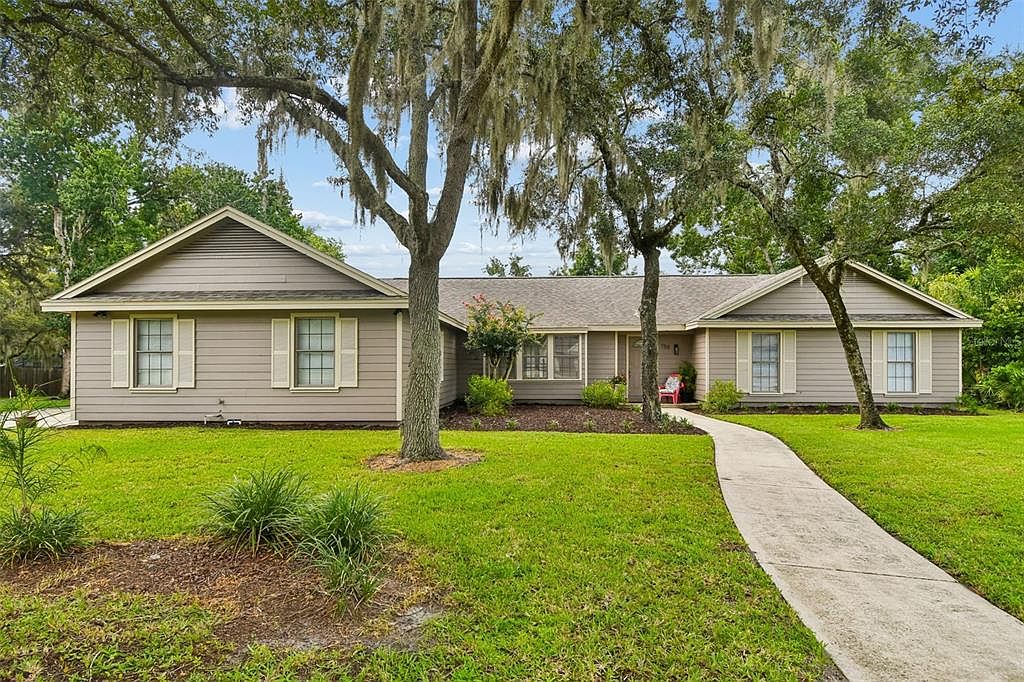
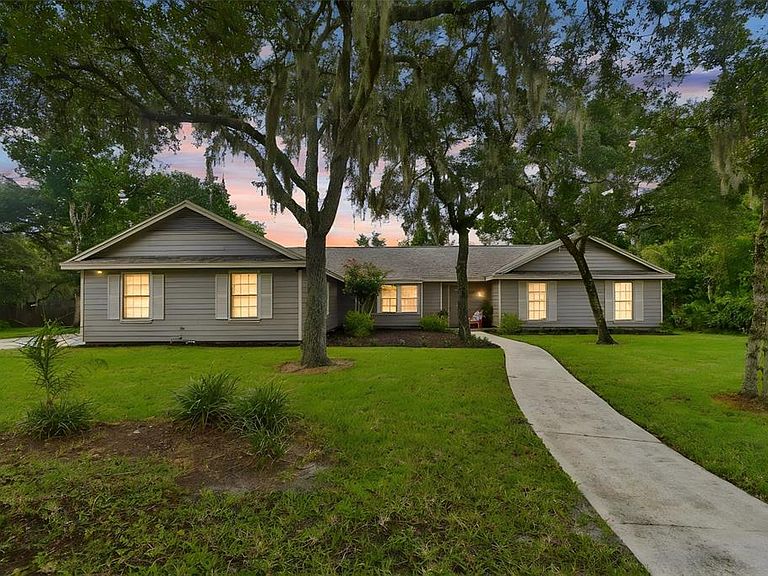
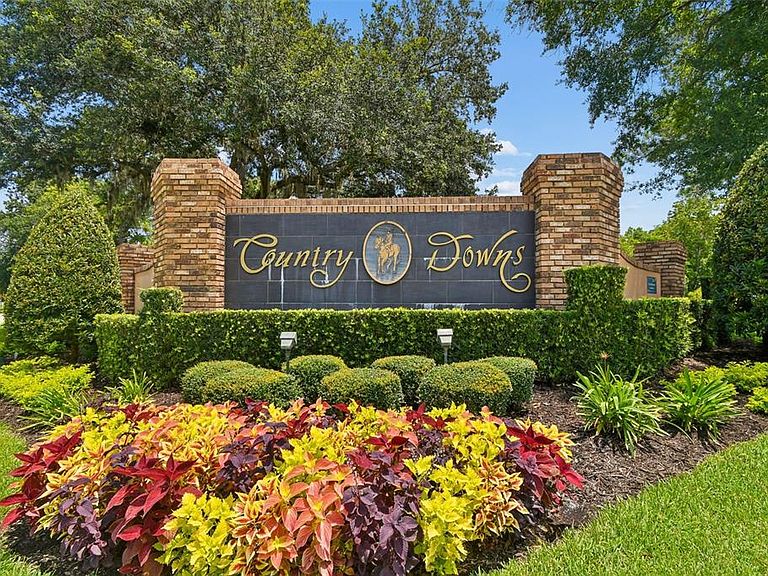
Virtually Staged. Welcome to this exceptional 4-bedroom, 3-bath luxury residence offering over 2,596 square feet of thoughtfully designed living space on a sprawling .67-acre homesite. Nestled in an established neighborhood with a low HOA fee, this beautifully updated home combines elegance, comfort, and convenience all located in the coveted Lake Mary School District. The open-concept floor plan features a desirable split-bedroom design, crown molding, and luxury vinyl flooring installed throughout the entire home. The kitchen opens to the large living room for intimate family time and includes a breakfast and eat-in area. The formal dining room showcases custom wainscotting and a designer ceiling treatment, creating the perfect setting for memorable gatherings. Step outside to your private backyard oasis featuring an inviting inground pool and wood-fenced in yard, ideal for entertaining, relaxing, and enjoying Florida's year-round sunshine. Major UPDATES provide peace of mind, including a NEW ROOF in 2020, NEW AC system in 2019, and NEW LUXURY VINYL FLOORING 2024. Ideally located near SunRail, major transportation corridors, top employers, parks, and the Seminole Trail. Enjoy the vibrant lifestyle of Downtown Lake Mary, including its popular Saturday morning Farmers Market, boutique shopping, and dining. Pickleball enthusiasts will appreciate nearby courts just 1.5 miles away, with new indoor AC facilities planned for the area. Perfectly positioned for both work and play, this home is approximately 40 minutes from New Smyrna Beach and Daytona Beach and only about 60 minutes from Orlando's world-famous attractions, such as Disney World and SeaWorld. This remarkable property offers the perfect blend of luxury, location, and lifestyle.
Getting Around
 Car-Dependent
 Very Limited Transit
 Somewhat Bikeable
Schools
Construction
Condition
- Year built: 1985
Materials
- Foundation: Slab
- Roof: Shingle
- Construction materials: Wood Frame,Wood Siding
Type & Style
- Home type: SingleFamily
- Architectural style: Ranch
- Property subType: Single Family Residence
Interior
Appliances
- Appliances included: Oven,Cooktop,Dishwasher,Electric Water Heater,Microwave,Range,Refrigerator
- Laundry features: Inside,Laundry Room
Bedroom2
- Features: Built-in Closet
- Level: First
- Area: 156
- Dimensions: 13x12
Bedroom3
- Features: Built-in Closet
- Level: First
- Area: 156
- Dimensions: 12x13
Bedroom4
- Features: Built-in Closet
- Level: First
- Area: 144
- Dimensions: 12x12
Bedrooms & Bathrooms
- Bedrooms: 4
- Bathrooms: 3
- Full bathrooms: 3
Dining Room
- Level: First
- Area: 169
- Dimensions: 13x13
Features
- Ceiling Fan(s),Chair Rail,Crown Molding,Eating Space In Kitchen,High Ceilings,Kitchen/Family Room Combo,Open Floorplan,Primary Bedroom Main Floor,Solid Surface Counters,Split Bedroom,Stone Counters,Vaulted Ceiling(s),Walk-In Closet(s)
- Door features: French Doors,Sliding Doors
- Flooring: Luxury Vinyl
Great Room
- Level: First
- Area: 360
- Dimensions: 20x18
Heating & Cooling
- Heating features: Central,Electric
- Cooling features: Central Air
Interior Area
- Total structure area: 3,556
- Total interior livable area: 2,596 sqft
Kitchen
- Level: First
- Area: 210
- Dimensions: 14x15
Primary Bedroom
- Features: Walk-In Closet(s)
- Level: First
- Area: 210
- Dimensions: 14x15
Property
Details
- Parcel number: 21203050900000520
- Zoning: R-1AA
- Special condition: None
Features
- Levels: One
- Stories: 1
- Private pool: Yes
- Pool features: Gunite,In Ground
- Patio & porch: Rear Porch,Screened
- Exterior features: Private Mailbox,Rain Gutters,Sidewalk
- Fencing: Wood
- Residential vegetation: Mature Landscaping,Oak Trees
Lot
- Lot size: 0.67 Acres
- Features: City Lot,Landscaped,Oversized Lot,Sidewalk
Parking
- Total spaces: 2
- Parking features: Garage Door Opener,Garage Faces Side,Guest,Oversized
- Has garage: Yes
- Attached garage spaces: 2
- Covered spaces: 2
Climate Risk is Financial Risk
Every home has a financial story beyond the listing price. Below, you’ll see the climate risks that could affect this property — and in Bills & Affordability, how those risks may influence repairs, insurance, utilities, and long-term value.
Biggest Threats for This Home
- Lightning

- Strong Wind

- Tornado

- Hurricane

- Inland Flooding

How This Home’s Risks Compare
FEMA Declared Disasters in Seminole County and Florida
Understanding the Costs
Financial advisors generally recommend spending no more than 30% of your gross household income on housing costs. In practice, many households stretch to 35% or beyond — especially in high-cost markets.
Estimated Costs Today
| Monthly | Annual | |
|---|---|---|
| Mortgage | $3,433 | $41,196 |
| Home Insurance * | $478 | $5,736 |
| Property Taxes | $843 | $10,116 |
| Electricity | $261 | $3,135 |
| Total | $5,015 | $60,180 |
Income You'd Need if You Spent...
Florida FAIR Plan Programs


How Costs Could Change Over Time
Climate risk is quickly impacting all of the major home ownership costs. Adjust the growth rates and percentage of income spent on housing below to see how your housing costs could change over the next 10 years — and what income you'd need to keep up.
Comparing Against the Market
Price Per Sq Ft
vs Other Active Listings
Avg $/sqft
vs Homes Sold Last Month
Median $/sqft
Current Market Trends
Median Price Per Square Foot
The median price per square foot of homes sold in this area each month. Compare this to this listing's price per square foot to gauge whether the home is priced in line with recent sales.
Historicals for This Listing
Zestimate History ($/sqft)
Price History
| Date | Event | Price |
|---|---|---|
| 2026-07-30 | Listed for sale | $679,000 |
| 2024-09-30 | Listing removed | $3,400 |
| 2024-09-04 | Price change | $3,400 |
| 2024-08-15 | Listed for rent | $3,500 |
| 2018-04-06 | Listing removed | $2,200 |
| 2018-03-30 | Price change | $2,200 |
| 2018-03-03 | Listed for rent | $2,300 |
| 2017-02-11 | Listing removed | $2,200 |
| 2017-01-31 | Listed for rent | $2,200 |
| 2014-09-02 | Listing removed | $2,000 |
| 2014-08-19 | Listed for rent | $2,000 |
 View on Zillow