

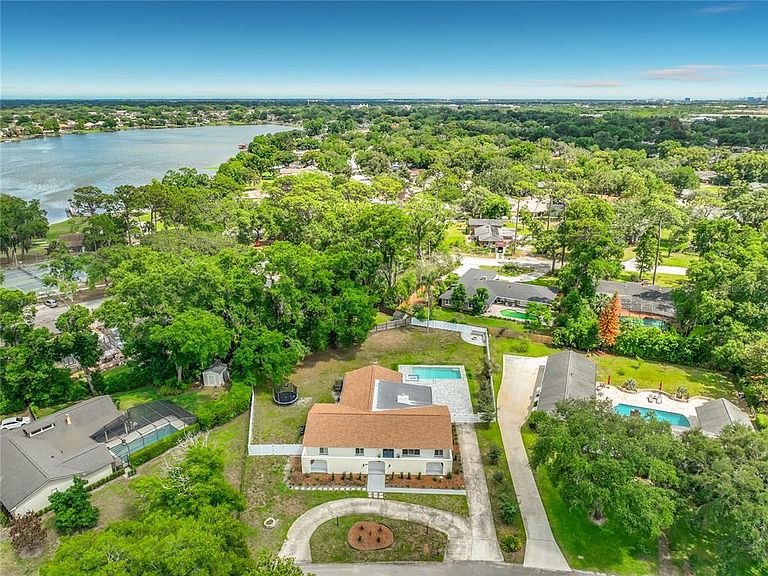

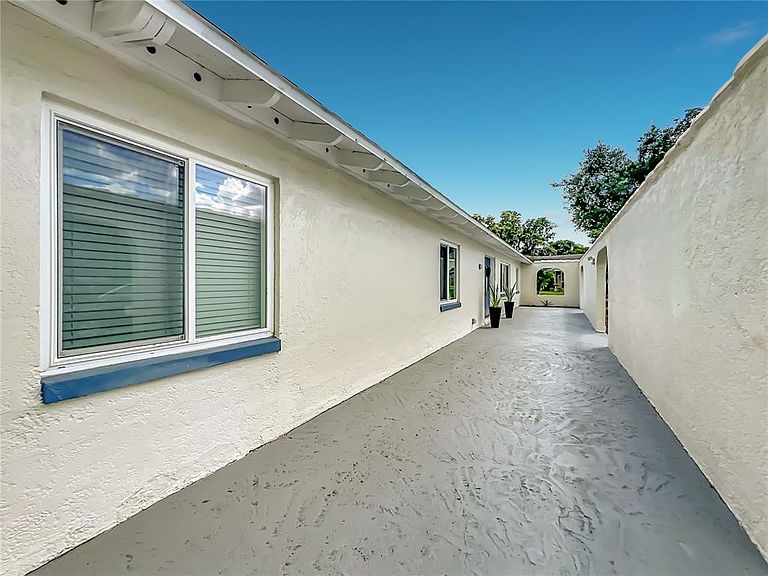

153 VARIETY TREE CIRCLE, Altamonte Springs, FL, 32714
About This Home
SIGNIFICANT PRICE IMPROVEMENT!! EXTREMELY MOTIVATED SELLERS!!! Discover timeless charm and modern comfort in this beautifully updated Spanish Mediterranean-style pool home located in the highly desirable Spring Valley Farms community. Featuring a spacious open floor plan, this exceptional residence offers 5 bedrooms and 3 bathrooms, including two primary suites with private en-suite baths — perfect for multi-generational living or added guest privacy.The heart of the home is the stunning kitchen, complete with solid wood cabinetry, stainless steel appliances, and an impressive 12-foot birchwood island with a built-in prep sink, ideal for entertaining and everyday living. Additional upgrades include AquaShield flooring throughout, energy-efficient Pella windows installed in 2021, a tankless water heater installed in 2020, and the roof and HVAC system replaced in 2017 for added peace of mind. A short walk to optional HOA amenities including access to a private community boat ramp, fishing dock, playground, sand volleyball court, tennis courts, basketball court, pickleball courts, private restrooms, and a large pavilion. Conveniently located near I-4, shopping, and an abundance of dining and entertainment options, this home offers the perfect blend of style, space & location.
Getting Around
 Car-Dependent
 Some Transit
 Somewhat Bikeable
Schools
Construction
Condition
- Property condition: Completed
- Year built: 1968
Materials
- Foundation: Slab
- Roof: Shingle
- Construction materials: Block,Stucco
Type & Style
- Home type: SingleFamily
- Architectural style: Ranch,Mediterranean
- Property subType: Single Family Residence
Interior
Appliances
- Appliances included: Dishwasher,Disposal,Microwave,Range,Range Hood,Refrigerator,Tankless Water Heater
- Laundry features: Electric Dryer Hookup,Inside,Laundry Room,Washer Hookup
Bathroom1
- Features: Dual Sinks,En Suite Bathroom,Exhaust Fan,Rain Shower Head,Shower No Tub,Stone Counters,Built-in Closet
- Level: First
- Area: 112
- Dimensions: 8x14
Bathroom2
- Features: En Suite Bathroom,Granite Counters,Shower No Tub,Linen Closet
- Level: First
- Area: 84
- Dimensions: 7x12
Bathroom3
- Features: Tub With Shower,Linen Closet
- Level: First
- Area: 60
- Dimensions: 6x10
Bedroom2
- Features: Ceiling Fan(s),Built-in Closet
- Level: First
- Area: 180
- Dimensions: 12x15
Bedroom3
- Features: Ceiling Fan(s),Built-in Closet
- Level: First
- Area: 156
- Dimensions: 12x13
Bedroom5
- Features: Ceiling Fan(s),Built-in Closet
- Level: First
- Area: 176
- Dimensions: 11x16
Bedrooms & Bathrooms
- Bedrooms: 5
- Bathrooms: 3
- Full bathrooms: 3
Dining Room
- Features: Coat Closet
- Level: First
- Area: 117
- Dimensions: 9x13
Features
- Ceiling Fan(s),Eating Space In Kitchen,Kitchen/Family Room Combo,Living Room/Dining Room Combo,Open Floorplan,Primary Bedroom Main Floor,Solid Wood Cabinets,Split Bedroom,Thermostat,Walk-In Closet(s)
- Window features: Window Treatments
- Flooring: Laminate,Tile
- Fireplace features: Family Room,Masonry,Wood Burning
- Fireplace: Yes
Heating & Cooling
- Heating features: Central,Electric
- Cooling features: Central Air
Interior Area
- Total structure area: 3,909
- Total interior livable area: 3,325 sqft
Kitchen
- Features: Breakfast Bar,Ceiling Fan(s),Pantry,Kitchen Island,Storage Closet
- Level: First
- Area: 200
- Dimensions: 10x20
Living Room
- Features: Ceiling Fan(s),No Closet
- Level: First
- Area: 255
- Dimensions: 15x17
Primary Bedroom
- Features: Ceiling Fan(s),En Suite Bathroom,Walk-In Closet(s)
- Level: First
- Area: 300
- Dimensions: 15x20
Primary Bedroom
- Features: Ceiling Fan(s),En Suite Bathroom,Built-in Closet
- Level: First
- Area: 196
- Dimensions: 14x14
Property
Details
- Parcel number: 2221295020E000290
- Zoning: R-1AAA
- Special condition: None
Features
- Levels: One
- Stories: 1
- Private pool: Yes
- Pool features: In Ground,Salt Water
- Patio & porch: Front Porch
- Exterior features: Fire Pit,Irrigation System,Lighting,Permeable Paving,Private Mailbox
- Has spa: Yes
- Spa features: In Ground
- Fencing: Vinyl
- Waterfront features: Lake Privileges,Boat Ramp - Private,Fishing Pier,Skiing Allowed
- Waterbody name: SPRING LAKE
Lot
- Lot size: 0.62 Acres
- Features: Cleared,In County,Landscaped,Oversized Lot,Unincorporated
Parking
- Total spaces: 2
- Parking features: Circular Driveway,Driveway,On Street
- Has garage: Yes
- Attached garage spaces: 2
- Covered spaces: 2
- Has uncovered spaces: Yes
Climate Risk is Financial Risk
Every home has a financial story beyond the listing price. Below, you’ll see the climate risks that could affect this property — and in Bills & Affordability, how those risks may influence repairs, insurance, utilities, and long-term value.
Biggest Threats for This Home
- Hurricane

- Lightning

- Strong Wind

- Tornado

How This Home’s Risks Compare
FEMA Declared Disasters in Seminole County and Florida
Understanding the Costs
Financial advisors generally recommend spending no more than 30% of your gross household income on housing costs. In practice, many households stretch to 35% or beyond — especially in high-cost markets.
Estimated Costs Today
| Monthly | Annual | |
|---|---|---|
| Mortgage | $3,939 | $47,268 |
| Home Insurance * | $545 | $6,540 |
| Property Taxes | $860 | $10,320 |
| Electricity | $334 | $4,015 |
| Total | $5,678 | $68,136 |
Income You'd Need if You Spent...
Florida FAIR Plan Programs


How Costs Could Change Over Time
Climate risk is quickly impacting all of the major home ownership costs. Adjust the growth rates and percentage of income spent on housing below to see how your housing costs could change over the next 10 years — and what income you'd need to keep up.
Comparing Against the Market
Price Per Sq Ft
vs Other Active Listings
Avg $/sqft
vs Homes Sold Last Month
Median $/sqft
Current Market Trends
Median Price Per Square Foot
The median price per square foot of homes sold in this area each month. Compare this to this listing's price per square foot to gauge whether the home is priced in line with recent sales.
Historicals for This Listing
Zestimate History ($/sqft)
Price History
| Date | Event | Price |
|---|---|---|
| 2026-08-17 | Price change | $729,900 |
| 2026-08-10 | Price change | $749,900 |
| 2026-07-31 | Listed for sale | $779,000 |
| 2026-07-10 | Contingent | $779,000 |
| 2026-07-07 | Price change | $779,000 |
| 2026-06-23 | Price change | $799,000 |
| 2026-06-09 | Price change | $829,900 |
| 2026-05-21 | Listed for sale | $839,900 |
| 2022-07-07 | Sold | $580,000 |
| 2022-05-31 | Pending sale | $550,900 |
| 2022-05-26 | Listed for sale | $550,900 |
| 2021-10-11 | Listing removed | -- |
| 2021-09-27 | Price change | $545,900 |
| 2021-09-25 | Price change | $550,900 |
| 2021-09-22 | Listed for sale | $560,000 |
| 2019-11-18 | Sold | $350,000 |
| 2019-09-19 | Pending sale | $355,000 |
| 2019-09-13 | Listed for sale | $355,000 |
 View on Zillow