
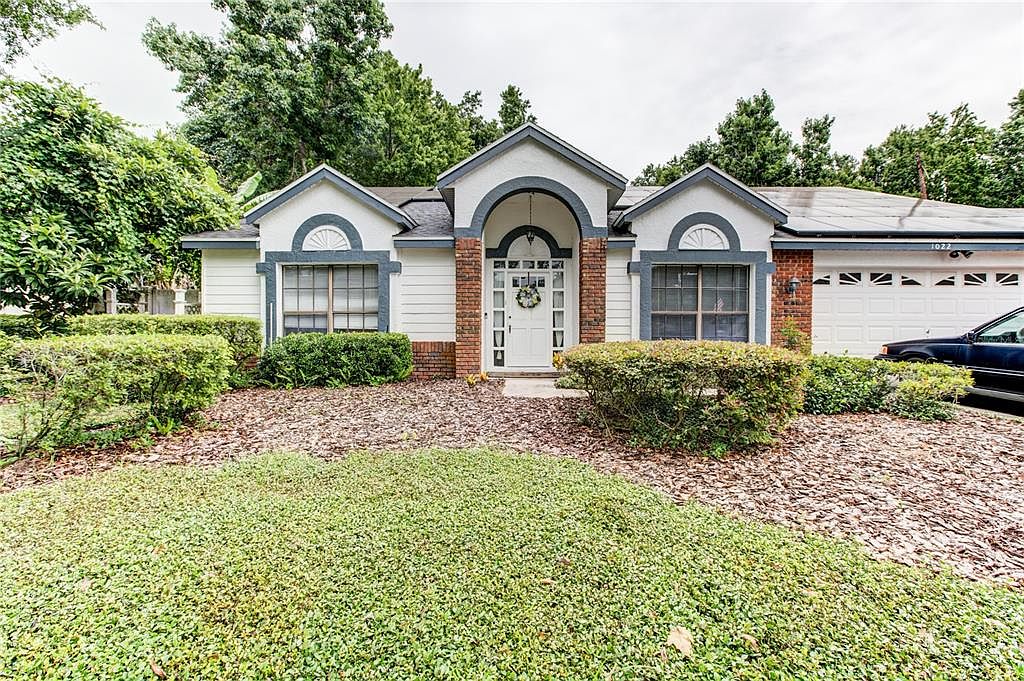
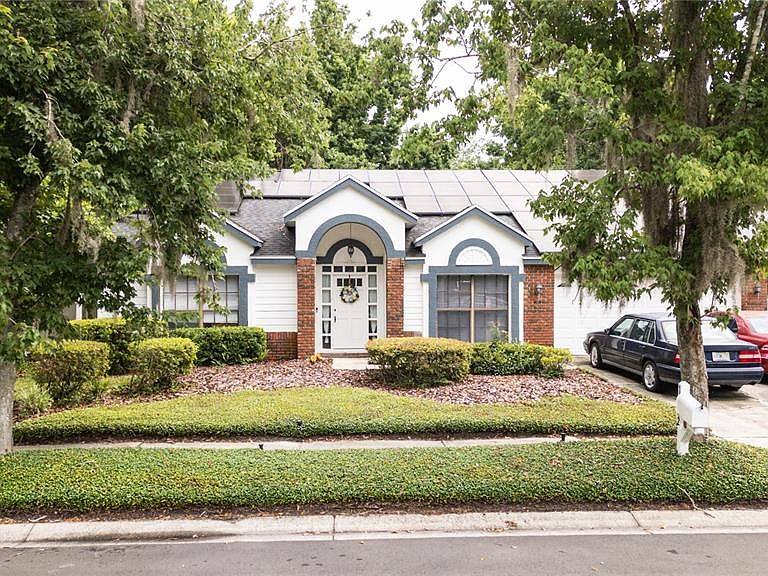
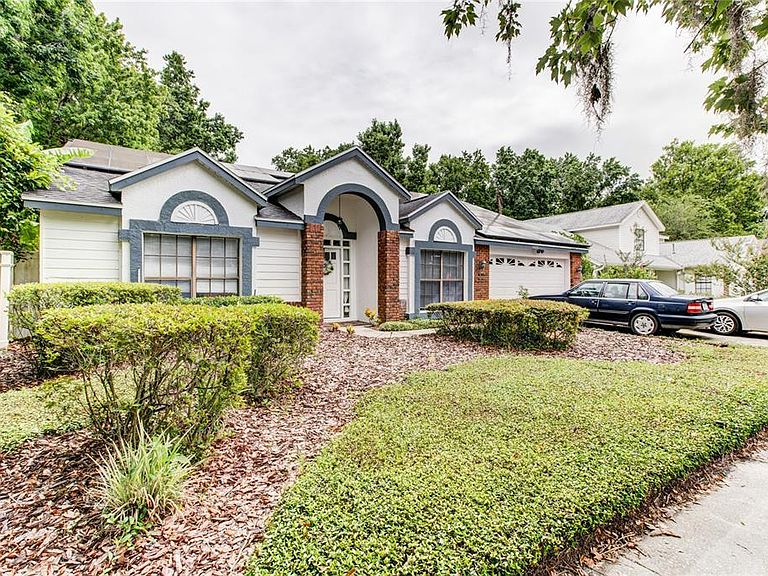
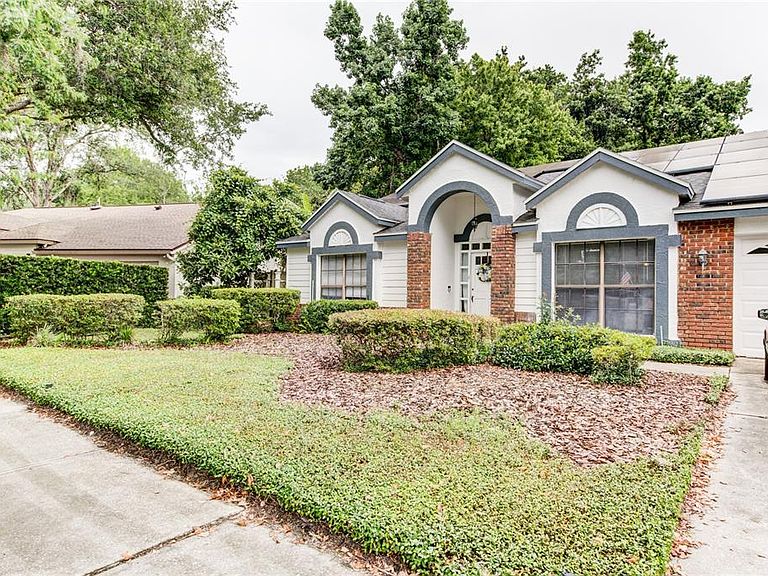

1022 SILCOX BRANCH CIRCLE, Oviedo, FL, 32765
About This Home
Welcome to this beautifully maintained 4-bedroom, 3-bathroom, 2,355 sq ft 1-story home in the highly sought-after Twin Rivers Community in the River Crossing Long Branch Lane Community, in the heart of Oviedo! Nestled on a premium homesite backing to a peaceful conservation area, this property offers privacy, energy efficiency, and flexible living spaces to suit a variety of lifestyles. From the moment you enter, you'll appreciate the soaring ceilings, abundant natural light, and skylights that create a bright and airy atmosphere throughout the home. The spacious kitchen is the heart of the home, featuring new appliances (2026), a convenient breakfast bar, and a cozy eat-in dining area, making it perfect for everyday living and entertaining. The home boasts a 52-panel solar system (paid in full), helping keep electric bills at an average of approximately $35 per month. Additional major updates include a newer A/C (2020), roof replaced in 2018, washer and dryer in 2024, and a complete re-pipe in 2014, providing years of worry-free ownership. Enjoy the flexibility of multiple living spaces, with the former formal living room and family room converted into versatile flex rooms that can easily serve as home offices, a gym, playroom, media room, or even additional bedrooms. A cozy wood-burning fireplace adds warmth and character to the home. Step outside to your own private retreat, where an expansive covered lanai spanning the entire width of the home overlooks a peaceful conservation area. The backyard is enhanced by mature fruit trees, offering both beauty and bounty. Located in a community with a low HOA, residents enjoy access to a neighborhood park and walking trails. All of this is just minutes from shopping, dining, entertainment, banking, and everything that makes Oviedo one of Central Florida's most desirable places to call home. With major system updates, exceptional energy efficiency, flexible living spaces, and a prime Oviedo location, this home truly has it all!
Getting Around
 Car-Dependent
 Very Limited Transit
 Somewhat Bikeable
Schools
Construction
Condition
- Year built: 1989
Materials
- Foundation: Slab
- Roof: Shingle
- Construction materials: Block,Concrete
Type & Style
- Home type: SingleFamily
- Property subType: Single Family Residence
Interior
Appliances
- Appliances included: Dishwasher,Range,Refrigerator
- Laundry features: Inside,Laundry Room
Bedroom2
- Features: En Suite Bathroom,Jack & Jill Bathroom,Walk-In Closet(s)
- Level: First
- Area: 132
- Dimensions: 11x12
Bedroom3
- Features: Walk-In Closet(s)
- Level: First
- Area: 143
- Dimensions: 11x13
Bedroom4
- Features: Walk-In Closet(s)
- Level: First
- Area: 121
- Dimensions: 11x11
Bedrooms & Bathrooms
- Bedrooms: 4
- Bathrooms: 3
- Full bathrooms: 3
Bonus Room
- Features: Coat Closet
- Level: First
- Area: 130
- Dimensions: 13x10
Features
- Cathedral Ceiling(s),Ceiling Fan(s),Eating Space In Kitchen,High Ceilings,Kitchen/Family Room Combo,Open Floorplan,Primary Bedroom Main Floor,Thermostat,Walk-In Closet(s)
- Door features: Sliding Doors
- Flooring: Carpet,Tile
- Fireplace features: Wood Burning
- Fireplace: Yes
Heating & Cooling
- Heating features: Central
- Cooling features: Central Air
Interior Area
- Total structure area: 3,261
- Total interior livable area: 2,355 sqft
Kitchen
- Features: Breakfast Bar
- Level: First
- Area: 176
- Dimensions: 11x16
Living Room
- Level: First
- Area: 391
- Dimensions: 17x23
Office
- Features: Coat Closet
- Level: First
- Area: 121
- Dimensions: 11x11
Primary Bedroom
- Features: Ceiling Fan(s),Dual Sinks,En Suite Bathroom,Walk-In Closet(s)
- Level: First
- Area: 208
- Dimensions: 13x16
Property
Details
- Parcel number: 23213151200000700
- Zoning: PUD
- Special condition: None
Features
- Levels: One
- Stories: 1
- Patio & porch: Covered,Deck,Enclosed,Rear Porch,Screened
- Exterior features: Lighting,Private Mailbox,Private Yard
- Fencing: Vinyl
- Has view: Yes
- View description: Trees/Woods
- Residential vegetation: Fruit Trees,Mature Landscaping,Oak Trees,Trees/Landscaped,Wooded
Lot
- Lot size: 0.27 Acres
- Features: Conservation Area,Landscaped,Sidewalk
Parking
- Total spaces: 2
- Parking features: Driveway
- Has garage: Yes
- Attached garage spaces: 2
- Covered spaces: 2
- Has uncovered spaces: Yes
Climate Risk is Financial Risk
Every home has a financial story beyond the listing price. Below, you’ll see the climate risks that could affect this property — and in Bills & Affordability, how those risks may influence repairs, insurance, utilities, and long-term value.
Biggest Threats for This Home
No climate risk data available.
How This Home’s Risks Compare
FEMA Declared Disasters in Seminole County and Florida
Understanding the Costs
Financial advisors generally recommend spending no more than 30% of your gross household income on housing costs. In practice, many households stretch to 35% or beyond — especially in high-cost markets.
Estimated Costs Today
| Monthly | Annual | |
|---|---|---|
| Mortgage | $2,551 | $30,612 |
| Home Insurance * | $291 | $3,492 |
| Property Taxes | $593 | $7,116 |
| Electricity | $237 | $2,844 |
| Total | $3,672 | $44,064 |
Income You'd Need if You Spent...
Florida FAIR Plan Programs



How Costs Could Change Over Time
Climate risk is quickly impacting all of the major home ownership costs. Adjust the growth rates and percentage of income spent on housing below to see how your housing costs could change over the next 10 years — and what income you'd need to keep up.
Comparing Against the Market
Price Per Sq Ft
vs Other Active Listings
Avg $/sqft
vs Homes Sold Last Month
Median $/sqft
Current Market Trends
Median Price Per Square Foot
The median price per square foot of homes sold in this area each month. Compare this to this listing's price per square foot to gauge whether the home is priced in line with recent sales.
Historicals for This Listing
Zestimate History ($/sqft)
Price History
| Date | Event | Price |
|---|---|---|
| 2026-07-30 | Price change | $504,500 |
| 2026-06-11 | Price change | $516,000 |
| 2026-06-01 | Listed for sale | $524,000 |
| 2023-10-23 | Listing removed | -- |
| 2023-09-27 | Listed for sale | $510,000 |
| 2023-08-18 | Listing removed | -- |
| 2022-10-04 | Listed for rent | $3,500 |
| 2022-09-28 | Price change | $539,900 |
| 2022-08-04 | Listed for sale | $549,900 |
| 2016-06-08 | Listing removed | -- |
| 2016-05-18 | Listed for sale | -- |
| 2016-04-06 | Listing removed | $265,000 |
| 2016-03-23 | Price change | $265,000 |
| 2016-01-07 | Listed for sale | $275,000 |
| 2000-08-17 | Sold | $138,000 |
| 1994-01-19 | Sold | $95,000 |
 View on Zillow