


504 TIVOLI COURT, Altamonte Springs, FL, 32701
About This Home
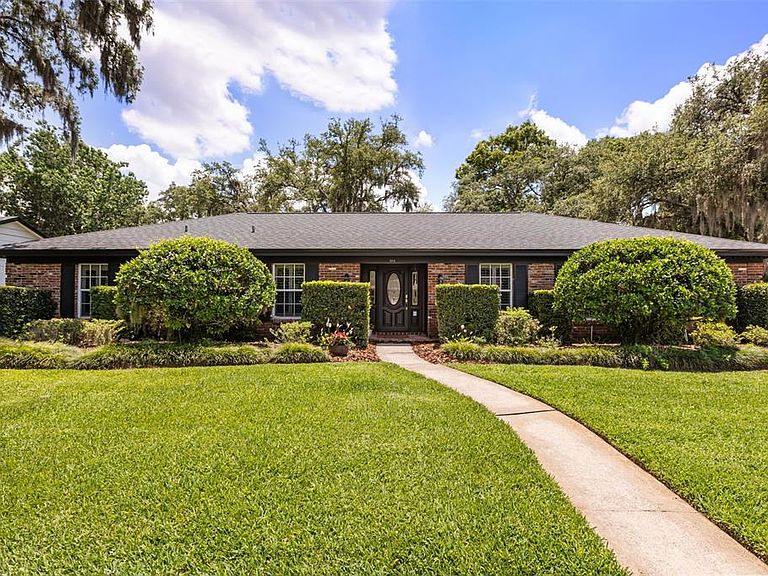
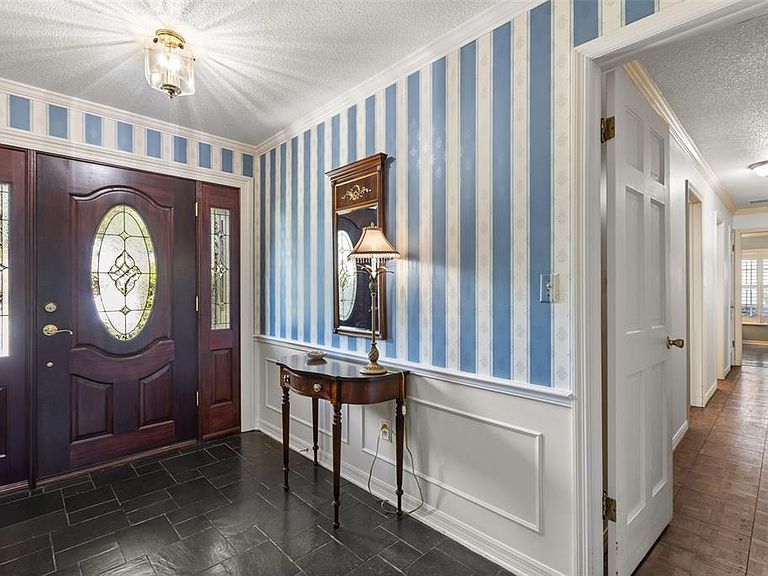
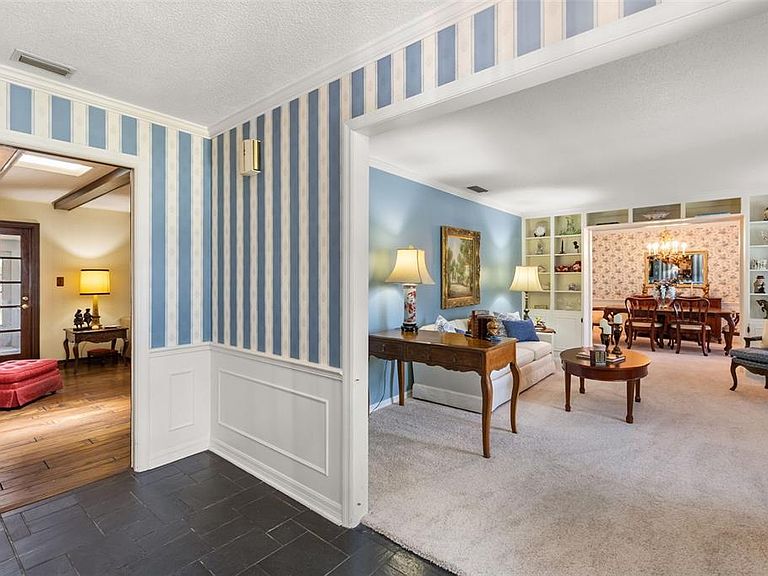
Welcome to La Floresta — one of Altamonte Springs' most exclusive and ESTABLISHED NEIGHBORHOODS (with NO HOA) where homes rarely come available. If you've been waiting for the right one, this is it. Offered by the ORIGINAL OWNER, this stately 4 bedroom, 2.5 bath SINGLE-STORY HOME makes an immediate impression with its CLASSIC BRICK FACADE and impeccably MANICURED LANDSCAPING. From the moment you step into the DEDICATED FOYER, the craftsmanship and attention to detail are evident — CROWN MOLDING, PLANTATION SHUTTERS, BUILT-INS, and ELEGANT TRIM WORK flow throughout, giving this home a level of character and refinement that is hard to find. FORMAL LIVING AND DINING ROOMS sit just off the foyer to the right, creating a gracious and dedicated space perfect for hosting holidays, dinner parties, or simply enjoying a slower Sunday morning with family. The EAT-IN KITCHEN features UPDATED CABINETRY, a top-of-the-line Bosch stainless steel refrigerator, WALK-IN PANTRY, and a charming WINDOW OVER THE SINK that fills the space with NATURAL LIGHT. The kitchen flows effortlessly into the family room and with its layout, could easily be opened up for a more MODERN OPEN CONCEPT FEEL. A dedicated INDOOR LAUNDRY ROOM and GUEST HALF BATH round out the main living areas. Every bedroom is generously sized with an ABUDANCE OF CLOSET AND STORAGE SPACE — a rare find. The private primary suite is your own personal retreat, featuring an en suite bathroom with a beautifully REMODLED WALK-IN SHOWER AND GRANITE VANITY. The second full bathroom offers a LARGE DUAL SINK VANITY and tub/shower combo. Out back, an ENCLOSED GLASS PATIO extends your living space year-round — imagine morning coffee, evening cocktails, or weekend gatherings — all opening to a LARGE FULLY FENCED BACKYARD with plenty of room to roam. An OVERSIZED 2-CAR GARAGE completes the package. This home was lovingly cared for and is ready to welcome its new owners. Location could not be more convenient — situated in Altamonte Springs bordering Maitland, you are just minutes from the Altamonte Mall, Cranes Roost Park, AdventHealth, SunRail, and an abundance of dining, shopping, and entertainment. Winter Park and Maitland amenities are equally close, and I-4 ACCESS IS QUICK AND PAINLESS. Plus, close to Lake Orienta Elementary school, JCC and private schools ST MARY MAGDALEN CATHOLIC SCHOOL and ORANGEWOOD CHRISTIAN SCHOOL. Everything you need is right at your doorstep. Additional peace of mind comes with a NEW ROOF (2022), REPLUMBED (2022), NEW WATER HEATER (2021), HVAC (2019) in great shape & recently serviced— big ticket items already done for you. Homes in La Floresta don't last — don't miss your opportunity!
Getting Around
 Car-Dependent
 No Nearby Transit
 Somewhat Bikeable
Schools
Construction
Condition
- Year built: 1969
Materials
- Foundation: Slab
- Roof: Shingle
- Construction materials: Block,Brick,Concrete
Type & Style
- Home type: SingleFamily
- Property subType: Single Family Residence
Interior
Appliances
- Appliances included: Dishwasher,Disposal,Electric Water Heater,Microwave,Range,Refrigerator
- Laundry features: Inside,Laundry Room
Bathroom2
- Features: Dual Sinks,Tub With Shower
- Level: First
- Area: 60
- Dimensions: 6x10
Bedroom2
- Features: Ceiling Fan(s),Built-in Closet
- Level: First
- Area: 154
- Dimensions: 11x14
Bedroom3
- Features: Ceiling Fan(s),Built-in Closet
- Level: First
- Area: 154
- Dimensions: 11x14
Bedroom4
- Features: Built-in Closet
- Level: First
- Area: 110
- Dimensions: 11x10
Bedrooms & Bathrooms
- Bedrooms: 4
- Bathrooms: 3
- Full bathrooms: 2
- 1/2 bathrooms: 1
Dining Room
- Level: First
- Area: 120
- Dimensions: 10x12
Family Room
- Features: Built-In Shelving,Ceiling Fan(s)
- Level: First
- Area: 304
- Dimensions: 19x16
Features
- Built-in Features,Ceiling Fan(s),Crown Molding,Eating Space In Kitchen,Primary Bedroom Main Floor,Stone Counters
- Window features: Window Treatments
- Flooring: Carpet,Parquet,Tile,Hardwood
Florida Room
- Level: First
- Area: 198
- Dimensions: 18x11
Heating & Cooling
- Heating features: Central,Electric
- Cooling features: Central Air
Interior Area
- Total structure area: 2,745
- Total interior livable area: 2,184 sqft
Kitchen
- Features: Ceiling Fan(s),Built-in Features,Pantry
- Level: First
- Area: 256
- Dimensions: 16x16
Living Room
- Level: First
- Area: 204
- Dimensions: 17x12
Primary Bathroom
- Features: Granite Counters,Shower No Tub,Single Vanity
- Level: First
- Area: 60
- Dimensions: 5x12
Primary Bedroom
- Features: En Suite Bathroom,Built-in Closet
- Level: First
- Area: 210
- Dimensions: 15x14
Property
Details
- Parcel number: 24212951800000240
- Zoning: R-1AA
- Special condition: None
Features
- Levels: One
- Stories: 1
- Patio & porch: Enclosed,Rear Porch
- Exterior features: Lighting,Private Mailbox,Sidewalk
- Fencing: Chain Link,Fenced,Vinyl,Wood
- Residential vegetation: Mature Landscaping,Trees/Landscaped
Lot
- Lot size: 0.26 Acres
- Features: City Lot,Landscaped,Sidewalk,Street Dead-End
Parking
- Total spaces: 2
- Parking features: Driveway,Garage Faces Rear,On Street
- Has garage: Yes
- Attached garage spaces: 2
- Covered spaces: 2
- Has uncovered spaces: Yes
Climate Risk is Financial Risk
Every home has a financial story beyond the listing price. Below, you’ll see the climate risks that could affect this property — and in Bills & Affordability, how those risks may influence repairs, insurance, utilities, and long-term value.
Biggest Threats for This Home
No climate risk data available.
How This Home’s Risks Compare
FEMA Declared Disasters in Seminole County and Florida
Understanding the Costs
Financial advisors generally recommend spending no more than 30% of your gross household income on housing costs. In practice, many households stretch to 35% or beyond — especially in high-cost markets.
Estimated Costs Today
| Monthly | Annual | |
|---|---|---|
| Mortgage | $2,527 | $30,324 |
| Home Insurance * | $378 | $4,536 |
| Property Taxes | $736 | $8,832 |
| Electricity | $219 | $2,637 |
| Total | $3,860 | $46,320 |
Income You'd Need if You Spent...
Florida FAIR Plan Programs



How Costs Could Change Over Time
Climate risk is quickly impacting all of the major home ownership costs. Adjust the growth rates and percentage of income spent on housing below to see how your housing costs could change over the next 10 years — and what income you'd need to keep up.
Comparing Against the Market
Price Per Sq Ft
vs Other Active Listings
Avg $/sqft
vs Homes Sold Last Month
Median $/sqft
Current Market Trends
Median Price Per Square Foot
The median price per square foot of homes sold in this area each month. Compare this to this listing's price per square foot to gauge whether the home is priced in line with recent sales.
Historicals for This Listing
Zestimate History ($/sqft)
No zestimate history available
Price History
| Date | Event | Price |
|---|---|---|
| 2026-08-04 | Pending sale | $499,900 |
| 2026-07-24 | Price change | $499,900 |
| 2026-06-26 | Price change | $520,000 |
| 2026-06-09 | Price change | $525,000 |
| 2026-05-24 | Pending sale | $550,000 |
| 2026-05-15 | Listed for sale | $550,000 |
 View on Zillow