
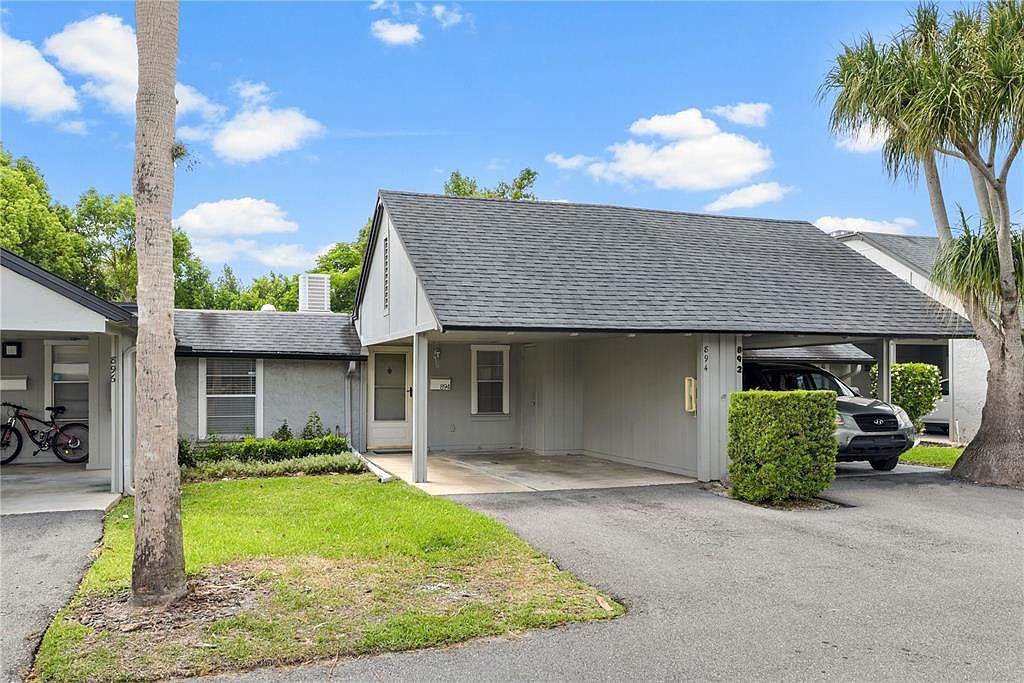


894 Jonathan Way, Altamonte Springs, FL, 32701
About This Home
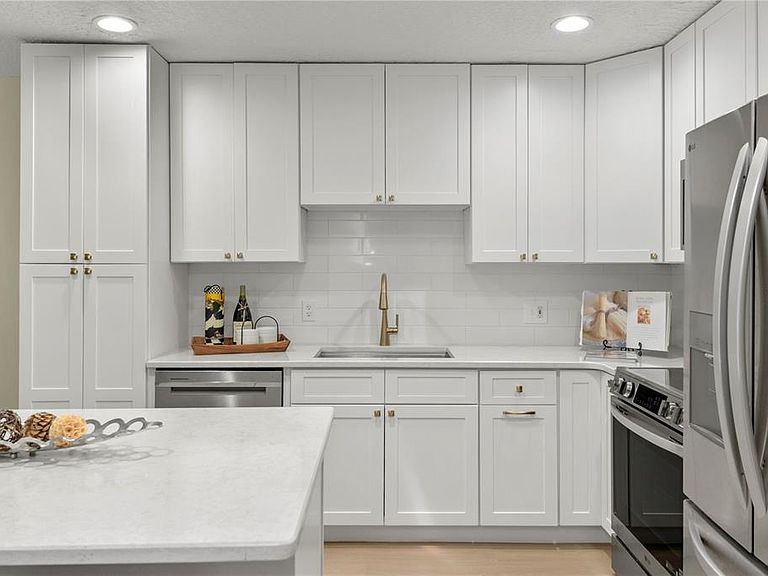
Fully Renovated! Enjoy a relaxed lifestyle in Altamonte Springs FL near Maitland! Nestled within the cozy community of Ramblewood Condominiums, this move-in ready fully renovated 3-bedroom, 2-bathroom condo on one level with attached carport offers comfort, convenience, and value, making it the perfect choice for your next residence. The main living area with open floor plan allowing natural light to flow effortlessly throughout, connects the living, dining, and kitchen areas, creating an inviting atmosphere for gatherings and everyday living. Entertaining is easy in the light and bright open-concept kitchen featuring new Shaker 42" cabinetry, Quartz counter tops, stainless steel appliances, cabinet pantry, Lazy Susan corner, and convenient kitchen island with Quartz top breakfast bar, all opening to the dining area and family room. The family room offers new luxury vinyl flooring and glass sliders to a patio in the walled/fenced outdoor space--a perfect setting for relaxation and rejuvenation where you can enjoy your morning coffee or unwind after a long day. Retreat to the private primary suite with dual Quartz top vanities, a modern glass-enclosed shower and generous closet space. The split plan separates this from two additional bedrooms in the front sharing a second bathroom. The home boasts many very recent upgrades, including new granite counter tops, new stainless-steel dishwasher, fully renovated bathrooms, indoor laundry with stackable washer/dryer, roof in 2020, new luxury vinyl plank flooring throughout, and freshly painted interior and exterior in neutral tones. Additional storage space is available in the carport closet. Residents enjoy maintenance-free living community amenities, including a community pool enhancing the overall lifestyle experience, a clubhouse with planned renovation, landscaping and lawn care, exterior building maintenance, pool maintenance, exterior pest control, and building insurance. This single-story condo with carport is a true gem in the heart of Altamonte Springs. Conveniently situated close to Uptown Altamonte restaurants, shops, entertainment, and Cranes Roost Park, this home offers the best of Altamonte Springs and Maitland living right at your fingertips. Other nearby parks include Eastmonte Park, Maitland Community Park, Minnehaha Park, Lake Lily Park and more. This beautiful condo offers the perfect blend of tranquility, convenience and comfort. Don't miss the opportunity to call this place home – schedule your private home tour today!
Getting Around
 Car-Dependent
 Some Transit
 Somewhat Bikeable
Schools
Construction
Condition
- Year built: 1974
Materials
- Foundation: Slab
- Roof: Shingle
- Construction materials: Block,Stucco,Wood Siding
Type & Style
- Home type: Condo
- Property subType: Condominium
Interior
Appliances
- Appliances included: Dishwasher,Disposal,Dryer,Electric Water Heater,Microwave,Range,Refrigerator,Washer
- Laundry features: Inside
Bedroom2
- Features: Ceiling Fan(s),Other,Built-in Closet
- Level: First
- Area: 121
- Dimensions: 11x11
Bedroom3
- Features: Other,Storage Closet
- Level: First
- Area: 100
- Dimensions: 10x10
Bedrooms & Bathrooms
- Bedrooms: 3
- Bathrooms: 2
- Full bathrooms: 2
Features
- Ceiling Fan(s),Kitchen/Family Room Combo,Open Floorplan,Primary Bedroom Main Floor,Stone Counters,Thermostat
- Door features: Sliding Doors
- Window features: Blinds,Skylight(s)
- Flooring: Ceramic Tile,Luxury Vinyl
Heating & Cooling
- Heating features: Central,Electric
- Cooling features: Central Air
Interior Area
- Total structure area: 1,380
- Total interior livable area: 1,100 sqft
Kitchen
- Features: Breakfast Bar,Kitchen Island
- Level: First
- Area: 100
- Dimensions: 10x10
Living Room
- Features: Ceiling Fan(s),Other
- Level: First
- Area: 264
- Dimensions: 22x12
Primary Bedroom
- Features: Ceiling Fan(s),Dual Sinks,En Suite Bathroom,Shower No Tub,Stone Counters,Built-in Closet
- Level: First
- Area: 154
- Dimensions: 11x14
Property
Details
- Parcel number: 242129523010003B0
- Zoning: MOR-1
- Special condition: None
Features
- Levels: One
- Stories: 1
- Patio & porch: Patio
- Exterior features: Storage
- Fencing: Vinyl
Lot
- Lot size: 1,375 sqft
- Features: City Lot,Level
Parking
- Total spaces: 1
- Parking features: Guest
- Covered spaces: 1
- Carport: Yes
- Carport spaces: 1
Climate Risk is Financial Risk
Every home has a financial story beyond the listing price. Below, you’ll see the climate risks that could affect this property — and in Bills & Affordability, how those risks may influence repairs, insurance, utilities, and long-term value.
Biggest Threats for This Home
- Tornado

- Inland Flooding

- Lightning

- Strong Wind

- Hurricane

How This Home’s Risks Compare
FEMA Declared Disasters in Seminole County and Florida
Understanding the Costs
Financial advisors generally recommend spending no more than 30% of your gross household income on housing costs. In practice, many households stretch to 35% or beyond — especially in high-cost markets.
Estimated Costs Today
| Monthly | Annual | |
|---|---|---|
| Mortgage | $1,137 | $13,644 |
| Home Insurance * | $170 | $2,040 |
| Property Taxes | $340 | $4,080 |
| Electricity | $197 | $2,366 |
| Total | $1,844 | $22,128 |
Income You'd Need if You Spent...
Florida FAIR Plan Programs


How Costs Could Change Over Time
Climate risk is quickly impacting all of the major home ownership costs. Adjust the growth rates and percentage of income spent on housing below to see how your housing costs could change over the next 10 years — and what income you'd need to keep up.
Comparing Against the Market
Price Per Sq Ft
vs Other Active Listings
Avg $/sqft
vs Homes Sold Last Month
Median $/sqft
Current Market Trends
Median Price Per Square Foot
The median price per square foot of homes sold in this area each month. Compare this to this listing's price per square foot to gauge whether the home is priced in line with recent sales.
Historicals for This Listing
Zestimate History ($/sqft)
Price History
| Date | Event | Price |
|---|---|---|
| 2026-05-08 | Listed for sale | $229,000 |
| 2024-10-31 | Sold | $170,000 |
| 2024-09-30 | Pending sale | $184,000 |
| 2024-08-17 | Price change | $184,000 |
| 2024-06-07 | Price change | $185,000 |
| 2024-05-11 | Price change | $199,999 |
| 2024-04-12 | Listed for sale | $200,000 |
| 2024-04-06 | Pending sale | $200,000 |
| 2024-01-19 | Listed for sale | $200,000 |
| 2019-11-29 | Listing removed | $104,988 |
| 2019-11-29 | Listed for sale | $104,988 |
| 2019-11-26 | Sold | $101,000 |
| 2019-10-26 | Pending sale | $104,988 |
| 2019-10-24 | Listed for sale | $104,988 |
| 2003-08-01 | Sold | $115,000 |
| 2002-10-09 | Sold | $94,900 |
 View on Zillow