



1837 Wingfield Dr, Longwood, FL, 32779
About This Home
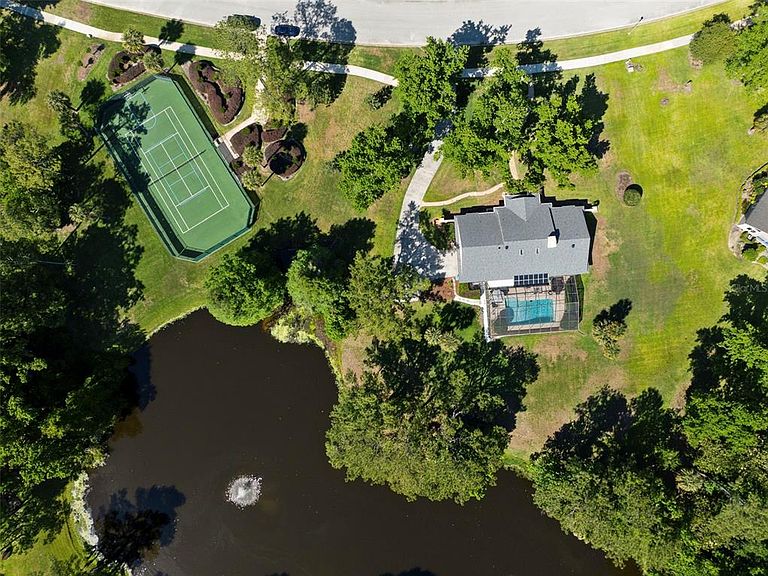
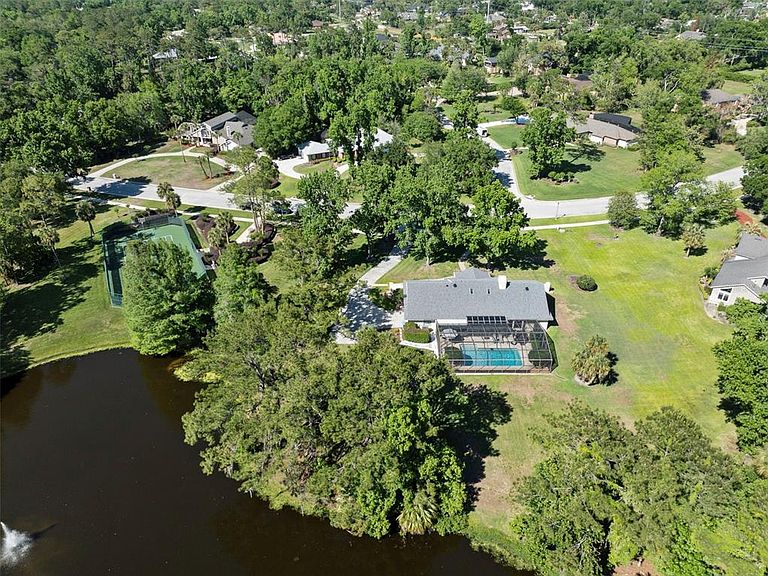
Welcome to 1837 Wingfield Drive, a rare opportunity to own a private ranch-style retreat in the highly sought-after Markham Woods corridor. Perfectly situated on a sprawling 1.5-acre homesite, this property offers an exceptional blend of space, privacy, and natural beauty. The oversized backyard showcases wooded & pond water views, while the neighboring community tennis courts provide an added buffer—creating a uniquely secluded setting where you can relax and enjoy the peaceful sights and sounds of local wildlife. Inside, the home has been thoughtfully updated with modern touches and major system upgrades, including new windows throughout, a high-efficiency 18 SEER HVAC system, and a new water heater—offering both style and peace of mind. The expansive, open-concept family room flows effortlessly into an extended dining area, creating an ideal layout for entertaining and everyday living. A stunning sunroom and solarium feature bring the outdoors in, offering panoramic views of the pool area and tranquil pond beyond. The split floor plan provides both comfort and functionality. The primary suite is generously sized and privately positioned, while two additional bedrooms share a convenient Jack-and-Jill bathroom. On the opposite side of the home, a junior suite with its own full bath offers the perfect setup for guests, multigenerational living, or older children seeking additional privacy. Wood flooring runs throughout the main living spaces, enhancing the home’s warm and inviting feel. Located just minutes from top-rated schools, premier shopping, dining, and only a few blocks from the Seminole Trail, this home delivers the perfect combination of location, lifestyle, and livability. This is a rare chance to enjoy estate-style living in one of Central Florida’s most desirable areas—schedule your private showing today.
Getting Around
 Car-Dependent
 Very Limited Transit
 Somewhat Bikeable
Schools
Construction
Condition
- Year built: 1982
Materials
- Foundation: Slab
- Roof: Shingle
- Construction materials: Block,Stucco
Type & Style
- Home type: SingleFamily
- Architectural style: Ranch,Traditional
- Property subType: Single Family Residence
Interior
Appliances
- Appliances included: Convection Oven,Cooktop,Dishwasher,Disposal,Electric Water Heater,Exhaust Fan,Indoor Grill,Other
- Laundry features: Electric Dryer Hookup,Laundry Room,Washer Hookup
Balcony Porch Lanai
- Level: First
- Area: 1900
- Dimensions: 50x38
Bedroom1
- Features: Ceiling Fan(s),Built-in Closet
- Level: First
- Area: 196
- Dimensions: 14x14
Bedroom2
- Features: Ceiling Fan(s),Built-in Closet
- Level: First
- Area: 132
- Dimensions: 11x12
Bedroom2
- Features: Ceiling Fan(s),Jack & Jill Bathroom,Built-in Closet
- Level: First
- Area: 144
- Dimensions: 12x12
Bedroom3
- Features: Ceiling Fan(s),Built-in Closet
- Level: First
- Area: 132
- Dimensions: 11x12
Bedroom3
- Features: Jack & Jill Bathroom,Built-in Closet
- Level: First
- Area: 182
- Dimensions: 13x14
Bedroom4
- Features: En Suite Bathroom,Built-in Closet
- Level: First
- Area: 169
- Dimensions: 13x13
Bedrooms & Bathrooms
- Bedrooms: 4
- Bathrooms: 4
- Full bathrooms: 4
Dinette
- Features: Ceiling Fan(s)
- Level: First
- Area: 99
- Dimensions: 11x9
Dining Room
- Features: Ceiling Fan(s)
- Level: First
- Area: 352
- Dimensions: 22x16
Dining Room
- Level: First
- Area: 240
- Dimensions: 15x16
Family Room
- Features: Built-In Shelving,Ceiling Fan(s)
- Level: First
- Area: 330
- Dimensions: 22x15
Family Room
- Features: Ceiling Fan(s)
- Level: First
- Area: 342
- Dimensions: 18x19
Features
- Ceiling Fan(s),Eating Space In Kitchen,High Ceilings,Kitchen/Family Room Combo,Primary Bedroom Main Floor,Solid Surface Counters,Solid Wood Cabinets,Split Bedroom,Stone Counters,Thermostat,Vaulted Ceiling(s),Walk-In Closet(s)
- Door features: Sliding Doors
- Window features: Double Pane Windows,Low Emissivity Windows,Skylight(s)
- Flooring: Carpet,Tile,Hardwood
- Fireplace features: Other Room,Wood Burning
- Fireplace: Yes
Heating & Cooling
- Heating features: Central
- Cooling features: Central Air
Interior Area
- Total structure area: 3,651
- Total interior livable area: 2,981 sqft
Kitchen
- Features: Breakfast Bar,Pantry,Exhaust Fan,Granite Counters
- Level: First
- Area: 135
- Dimensions: 15x9
Living Room
- Level: First
- Area: 168
- Dimensions: 14x12
Living Room
- Level: First
- Area: 168
- Dimensions: 14x12
Primary Bathroom
- Features: Dual Sinks,Garden Bath,Makeup/Vanity Space,Split Vanities,Tub with Separate Shower Stall,Window/Skylight in Bath
- Level: First
- Area: 242
- Dimensions: 11x22
Primary Bathroom
- Level: First
- Area: 162
- Dimensions: 18x9
Primary Bedroom
- Features: Ceiling Fan(s),Water Closet/Priv Toilet,Walk-In Closet(s)
- Level: First
- Area: 336
- Dimensions: 24x14
Primary Bedroom
- Features: Ceiling Fan(s),En Suite Bathroom,Dual Closets
- Level: First
- Area: 364
- Dimensions: 14x26
Property
Details
- Parcel number: 26202950800000300
- Zoning: A-1
- Special condition: None
Features
- Levels: One
- Stories: 1
- Private pool: Yes
- Pool features: Gunite,Heated,In Ground,Screen Enclosure
- Patio & porch: Covered,Enclosed,Patio,Rear Porch,Screened
- Exterior features: Irrigation System,Private Mailbox,Sidewalk,Sprinkler Metered
- Has spa: Yes
- Spa features: Above Ground
- Has view: Yes
- View description: Tennis Court,Trees/Woods,Water,Pond
- Has water view: Yes
- Water view: Water,Pond
- On waterfront: Yes
- Waterfront features: Pond,Pond Access
- Residential vegetation: Mature Landscaping,Trees/Landscaped
Lot
- Lot size: 1.47 Acres
- Features: Oversized Lot,Sidewalk
Parking
- Total spaces: 2
- Parking features: Garage - Attached
- Has garage: Yes
- Attached garage spaces: 2
- Covered spaces: 2
Climate Risk is Financial Risk
Every home has a financial story beyond the listing price. Below, you’ll see the climate risks that could affect this property — and in Bills & Affordability, how those risks may influence repairs, insurance, utilities, and long-term value.
Biggest Threats for This Home
- Inland Flooding

- Strong Wind

- Tornado

- Hurricane

- Lightning

- Wildfire

How This Home’s Risks Compare
FEMA Declared Disasters in Seminole County and Florida
Understanding the Costs
Financial advisors generally recommend spending no more than 30% of your gross household income on housing costs. In practice, many households stretch to 35% or beyond — especially in high-cost markets.
Estimated Costs Today
| Monthly | Annual | |
|---|---|---|
| Mortgage | $4,803 | $57,636 |
| Home Insurance * | $679 | $8,148 |
| Property Taxes | $1,146 | $13,752 |
| Electricity | $300 | $3,600 |
| Total | $6,928 | $83,136 |
Income You'd Need if You Spent...
Florida FAIR Plan Programs

How Costs Could Change Over Time
Climate risk is quickly impacting all of the major home ownership costs. Adjust the growth rates and percentage of income spent on housing below to see how your housing costs could change over the next 10 years — and what income you'd need to keep up.
Comparing Against the Market
Price Per Sq Ft
vs Other Active Listings
Avg $/sqft
vs Homes Sold Last Month
Median $/sqft
Current Market Trends
Median Price Per Square Foot
The median price per square foot of homes sold in this area each month. Compare this to this listing's price per square foot to gauge whether the home is priced in line with recent sales.
Historicals for This Listing
Zestimate History ($/sqft)
Price History
| Date | Event | Price |
|---|---|---|
| 2026-04-23 | Listed for sale | $950,000 |
| 2024-07-08 | Sold | $885,000 |
| 2024-02-05 | Price change | $890,000 |
| 2023-11-21 | Listed for sale | $920,000 |
| 2011-02-01 | Sold | $100,000 |
 View on Zillow