


702 Glasgow Ct, Winter Springs, FL, 32708
About This Home
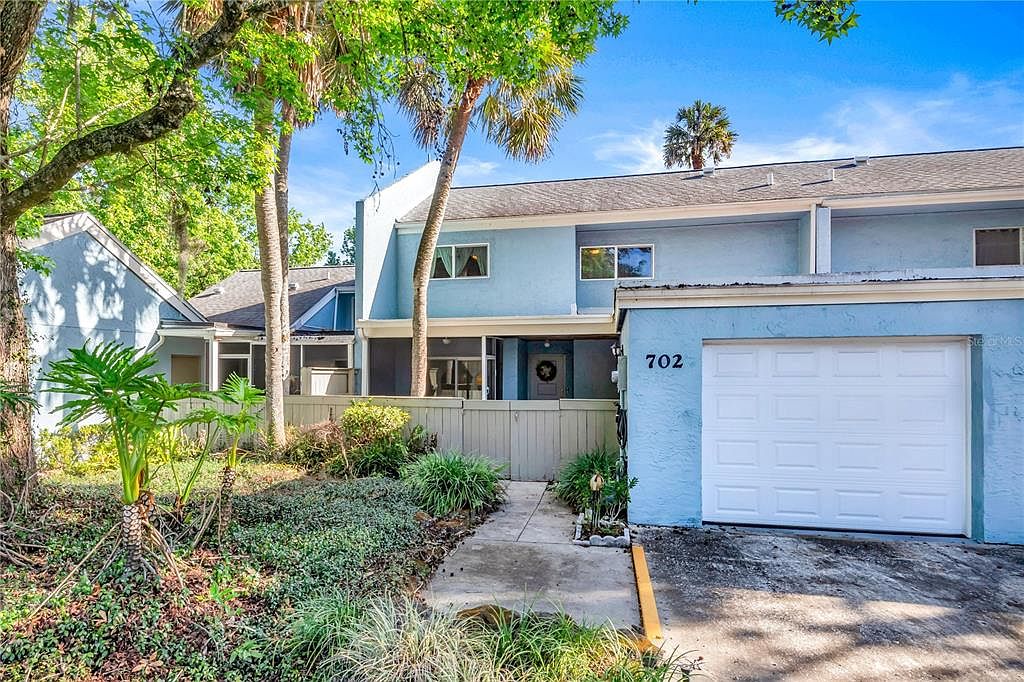
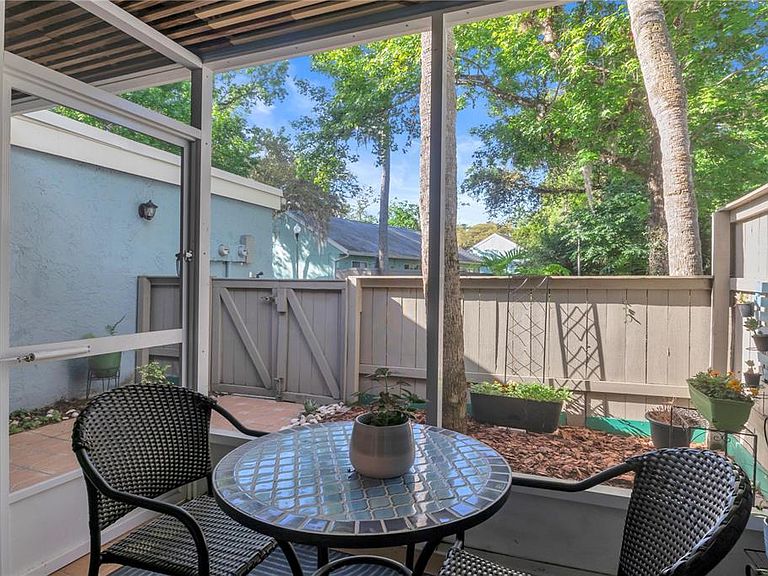
Welcome to a beautifully updated patio home tucked away on a quiet, tree-lined cul-de-sac in the desirable Pebble Creek community of The Highlands in Winter Springs. Enjoy Villa-style living with a two-story layout. Offering 4 bedrooms, 2.5 bathrooms, and a thoughtfully designed layout with the primary suite conveniently located on the first floor, this home blends comfort, functionality, and low-maintenance living. From the moment you arrive, you’ll appreciate the private courtyard entry—perfect for morning coffee or relaxing evenings, along with multiple outdoor spaces, including a screened-in porch and two fenced areas ideal for pets or gardening. Inside, the home features warm wood accents, soaring ceilings, and an abundance of natural light throughout. The updated kitchen is equipped with a gas double oven, modern appliances, pantry storage, and flows seamlessly into the main living areas. An interior laundry/utility room adds everyday convenience. Bathrooms have been tastefully renovated with updated vanities, tilework, and glass shower enclosures. Recent upgrades provide peace of mind, including re-piping, updated HVAC system, water heater, garage door, and energy-efficient windows and doors. Additional improvements include updated flooring, custom closet shelving, and enhanced finishes throughout the home. Located within The Highlands, residents enjoy a wide range of amenities, including a community pool, clubhouse, tennis courts, playgrounds, and miles of scenic walking trails and boardwalks. The HOA maintains exterior elements such as the roof, paint, and landscaping, allowing for easy, low-maintenance living
Getting Around
 Car-Dependent
 Very Limited Transit
 Somewhat Bikeable
Schools
Construction
Condition
- Year built: 1974
Materials
- Foundation: Slab
- Roof: Shingle
- Construction materials: Block
Type & Style
- Home type: Condo
- Property subType: Condominium
Interior
Appliances
- Appliances included: Dishwasher,Disposal,Exhaust Fan,Freezer,Gas Water Heater,Microwave,Range,Refrigerator
- Laundry features: Inside
Bedroom2
- Features: Built-in Closet
- Level: Second
- Area: 156
- Dimensions: 12x13
Bedroom3
- Features: Dual Closets
- Level: Second
- Area: 132
- Dimensions: 12x11
Bedrooms & Bathrooms
- Bedrooms: 4
- Bathrooms: 3
- Full bathrooms: 2
- 1/2 bathrooms: 1
Bonus Room
- Features: Coat Closet
- Level: Second
- Area: 154
- Dimensions: 11x14
Dining Room
- Level: First
- Area: 99
- Dimensions: 11x9
Features
- Cathedral Ceiling(s),Ceiling Fan(s),Eating Space In Kitchen,High Ceilings,Primary Bedroom Main Floor,Split Bedroom,Vaulted Ceiling(s)
- Flooring: Laminate,Tile,Hardwood
Heating & Cooling
- Heating features: Central,Natural Gas
- Cooling features: Central Air
Interior Area
- Total structure area: 2,182
- Total interior livable area: 1,878 sqft
Kitchen
- Features: Pantry
- Level: First
- Area: 90
- Dimensions: 9x10
Living Room
- Level: First
- Area: 300
- Dimensions: 20x15
Primary Bathroom
- Features: Tub With Shower
- Level: First
Primary Bedroom
- Features: Dual Closets
- Level: First
- Area: 360
- Dimensions: 12x30
Property
Details
- Parcel number: 27203050600007020
- Zoning: RES
- Special condition: None
Features
- Levels: Two
- Stories: 2
- Patio & porch: Deck,Patio,Porch
- Exterior features: Rain Gutters
- Has spa: Yes
- Residential vegetation: Mature Landscaping,Oak Trees,Trees/Landscaped
Lot
- Lot size: 1,500 sqft
- Features: City Lot,Level,Near Public Transit,Sidewalk
- Lot size dimensions: x
Parking
- Total spaces: 1
- Parking features: Assigned,Driveway,Garage Door Opener,Guest
- Has garage: Yes
- Attached garage spaces: 1
- Covered spaces: 1
- Has uncovered spaces: Yes
Climate Risk is Financial Risk
Every home has a financial story beyond the listing price. Below, you’ll see the climate risks that could affect this property — and in Bills & Affordability, how those risks may influence repairs, insurance, utilities, and long-term value.
Biggest Threats for This Home
- Lightning

- Tornado

- Hurricane

- Inland Flooding

- Strong Wind

How This Home’s Risks Compare
FEMA Declared Disasters in Seminole County and Florida
Understanding the Costs
Financial advisors generally recommend spending no more than 30% of your gross household income on housing costs. In practice, many households stretch to 35% or beyond — especially in high-cost markets.
Estimated Costs Today
| Monthly | Annual | |
|---|---|---|
| Mortgage | $1,522 | $18,264 |
| Home Insurance * | $201 | $2,412 |
| Property Taxes | $414 | $4,968 |
| Electricity | $197 | $2,366 |
| Total | $2,334 | $28,008 |
Income You'd Need if You Spent...
Florida FAIR Plan Programs


How Costs Could Change Over Time
Climate risk is quickly impacting all of the major home ownership costs. Adjust the growth rates and percentage of income spent on housing below to see how your housing costs could change over the next 10 years — and what income you'd need to keep up.
Comparing Against the Market
Price Per Sq Ft
vs Other Active Listings
Avg $/sqft
vs Homes Sold Last Month
Median $/sqft
Current Market Trends
Median Price Per Square Foot
The median price per square foot of homes sold in this area each month. Compare this to this listing's price per square foot to gauge whether the home is priced in line with recent sales.
Historicals for This Listing
Zestimate History ($/sqft)
Price History
| Date | Event | Price |
|---|---|---|
| 2026-04-03 | Listed for sale | $317,700 |
| 2025-11-01 | Listing removed | $322,493 |
| 2025-10-27 | Price change | $322,493 |
| 2025-10-11 | Price change | $322,494 |
| 2025-10-09 | Price change | $322,495 |
| 2025-08-18 | Price change | $322,497 |
| 2025-08-14 | Price change | $322,498 |
| 2025-07-03 | Price change | $322,499 |
| 2025-06-06 | Price change | $322,500 |
| 2025-05-30 | Price change | $324,999 |
| 2025-05-16 | Price change | $325,000 |
| 2025-05-09 | Price change | $324,999 |
| 2025-04-30 | Listed for sale | $325,000 |
| 2016-01-12 | Sold | $130,000 |
| 2015-10-31 | Price change | $130,000 |
| 2015-08-10 | Price change | $144,900 |
| 2015-06-08 | Listed for sale | $150,000 |
| 2012-11-28 | Sold | $69,500 |
| 2008-03-15 | Listing removed | $179,000 |
| 2008-03-09 | Listed for sale | $179,000 |
| 2007-12-12 | Sold | $179,000 |
| 2004-12-30 | Sold | $157,000 |
| 2002-02-21 | Sold | $98,000 |
 View on Zillow