


2001 SANFORD AVENUE, Sanford, FL, 32771
About This Home
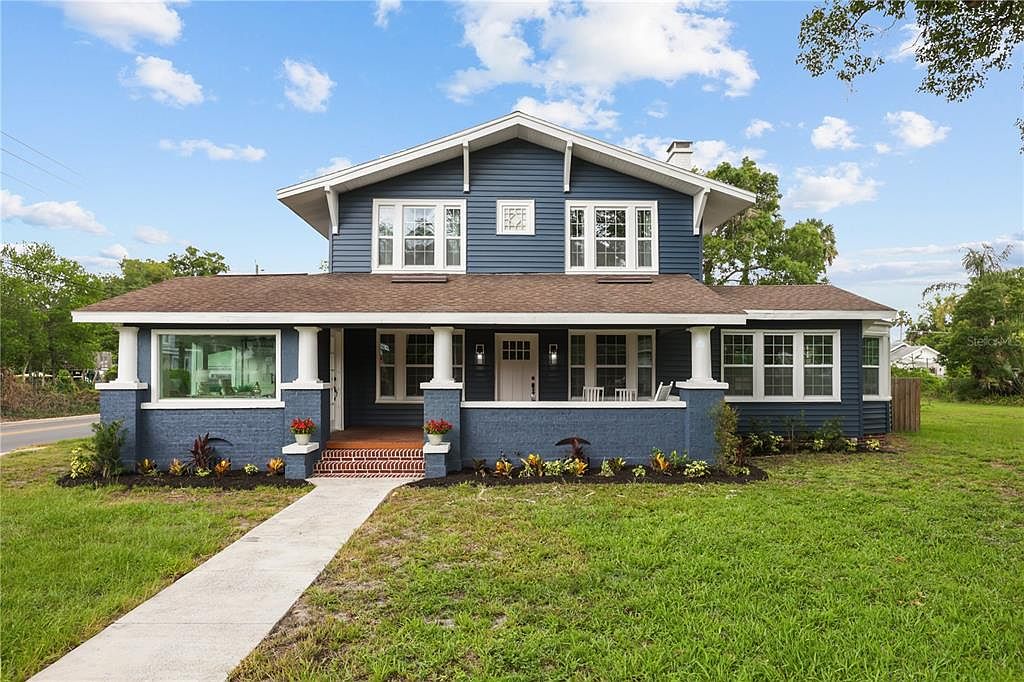
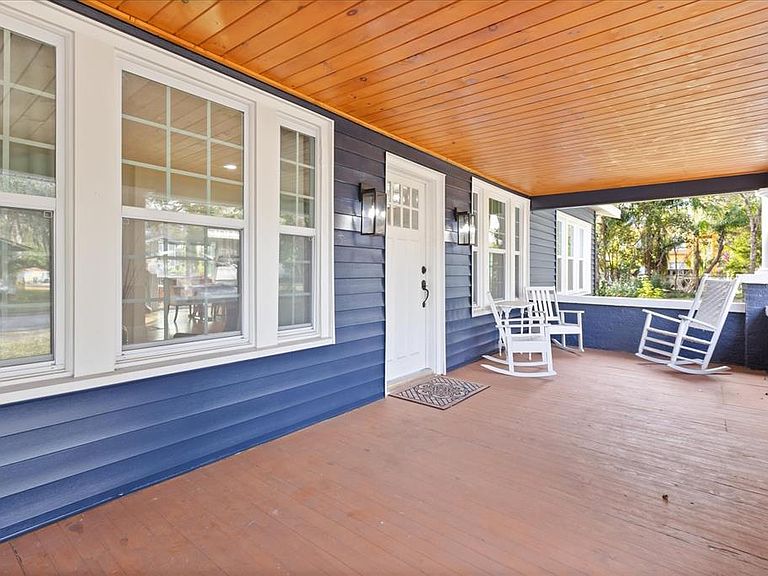
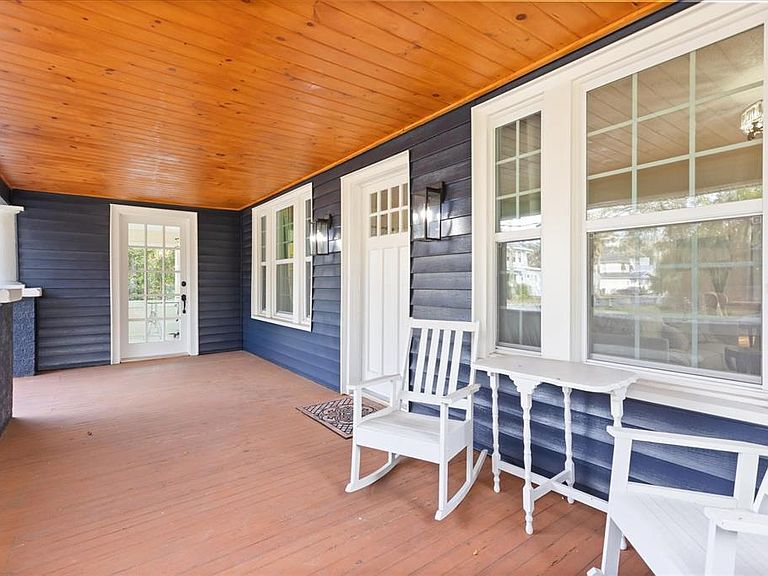
Step into a rare piece of Sanford history with this beautifully restored 1924 residence located in the heart of Sanford's Historic District. Combining timeless architectural character with extensive modern upgrades, this exceptional property offers the best of both worlds. From the moment you arrive, you'll appreciate the fresh exterior transformation featuring over $24,000 invested in brand-new premium vinyl siding with an upgraded deluxe color package, Tyvek moisture barrier, and exterior enhancements completed in 2026. The entire exterior has been freshly painted and is surrounded by lush, professionally maintained landscaping with an irrigation system. Inside, original hardwood floors have been beautifully refinished throughout the living areas, while updated tile flooring enhances the wet areas. The fully renovated kitchen is truly a showpiece, featuring premium Fulgor Milano appliances renowned for their Italian craftsmanship and cutting-edge technology. Enjoy a propane gas range with vent hood, built-in wine refrigerator, espresso machine, White Bay cabinetry, quartz countertops, and a designer tile backsplash. The home offers four spacious bedrooms and three updated bathrooms featuring seamless glass showers, upgraded fixtures, and elegant tile work. A separate exterior entrance leads to a glass-enclosed sunroom, creating the perfect space for a home office, professional workspace, or client meeting area without entering the main residence. Additional improvements include new double-pane Low-E windows that fold inward for easy cleaning, a commercial-grade HVAC system, added insulation, upgraded lighting and ceiling fans, knockdown ceilings, and a roof replaced in 2013. Outdoor living is equally impressive with a charming covered front porch featuring wood ceilings and a spacious rear deck with accent lighting, ideal for entertaining family and friends. The fenced backyard provides privacy and security for pets and children while offering plenty of room to enjoy the Florida lifestyle. One of the property's most unique features is the massive 30' x 24' detached garage with room for up to four vehicles, abundant storage space, and potential for future conversion into a guest house, workshop, or mother-in-law suite. Located less than two miles from vibrant Downtown Sanford, you'll enjoy easy access to award-winning restaurants, craft breweries, boutiques, waterfront parks, festivals, and entertainment. The neighborhood offers a charming Winter Park-style atmosphere with the added convenience of a new Costco coming soon. With no HOA, extensive upgrades, historic charm, and modern luxury throughout, this is a truly one-of-a-kind opportunity. For those seeking additional possibilities, the adjacent parcel is also available for purchase (MLS G5113660), creating a rare opportunity for expansion or custom construction. Schedule your private showing today and experience one of Sanford's most impressive historic homes.
Getting Around
 Car-Dependent
 Minimal Transit
 Somewhat Bikeable
Schools
Construction
Condition
- Year built: 1924
Materials
- Foundation: Crawlspace
- Roof: Shingle
- Construction materials: Vinyl Siding,Wood Frame
Type & Style
- Home type: SingleFamily
- Property subType: Single Family Residence
Interior
Appliances
- Appliances included: Oven,Cooktop,Dishwasher,Electric Water Heater,Microwave,Range Hood,Refrigerator,Wine Refrigerator
- Laundry features: Inside
Balcony Porch Lanai
- Level: First
Bedroom2
- Features: Built-in Closet
- Level: First
Bedroom3
- Features: Built-in Closet
- Level: First
Bedroom4
- Features: Built-in Closet
- Level: First
Bedrooms & Bathrooms
- Bedrooms: 4
- Bathrooms: 3
- Full bathrooms: 3
Dining Room
- Level: First
Features
- Cathedral Ceiling(s),Ceiling Fan(s),High Ceilings,Living Room/Dining Room Combo,Open Floorplan,PrimaryBedroom Upstairs,Stone Counters,Thermostat,Vaulted Ceiling(s)
- Door features: Sliding Doors
- Flooring: Ceramic Tile,Hardwood
- Fireplace features: Family Room,Wood Burning
- Fireplace: Yes
- Common walls with other units/homes: Corner Unit
Florida Room
- Level: First
Heating & Cooling
- Heating features: Heat Pump
- Cooling features: Central Air
Interior Area
- Total structure area: 3,042
- Total interior livable area: 2,082 sqft
Kitchen
- Level: First
Living Room
- Level: First
Primary Bedroom
- Features: Built-in Closet
- Level: First
Property
Details
- Parcel number: 31193151100000180
- Zoning: SR1A
- Special condition: None
Features
- Levels: Two
- Stories: 2
- Patio & porch: Front Porch,Patio,Rear Porch
- Exterior features: Irrigation System,Lighting
- Fencing: Wood
- Has view: Yes
- View description: Trees/Woods
Lot
- Lot size: 0.27 Acres
- Features: Cleared,Corner Lot,Historic District,City Lot
- Lot size dimensions: 75 x 155
Parking
- Total spaces: 4
- Parking features: Driveway,Garage Door Opener,Oversized
- Has garage: Yes
- Attached garage spaces: 4
- Covered spaces: 4
- Has uncovered spaces: Yes
Climate Risk is Financial Risk
Every home has a financial story beyond the listing price. Below, you’ll see the climate risks that could affect this property — and in Bills & Affordability, how those risks may influence repairs, insurance, utilities, and long-term value.
Biggest Threats for This Home
- Tornado

How This Home’s Risks Compare
FEMA Declared Disasters in Seminole County and Florida
Understanding the Costs
Financial advisors generally recommend spending no more than 30% of your gross household income on housing costs. In practice, many households stretch to 35% or beyond — especially in high-cost markets.
Estimated Costs Today
| Monthly | Annual | |
|---|---|---|
| Mortgage | $3,539 | $42,468 |
| Home Insurance * | $491 | $5,892 |
| Property Taxes | $1,313 | $15,756 |
| Electricity | $209 | $2,514 |
| Total | $5,552 | $66,624 |
Income You'd Need if You Spent...
Florida FAIR Plan Programs



How Costs Could Change Over Time
Climate risk is quickly impacting all of the major home ownership costs. Adjust the growth rates and percentage of income spent on housing below to see how your housing costs could change over the next 10 years — and what income you'd need to keep up.
Comparing Against the Market
Price Per Sq Ft
vs Other Active Listings
Avg $/sqft
vs Homes Sold Last Month
Median $/sqft
Current Market Trends
Median Price Per Square Foot
The median price per square foot of homes sold in this area each month. Compare this to this listing's price per square foot to gauge whether the home is priced in line with recent sales.
Historicals for This Listing
Zestimate History ($/sqft)
Price History
| Date | Event | Price |
|---|---|---|
| 2026-06-13 | Listed for sale | $699,900 |
| 2025-11-10 | Listing removed | $699,900 |
| 2025-04-22 | Price change | $699,900 |
| 2025-03-24 | Price change | $724,900 |
| 2025-01-16 | Listed for sale | $749,900 |
| 2023-10-06 | Sold | $300,000 |
 View on Zillow