


5695 POND PINE POINT, Oviedo, FL, 32765
About This Home
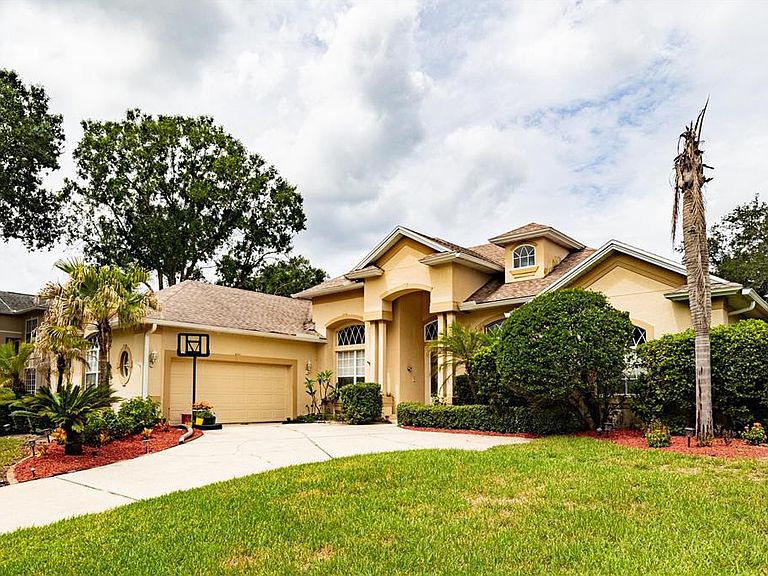
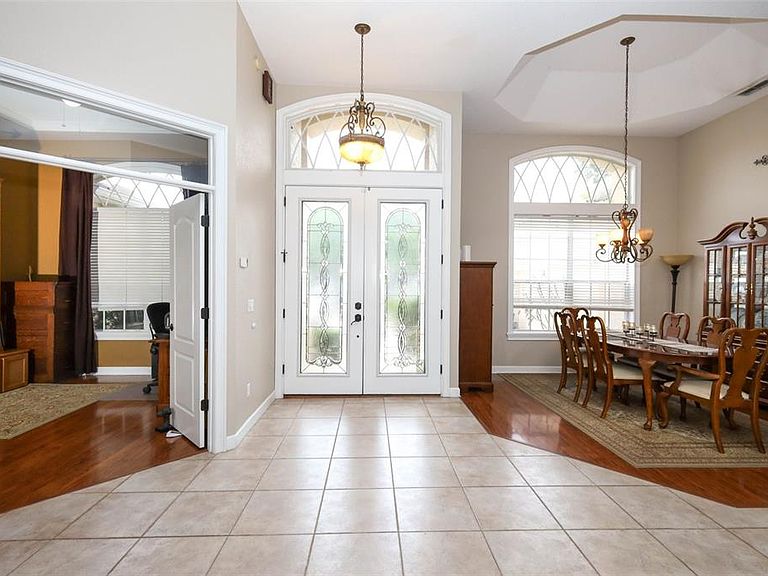
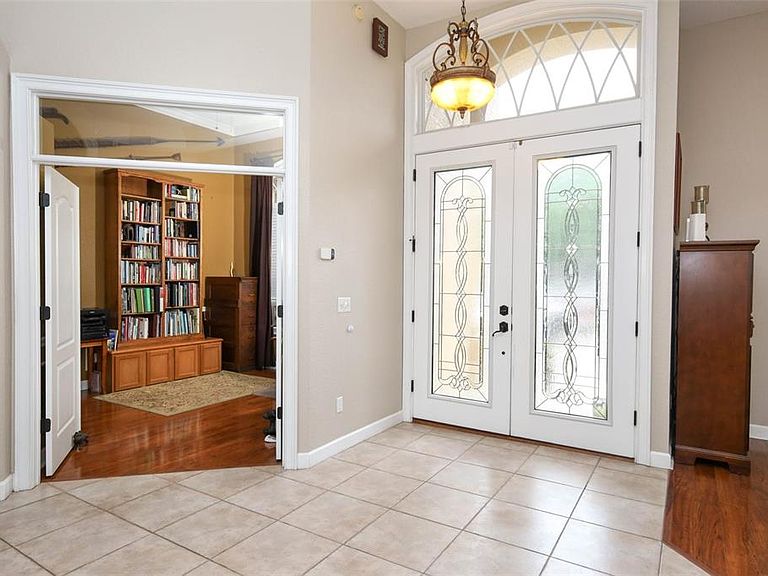
Under contract-accepting backup offers. Sunshine, pool days, and effortless Florida living—welcome to the lifestyle you've been waiting for. Tucked away on a quiet cul-de-sac within the exclusive gated community of Estates of Aloma Woods, this stunning custom 4-bedroom, 3-bath residence offers the perfect blend of luxury, comfort, and year-round outdoor enjoyment. Designed for both entertaining and everyday living, this home invites you to slow down, soak up the sunshine, and enjoy every moment. From the moment you step inside, you'll appreciate the thoughtful architectural details that set this home apart. Soaring recessed ceilings, elegant crown molding, and light-filled living spaces create an atmosphere that feels both sophisticated and inviting. Every room has been designed to maximize comfort while providing plenty of space to gather, celebrate, and relax. At the heart of the home, the spacious kitchen is ready for everything from laid-back summer mornings to festive holiday gatherings. Featuring tall white cabinetry, a generous center island, and abundant workspace, it's the kind of kitchen where everyone naturally comes together. The open-concept layout keeps conversations flowing and makes entertaining feel effortless. Practical luxury continues throughout the home with oversized walk-in closets, abundant storage, and a well-designed floor plan that makes daily living a breeze. Recent updates—including fresh interior paint, plush new carpeting, beautifully updated bathrooms, and a new roof (2021)—allow you to move right in and start enjoying all this home has to offer. Step outside and discover where this home truly shines. Your private backyard retreat features a sparkling pool and expansive screened lanai, creating the ultimate setting for summer barbecues, pool parties, family gatherings, or peaceful evenings under Florida's colorful sunsets. Whether you're floating in the pool on a warm afternoon or hosting friends for a weekend cookout, every day feels like a staycation. The Florida lifestyle extends beyond your backyard with community amenities including basketball courts, a boat ramp, and a playground, offering endless opportunities for recreation, connection, and outdoor fun. Conveniently located near top-rated Seminole County schools and just minutes from Highway 417 for an easy commute to UCF, Lockheed and the airport. This exceptional home provides easy access to everything while maintaining the privacy and tranquility of a gated community. This isn't just a place to live—it's a place to make memories, celebrate life's moments, and enjoy the very best of Florida living all year long.
Getting Around
 Car-Dependent
 Very Limited Transit
 Somewhat Bikeable
Schools
Construction
Condition
- Year built: 1995
Materials
- Foundation: Slab
- Roof: Shingle
- Construction materials: Block,Stucco
Type & Style
- Home type: SingleFamily
- Property subType: Single Family Residence
Interior
Appliances
- Appliances included: Dishwasher,Disposal,Microwave,Range
- Laundry features: Inside,Laundry Room
Bedroom2
- Features: Walk-In Closet(s)
- Level: First
- Area: 156
- Dimensions: 12x13
Bedroom3
- Features: Walk-In Closet(s)
- Level: First
- Area: 159.5
- Dimensions: 11x14.5
Bedroom4
- Features: Built-in Closet
- Level: First
- Area: 132
- Dimensions: 12x11
Bedrooms & Bathrooms
- Bedrooms: 4
- Bathrooms: 3
- Full bathrooms: 3
Dining Room
- Level: First
- Area: 132
- Dimensions: 11x12
Family Room
- Features: Built-In Shelving,Ceiling Fan(s)
- Level: First
- Area: 306
- Dimensions: 17x18
Features
- Built-in Features,Ceiling Fan(s),Eating Space In Kitchen,High Ceilings,Primary Bedroom Main Floor,Solid Wood Cabinets,Stone Counters,Walk-In Closet(s)
- Door features: Sliding Doors
- Flooring: Carpet,Ceramic Tile,Laminate
- Fireplace features: Family Room
- Fireplace: Yes
Foyer
- Level: First
- Area: 144
- Dimensions: 16x9
Heating & Cooling
- Heating features: Central,Electric
- Cooling features: Central Air
Interior Area
- Total structure area: 3,742
- Total interior livable area: 2,692 sqft
Kitchen
- Features: Breakfast Bar,Built-in Features,Pantry
- Level: First
- Area: 240
- Dimensions: 16x15
Living Room
- Level: First
- Area: 195
- Dimensions: 13x15
Primary Bedroom
- Features: En Suite Bathroom,Walk-In Closet(s)
- Level: First
- Area: 378
- Dimensions: 14x27
Property
Details
- Parcel number: 32213150500000520
- Zoning: R-1AA
- Special condition: None
Features
- Levels: One
- Stories: 1
- Private pool: Yes
- Pool features: Gunite,In Ground,Screen Enclosure
- Patio & porch: Covered,Patio,Rear Porch,Screened
- Exterior features: Fire Pit,Irrigation System,Rain Gutters,Sidewalk
- Waterfront features: Lake
Lot
- Lot size: 0.27 Acres
- Features: Landscaped,Sidewalk
Parking
- Total spaces: 2
- Parking features: Garage Door Opener
- Has garage: Yes
- Attached garage spaces: 2
- Covered spaces: 2
Climate Risk is Financial Risk
Every home has a financial story beyond the listing price. Below, you’ll see the climate risks that could affect this property — and in Bills & Affordability, how those risks may influence repairs, insurance, utilities, and long-term value.
Biggest Threats for This Home
- Inland Flooding

- Lightning

- Strong Wind

- Tornado

- Hurricane

How This Home’s Risks Compare
FEMA Declared Disasters in Seminole County and Florida
Understanding the Costs
Financial advisors generally recommend spending no more than 30% of your gross household income on housing costs. In practice, many households stretch to 35% or beyond — especially in high-cost markets.
Estimated Costs Today
| Monthly | Annual | |
|---|---|---|
| Mortgage | $3,235 | $38,820 |
| Home Insurance * | $369 | $4,428 |
| Property Taxes | $709 | $8,508 |
| Electricity | $270 | $3,251 |
| Total | $4,583 | $54,996 |
Income You'd Need if You Spent...
Florida FAIR Plan Programs


How Costs Could Change Over Time
Climate risk is quickly impacting all of the major home ownership costs. Adjust the growth rates and percentage of income spent on housing below to see how your housing costs could change over the next 10 years — and what income you'd need to keep up.
Comparing Against the Market
Price Per Sq Ft
vs Other Active Listings
Avg $/sqft
vs Homes Sold Last Month
Median $/sqft
Current Market Trends
Median Price Per Square Foot
The median price per square foot of homes sold in this area each month. Compare this to this listing's price per square foot to gauge whether the home is priced in line with recent sales.
Historicals for This Listing
Zestimate History ($/sqft)
Price History
| Date | Event | Price |
|---|---|---|
| 2026-08-11 | Listed for sale | $639,900 |
| 2026-08-07 | Contingent | $639,900 |
| 2026-07-31 | Price change | $639,900 |
| 2026-07-10 | Price change | $644,900 |
| 2026-06-11 | Price change | $649,900 |
| 2026-06-01 | Price change | $658,500 |
| 2026-05-12 | Listed for sale | $659,000 |
| 2026-05-05 | Pending sale | $659,000 |
| 2026-04-22 | Listed for sale | $659,000 |
| 2001-04-26 | Sold | $265,000 |
| 1999-11-09 | Sold | $253,000 |
| 1995-08-08 | Sold | $257,000 |
| 1994-12-15 | Sold | $44,500 |
 View on Zillow