




719 Quebec Pl NW, Washington, DC, 20010
About This Home
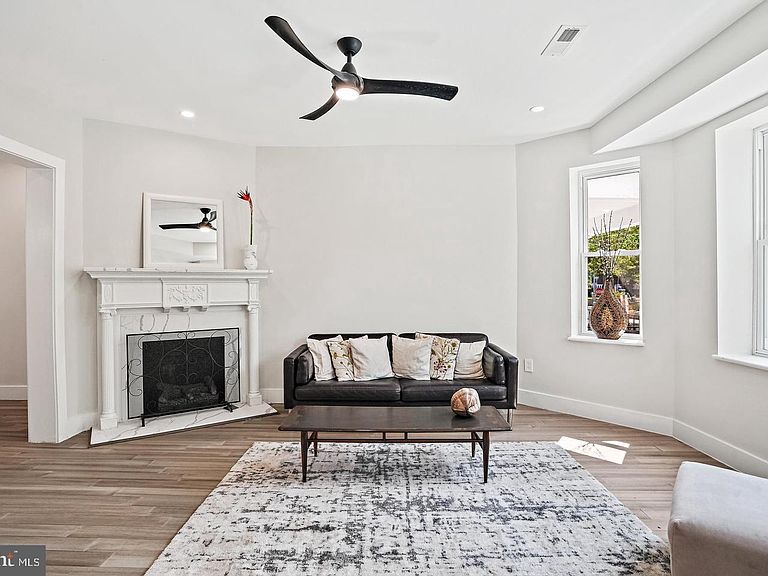
Leased until the end of July generating $8800/month rental income, tenant pays all utilities! Welcome to 719 Quebec Place NW, a breathtaking residence that exudes timeless charm and contemporary sophistication. This remarkable home offers an exceptional living experience with its impeccable design, over-sized doors, luxurious finishes, and thoughtfully curated spaces. The exterior showcases a harmonious blend of white and green stucco with elegant architectural details and large windows that flood the interior with natural light. Inside, you'll be greeted by an open and airy floor plan, accentuated by high ceilings, designer LED lighting fixtures, and gleaming earth friendly bamboo flooring that spans through-out the property. The living room features an elegant gas fireplace and generous proportions and abundant natural light, perfect for entertaining guests. The adjacent dining area seamlessly connects to the gourmet kitchen, boasting 42-inch cabinetry, top-of-the-line stainless steel appliances, an enormous center island with quartz countertops. The upper levels of the home feature an impressive layout, with a total of five well-appointed bedrooms and three full baths. The primary suite is a private retreat, offering it’s own private deck, a generous walk-in closet and a luxurious en-suite bathroom featuring a double floating vanity and soaking tub. The second bedroom on this level spans across the width of the entire building with multiple oversized south facing windows. There is a convenient full bath down the hall with rain shower and gleaming porcelain tiles. Three more bedrooms on the top floor are equally spacious and feature ample closet space, while the well-appointed bathroom exudes elegance and provides every modern convenience. On this level, there is also a walk-out deck with breathtaking Cathedral views. There is a fully finished lower-level apartment with private front and rear entrances featuring two bedrooms, full kitchen and a modern bathroom. A rear deck provides an idyllic setting for outdoor dining, relaxation, or hosting summer barbecues. The two private parking spaces offer convenient access home from the rear. This residence benefits from its prime location in Columbia Heights/Petworth neighborhoods which offer an array of amenities, including trendy restaurants, boutique shops, vibrant nightlife and easy access to public transportation (Just one short block to the Petworth metro station). With nearby parks, green spaces and community attractions, you'll enjoy a balanced urban lifestyle.
Getting Around
 Walker's Paradise
 Very Limited Transit
 Biker's Paradise
Schools
Construction
Condition
- Property condition: Excellent
- Year built: 1913
Materials
- Foundation: Block
- Construction materials: Brick,Stucco
Type & Style
- Home type: Townhouse
- Architectural style: Victorian
- Property subType: Townhouse
Interior
Appliances
- Appliances included: Dishwasher,Disposal,Energy Efficient Appliances,Ice Maker,Microwave,Oven/Range - Gas,Refrigerator,Stainless Steel Appliance(s),Washer,Washer/Dryer Stacked,Tankless Water Heater
- Laundry features: Has Laundry
Basement
- Has basement: Yes
- Basement: Full,Finished,Front Entrance,Rear Entrance
Bathroom2
- Features: Bathroom - Walk-In Shower,Countertop(s) - Quartz,Flooring - Ceramic Tile,Lighting - LED
- Level: Upper
Bathroom3
- Features: Flooring - Ceramic Tile,Bathroom - Tub Shower,Recessed Lighting,Countertop(s) - Quartz
- Level: Upper
Bathroom3
- Features: Bathroom - Walk-In Shower,Flooring - Ceramic Tile,Lighting - LED
- Level: Lower
Bedroom2
- Features: Ceiling Fan(s),Flooring - Bamboo,Lighting - LED,Recessed Lighting
- Level: Upper
Bedroom3
- Features: Ceiling Fan(s),Flooring - Bamboo,Cathedral/Vaulted Ceiling,Built-in Features,Lighting - LED,Recessed Lighting
- Level: Upper
Bedroom4
- Features: Cathedral/Vaulted Ceiling,Ceiling Fan(s),Flooring - Bamboo,Built-in Features,Lighting - LED,Recessed Lighting
- Level: Upper
Bedroom5
- Features: Balcony Access,Flooring - Bamboo,Ceiling Fan(s),Cathedral/Vaulted Ceiling,Lighting - LED,Recessed Lighting
- Level: Upper
Bedroom5
- Features: Flooring - Ceramic Tile,Lighting - Ceiling,Lighting - LED
- Level: Lower
Bedroom6
- Features: Flooring - Ceramic Tile,Lighting - Ceiling,Lighting - LED
- Level: Lower
Bedrooms & Bathrooms
- Bedrooms: 7
- Bathrooms: 5
- Full bathrooms: 4
- 1/2 bathrooms: 1
- Main level bathrooms: 1
Dining Room
- Features: Built-in Features,Dining Area,Flooring - Bamboo,Lighting - Ceiling,Lighting - LED
- Level: Main
Features
- 2nd Kitchen,Bathroom - Walk-In Shower,Bathroom - Tub Shower,Built-in Features,Butlers Pantry,Ceiling Fan(s),Combination Kitchen/Dining,Open Floorplan,Kitchen - Gourmet,Kitchen Island,Pantry,Primary Bath(s),Recessed Lighting,Walk-In Closet(s),9'+ Ceilings,High Ceilings
- Window features: Double Pane Windows,Window Treatments
- Flooring: Bamboo,Ceramic Tile,Wood
- Number of fireplaces: 1
- Fireplace features: Gas/Propane
- Fireplace: Yes
- Finished area below ground: 0
- Finished area above ground: 3,104
Half Bath
- Features: Built-in Features,Flooring - Ceramic Tile
- Level: Main
Heating & Cooling
- Heating features: Central,Natural Gas
- Cooling features: Central Air,Electric
Interior Area
- Total structure area: 3,104
- Total interior livable area: 3,104 sqft
Kitchen
- Features: Countertop(s) - Quartz,Flooring - Bamboo,Kitchen Island,Eat-in Kitchen,Kitchen - Gas Cooking,Lighting - Ceiling,Lighting - LED
- Level: Main
Living Room
- Features: Flooring - Bamboo,Ceiling Fan(s),Recessed Lighting,Lighting - LED
- Level: Main
Living Room
- Features: Basement - Finished,Flooring - Ceramic Tile,Lighting - LED,Lighting - Ceiling
- Level: Lower
Primary Bathroom
- Features: Bathroom - Tub Shower,Countertop(s) - Quartz,Double Sink,Flooring - Ceramic Tile,Lighting - LED,Recessed Lighting
- Level: Upper
Primary Bedroom
- Features: Balcony Access,Ceiling Fan(s),Flooring - Bamboo,Lighting - LED,Recessed Lighting
- Level: Upper
Property
Accessibility
- Accessibility features: None
Details
- Parcel number: 3031//0184
- Zoning: RF-1
- Special condition: Standard
Features
- Levels: Four
- Stories: 4
- Pool features: None
- Patio & porch: Porch,Patio,Deck,Roof Deck
- Exterior features: Lighting,Street Lights,Balcony
Lot
- Lot size: 1,753 sqft
- Features: Unknown Soil Type
Parking
- Total spaces: 2
- Parking features: Secured,Surface,Off Street
Climate Risk is Financial Risk
Every home has a financial story beyond the listing price. Below, you’ll see the climate risks that could affect this property — and in Bills & Affordability, how those risks may influence repairs, insurance, utilities, and long-term value.
Biggest Threats for This Home
- Heat Wave

- Cold Wave

- Lightning

- Strong Wind

- Winter Weather

- Tsunami

How This Home’s Risks Compare
FEMA Declared Disasters Across District of Columbia Counties
Understanding the Costs
Financial advisors generally recommend spending no more than 30% of your gross household income on housing costs. In practice, many households stretch to 35% or beyond — especially in high-cost markets.
Estimated Costs Today
| Monthly | Annual | |
|---|---|---|
| Mortgage | $6,315 | $75,780 |
| Home Insurance * | $170 | $2,040 |
| Property Taxes | $888 | $10,656 |
| Electricity | $257 | $3,087 |
| Total | $7,630 | $91,560 |
Income You'd Need if You Spent...
District of Columbia FAIR Plan Programs
District of Columbia Property Insurance Facility
 Wildfire
 HailWind
How Costs Could Change Over Time
Climate risk is quickly impacting all of the major home ownership costs. Adjust the growth rates and percentage of income spent on housing below to see how your housing costs could change over the next 10 years — and what income you'd need to keep up.
Comparing Against the Market
Price Per Sq Ft
vs Other Active Listings
Avg $/sqft
vs Homes Sold Last Month
Median $/sqft
Current Market Trends
Median Price Per Square Foot
The median price per square foot of homes sold in this area each month. Compare this to this listing's price per square foot to gauge whether the home is priced in line with recent sales.
Historicals for This Listing
Zestimate History ($/sqft)
Price History
| Date | Event | Price |
|---|---|---|
| 2026-04-20 | Price change | $1,249,000 |
| 2026-03-02 | Listed for sale | $1,289,000 |
| 2025-11-17 | Listing removed | $1,285,000 |
| 2025-10-17 | Price change | $1,285,000 |
| 2025-09-23 | Listed for sale | $1,295,000 |
| 2025-07-01 | Listing removed | $1,249,000 |
| 2025-04-22 | Price change | $1,249,000 |
| 2025-01-01 | Listed for sale | $1,289,000 |
| 2024-12-10 | Listing removed | $1,289,000 |
| 2024-11-19 | Price change | $1,289,000 |
| 2024-09-24 | Price change | $1,299,000 |
| 2024-09-03 | Listed for sale | $1,350,000 |
| 2024-07-01 | Listing removed | -- |
| 2024-06-05 | Price change | $1,295,000 |
| 2024-05-07 | Price change | $1,350,000 |
| 2024-04-24 | Price change | $1,375,000 |
| 2024-04-02 | Price change | $1,395,000 |
| 2024-02-27 | Price change | $1,425,000 |
| 2024-02-08 | Price change | $1,450,000 |
| 2024-01-10 | Listed for sale | $1,475,000 |
| 2024-01-01 | Listing removed | -- |
| 2023-11-15 | Price change | $1,450,000 |
| 2023-10-19 | Price change | $1,475,000 |
| 2023-08-23 | Price change | $1,485,000 |
| 2023-06-29 | Listed for sale | $1,495,000 |
| 2019-12-09 | Sold | $740,000 |
| 1999-08-10 | Sold | $146,500 |
| 1999-04-09 | Sold | $80,000 |
 View on Zillow