



6 Crows Nest Ct, Grayslake, IL, 60030
About This Home
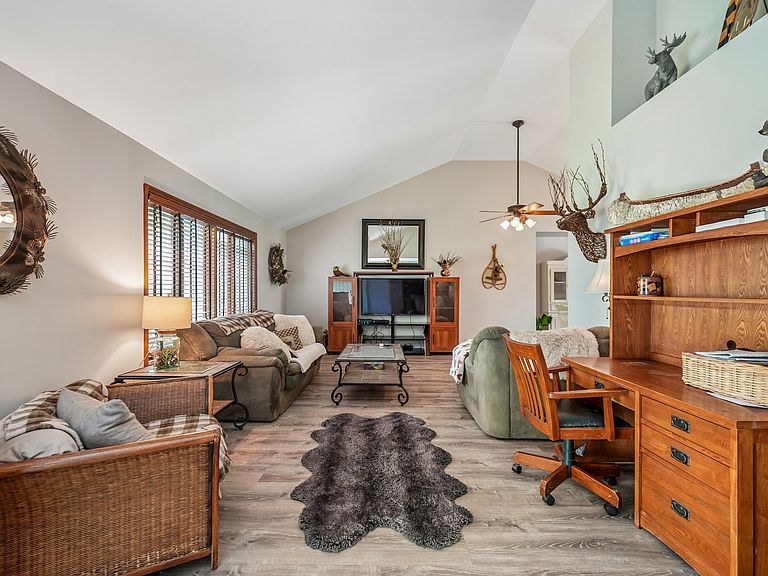
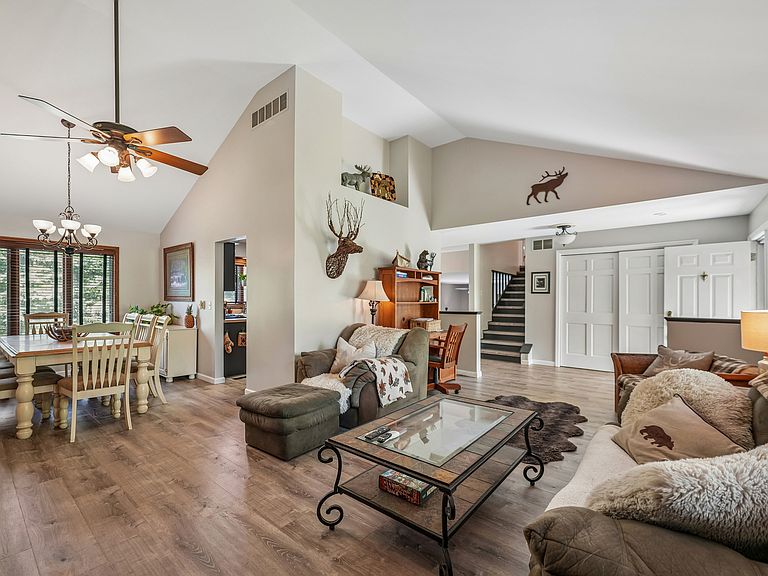
Located in the welcoming community of Mariner's Cove, Third Lake! Home is on an interior, cul-de-sac lot. Enjoy approximately, 2,905 s.f., (4 bdrm+1) w/3.5 bathrooms! Newly finished, Full Interior Renovations - include all new, Easy Care Luxury Vinyl, Sterling Oak Plank flooring-w/Lifetime Warranty, installed through out the entire 4 levels, of this center entry split level home. Lovely Decorator Ledges, Dining Cabinet Niche, Ceiling Fans, plus, ALL rooms are Freshly Painted w/stunning new baseboard trim. Kitchen updates with a gorgeous, Butcher Block topped center island, custom renovated range hood with matching renovated kitchen cabinets that beckon the chef in everyone! Relax on the updated balcony deck, just off the Breakfast seating area! Soak away the day in the Hot Tub with NEW Thermal Cover (conveys with sale.) under the mature pines. Arboretum like yard provides sun/shade front to back w/Magnolia, Cherry trees, ever-blooming perennial gardens, plus an Organic Garden with perfect alkalinity! Backyard Tuff Shed provides home/yard storage. Additional updates to this home include: New Bathroom commodes, Lower Level fire escape window, Garbage Disposal and completely Rebuilt Chimney Box. Abundant Closet Space in every bedroom. Partial Basement could be a teen area, in-law arrangement, with abundant space of 794 s.f., plus a Full Bathroom and two ample sized closets. Or, create that Media Room! Great space for Home Office or Recreational Room(ceiling is high enough for Pool Table/Ping Pong). Mariner's Cove annual HOA membership provides well maintained parks, with benches, playsets and ponds only for Mariner Cove Residents, additional benefits include planned community events, plus Resident's Only access to Druce/Third lake(s) with launches for motor boats, sailing, fishing and paddle boarding. Not a lake front property. Local schools, college, salons, varied shops are just up the street and around the corner. Within a 12-15 minute drive you are at the gates of Gurnee Mills, Six F1lags Great America, Jewel & Sam's Club. Swift access to I-94 corridor **Renovations guaranteed by contractor for 1 year post completion**
Getting Around
 Car-Dependent
 Some Transit
 Somewhat Bikeable
Schools
Construction
Condition
- Year built: 1987
Materials
- Foundation: Concrete Perimeter
- Roof: Asphalt
- Construction materials: Cedar
Notable Dates
- Major remodel year: 2026
Other
- Builder model: Center Entry Split Level
Type & Style
- Home type: SingleFamily
- Property subType: Single Family Residence
Interior
Appliances
- Appliances included: Double Oven,Dishwasher,Refrigerator,Disposal,Humidifier,Gas Water Heater
- Laundry features: Electric Dryer Hookup
Basement
- Has basement: Yes
- Basement: Finished,Partial
Bedroom2
- Features: Flooring (Luxury Vinyl),Window Treatments (Blinds)
- Level: Second
- Area: 130
- Dimensions: 13X10
Bedroom3
- Features: Flooring (Luxury Vinyl),Window Treatments (Blinds)
- Level: Second
- Area: 143
- Dimensions: 13X11
Bedroom4
- Features: Flooring (Luxury Vinyl),Window Treatments (Blinds)
- Level: Second
- Area: 132
- Dimensions: 12X11
Bedroom5
- Features: Flooring (Luxury Vinyl)
- Level: Basement
- Area: 728
- Dimensions: 28X26
Bedrooms & Bathrooms
- Bedrooms: 5
- Bathrooms: 4
- Full bathrooms: 3
- 1/2 bathrooms: 1
Dining Room
- Features: Flooring (Luxury Vinyl),Window Treatments (Blinds)
- Level: Main
- Area: 140
- Dimensions: 14X10
Family Room
- Features: Flooring (Luxury Vinyl),Window Treatments (Bay Window(s),Blinds)
- Level: Third
- Area: 294
- Dimensions: 21X14
Features
- Vaulted Ceiling(s),In-Law Floorplan,Walk-In Closet(s)
- Door features: Sliding Glass Door(s)
- Window features: Drapes,Bay Window(s),Blinds
- Number of fireplaces: 1
- Fireplace features: Wood Burning,Family Room
- Fireplace: Yes
- Attic: Dormer
- Finished area below ground: 728
Heating & Cooling
- Heating features: Natural Gas
- Cooling features: Central Air
Interior Area
- Total structure area: 2,905
- Total interior livable area: 2,177 sqft
Kitchen
- Features: Kitchen (Eating Area-Table Space,Island,Updated Kitchen),Flooring (Luxury Vinyl),Window Treatments (Blinds)
- Level: Main
- Area: 234
- Dimensions: 18X13
Laundry
- Features: Flooring (Luxury Vinyl)
- Level: Basement
Living Room
- Features: Flooring (Luxury Vinyl),Window Treatments (Bay Window(s),Blinds)
- Level: Main
- Area: 260
- Dimensions: 20X13
Master Bedroom
- Features: Flooring (Luxury Vinyl),Window Treatments (Blinds),Bathroom (Full)
- Level: Second
- Area: 195
- Dimensions: 15X13
Property
Accessibility
- Accessibility features: No Disability Access
Details
- Parcel number: 06244030100000
- Special condition: None
- Other equipment: TV-Cable,Ceiling Fan(s),Sump Pump
Features
- Levels: Tri-Level
- Stories: 2
- Patio & porch: Deck
- Exterior features: Balcony
- Has spa: Yes
- Spa features: Outdoor Hot Tub
Lot
- Features: Cul-De-Sac
- Lot size dimensions: 56x146x95x125
Parking
- Total spaces: 2
- Parking features: Asphalt,Garage Door Opener,Yes,Garage Owned,Attached,Garage
- Has garage: Yes
- Attached garage spaces: 2
- Covered spaces: 2
- Has uncovered spaces: Yes
Climate Risk is Financial Risk
Every home has a financial story beyond the listing price. Below, you’ll see the climate risks that could affect this property — and in Bills & Affordability, how those risks may influence repairs, insurance, utilities, and long-term value.
Biggest Threats for This Home
- Cold Wave

- Inland Flooding

- Strong Wind

- Tornado

- Hail

- Lightning

- Tsunami

How This Home’s Risks Compare
FEMA Declared Disasters Across Illinois Counties
Understanding the Costs
Financial advisors generally recommend spending no more than 30% of your gross household income on housing costs. In practice, many households stretch to 35% or beyond — especially in high-cost markets.
Estimated Costs Today
| Monthly | Annual | |
|---|---|---|
| Mortgage | $2,224 | $26,688 |
| Home Insurance * | $207 | $2,484 |
| Property Taxes | $828 | $9,936 |
| Electricity | $167 | $2,009 |
| Total | $3,426 | $41,112 |
Income You'd Need if You Spent...
Illinois FAIR Plan Programs

How Costs Could Change Over Time
Climate risk is quickly impacting all of the major home ownership costs. Adjust the growth rates and percentage of income spent on housing below to see how your housing costs could change over the next 10 years — and what income you'd need to keep up.
Comparing Against the Market
Price Per Sq Ft
vs Other Active Listings
Avg $/sqft
vs Homes Sold Last Month
Median $/sqft
Current Market Trends
Median Price Per Square Foot
The median price per square foot of homes sold in this area each month. Compare this to this listing's price per square foot to gauge whether the home is priced in line with recent sales.
Historicals for This Listing
Zestimate History ($/sqft)
Price History
| Date | Event | Price |
|---|---|---|
| 2006-11-01 | Sold | $245,000 |
 View on Zillow