


709 Savannah Street, Fort Pierce, FL, 34982
About This Home
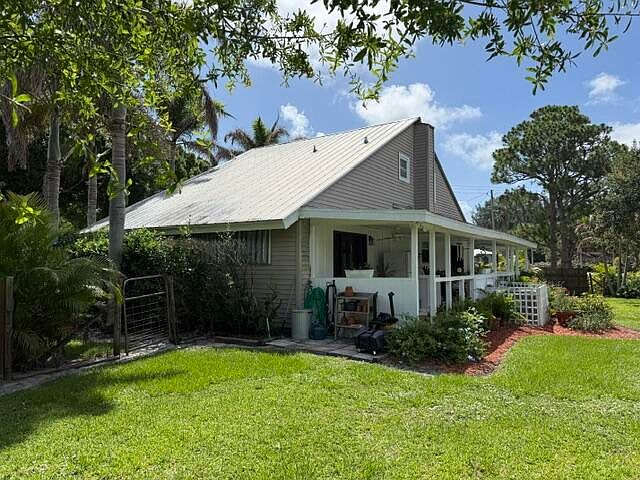
Welcome to 709 Savannah Street, a charming Swiss chalet-inspired retreat on a large, peaceful corner lot in Indian River Estates. This move-in-ready gem is offered with a one-year home warranty. With rustic character and modern updates, this 2-bed, 2-bath home features 1,440 sq ft of charm, vaulted wood ceilings, and a stunning wood-burning fireplace. Luxury vinyl plank flooring flows seamlessly throughout. The beautiful and functional kitchen is updated with Cambria quartz counters, birch wood cabinetry, and stainless appliances. Bathrooms showcase elegant Italian travertine. Outside, the expansive grounds feature mature palms, accent lighting, and a covered back porch that stretches the length of the home. A 16' x 20' workshop offers endless possibilities for hobbies, woodworking, storage, or a home studio. Inside, pride of ownership is evident throughout. Beautiful luxury vinyl plank flooring flows seamlessly throughout the entire home, creating a warm, cohesive look that complements the chalet-inspired design. The thoughtfully updated kitchen is both beautiful and functional, featuring elegant Cambria quartz countertops, a classic subway tile backsplash, solid birch wood cabinetry, and stainless steel appliances. The bathrooms showcase Italian travertine flooring and beautifully finished travertine tub and shower surrounds, adding timeless style and a touch of luxury. Both bedrooms feature walk-in closets, and the downstairs bedroom includes a custom mirrored 8-foot wall-unit armoire that conveys with the home. Exceptionally maintained, thoughtfully updated, and unlike anything else in the area, 709 Savannah Street offers the perfect blend of rustic charm, modern updates, privacy, and outdoor living. If you've been searching for a truly one-of-a-kind, move-in-ready home in a quiet neighborhood with mature trees and timeless character, you've just found it. All measurements and data taken from property Appraisers office
Getting Around
 Car-Dependent
 Very Limited Transit
 Somewhat Bikeable
Schools
Construction
Condition
- Property condition: Resale
- Year built: 1977
Materials
- Foundation: Slab
- Roof: Metal
- Construction materials: Frame,Vinyl Siding
Type & Style
- Home type: SingleFamily
- Architectural style: Rustic
- Property subType: Single Family Residence
Interior
Appliances
- Appliances included: Cooktop,Dryer,Dishwasher,Electric Water Heater,Ice Maker,Oven,Refrigerator,Water Heater,Washer
- Laundry features: Washer Hookup,Electric Dryer Hookup,Inside,Laundry Closet
Bedrooms & Bathrooms
- Bedrooms: 2
- Bathrooms: 2
- Full bathrooms: 2
- Main level bathrooms: 1
- Main level bedrooms: 1
Features
- Bedroom on Main Level,Dual Sinks,Entrance Foyer,Family/Dining Room,Pantry,Split Bedrooms,Storage,Upper Level Primary,Vaulted Ceiling(s)
- Window features: Other
- Flooring: Laminate
- Fireplace features: Wood Burning
- Fireplace: Yes
Heating & Cooling
- Heating features: Central,Electric
- Cooling features: Central Air,Ceiling Fan(s),Electric
Interior Area
- Total structure area: 1,836
- Total interior livable area: 1,440 sqft
Kitchen
- Level: First
- Area: 110
- Dimensions: 10 X 11
Living Room
- Level: First
- Area: 182
- Dimensions: 14 X 13
Master Bedroom
- Level: Second
- Area: 294
- Dimensions: 21 X 14
Property
Accessibility
- Accessibility features: None
Details
- Parcel number: 340260701790001
- Zoning: RS-3 - Cou
- Special condition: Standard,Listed As-Is
Features
- Levels: Two
- Stories: 2
- Patio & porch: Covered,Patio,Porch
- Exterior features: Outdoor Living Area
- Fencing: Other
Lot
- Lot size: 0.45 Acres
- Features: Corner Lot,Landscaped,None,Oversized Lot,1/4 to 1/2 Acre Lot
Parking
- Total spaces: 5
- Parking features: Open,RV Access/Parking,Unpaved
- Has uncovered spaces: Yes
Climate Risk is Financial Risk
Every home has a financial story beyond the listing price. Below, you’ll see the climate risks that could affect this property — and in Bills & Affordability, how those risks may influence repairs, insurance, utilities, and long-term value.
Biggest Threats for This Home
- Hurricane

- Lightning

- Strong Wind

- Tsunami

How This Home’s Risks Compare
FEMA Declared Disasters in St. Lucie County and Florida
Understanding the Costs
Financial advisors generally recommend spending no more than 30% of your gross household income on housing costs. In practice, many households stretch to 35% or beyond — especially in high-cost markets.
Estimated Costs Today
| Monthly | Annual | |
|---|---|---|
| Mortgage | $1,714 | $20,568 |
| Home Insurance * | $183 | $2,196 |
| Property Taxes | $543 | $6,516 |
| Electricity | $197 | $2,366 |
| Total | $2,637 | $31,644 |
Income You'd Need if You Spent...
Florida FAIR Plan Programs


How Costs Could Change Over Time
Climate risk is quickly impacting all of the major home ownership costs. Adjust the growth rates and percentage of income spent on housing below to see how your housing costs could change over the next 10 years — and what income you'd need to keep up.
Comparing Against the Market
Price Per Sq Ft
vs Other Active Listings
Avg $/sqft
vs Homes Sold Last Month
Median $/sqft
Current Market Trends
Median Price Per Square Foot
The median price per square foot of homes sold in this area each month. Compare this to this listing's price per square foot to gauge whether the home is priced in line with recent sales.
Historicals for This Listing
Zestimate History ($/sqft)
Price History
| Date | Event | Price |
|---|---|---|
| 2026-07-27 | Price change | $339,000 |
| 2026-07-07 | Price change | $344,000 |
| 2026-06-15 | Listed for sale | $347,500 |
| 2026-06-10 | Pending sale | $347,500 |
| 2026-05-26 | Listed for sale | $347,500 |
| 2015-02-09 | Listing removed | $65,000 |
| 2015-01-28 | Listed for sale | $65,000 |
| 2014-12-10 | Sold | $65,000 |
| 2014-01-30 | Listing removed | $65,000 |
| 2013-12-12 | Listed for sale | $65,000 |
| 2005-07-25 | Sold | $233,000 |
| 2000-07-17 | Sold | $76,000 |
 View on Zillow