
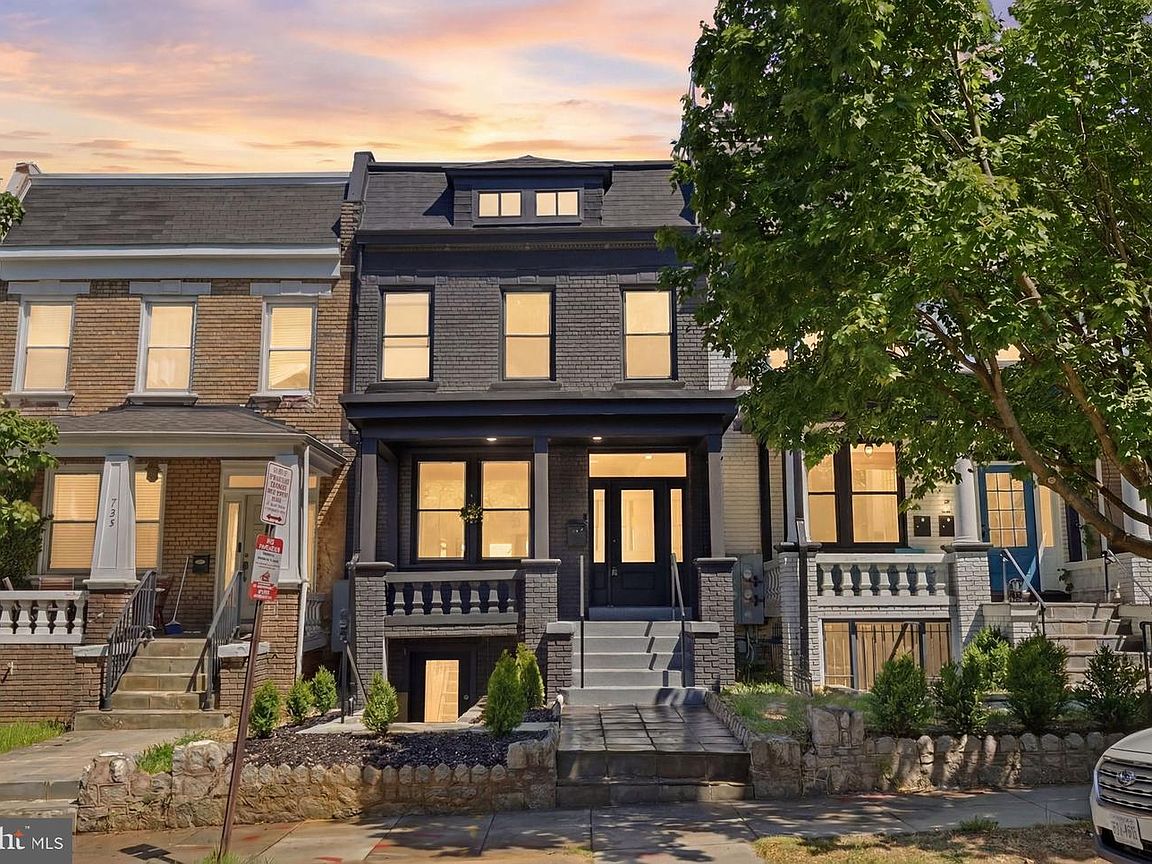


731 Otis Pl NW, Washington, DC, 20010
About This Home
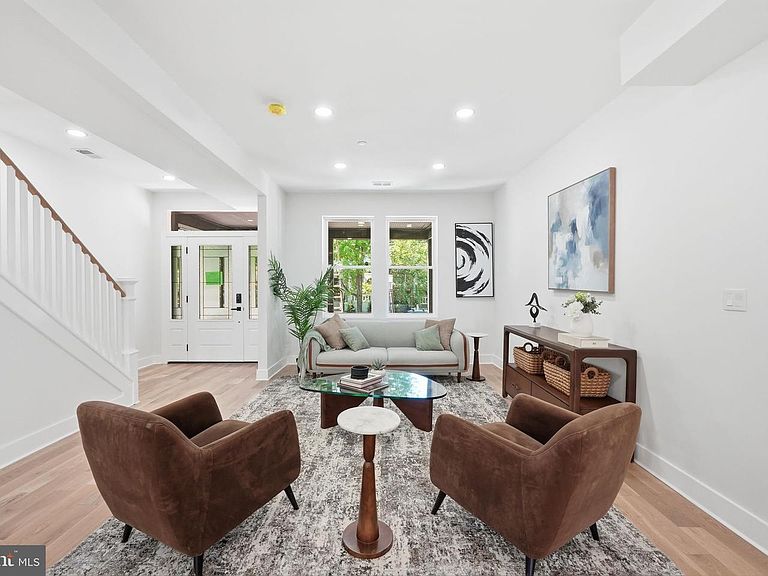
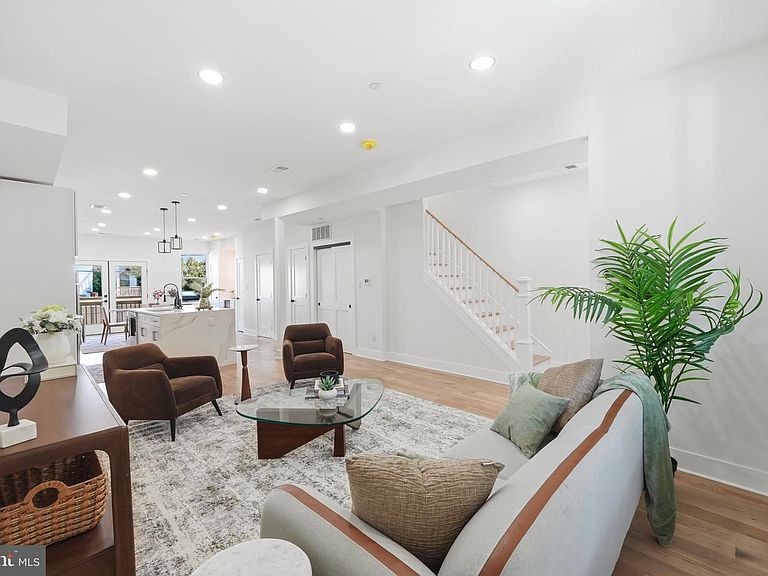
Fully renovated in 2026, this exceptional two-unit residence at 731 Otis Pl NW offers a rare combination of modern design, income potential, and everyday convenience in one of Northwest DC’s most connected corridors. The main residence (Unit 1) features 3 spacious bedrooms and 2.5 baths, thoughtfully designed with high-end finishes throughout. A custom built-in bar creates an ideal space for entertaining, while the private rear deck extends your living area outdoors—perfect for relaxing or hosting. The lower-level unit (Unit 2), with its own private entrance, includes 2 bedrooms, 1 full bath, and a full kitchen, making it well-suited for rental income, an in-law suite, or guest accommodations. Both units showcase brand-new stainless steel appliances, modern cabinetry, and clean, contemporary finishes that deliver true turnkey living. Located just off Georgia Avenue, the property provides seamless access to downtown DC and surrounding neighborhoods. It sits minutes from major institutions including Howard University Hospital, Children's National Hospital, MedStar Washington Hospital Center, and the Washington DC Veterans Affairs Medical Center, as well as Howard University—driving strong rental demand from medical professionals and university affiliates. Enjoy close proximity to the vibrant neighborhoods of Petworth and Brightwood, with convenient access to dining, parks, and everyday amenities. Commuting is easy with nearby access to the Georgia Ave-Petworth Metro Station. A rare find in the area, the home includes two private parking spaces equipped with an electric vehicle (EV) charger, adding both convenience and forward-looking appeal. Whether you’re looking to live in one unit while generating income from the other or secure a fully turnkey investment, this property delivers a compelling blend of lifestyle and long-term value in a rapidly growing NW DC market.
Getting Around
 Walker's Paradise
 Very Limited Transit
 Very Bikeable
Schools
Construction
Condition
- Year built: 1917
Materials
- Foundation: Slab
- Construction materials: Brick
Notable Dates
- Major remodel year: 2026
Type & Style
- Home type: Townhouse
- Architectural style: Colonial
- Property subType: Townhouse
Interior
Appliances
- Appliances included: Electric Water Heater
Basement
- Area: 0
Basement
- Has basement: Yes
- Basement: Finished,Front Entrance
Bedrooms & Bathrooms
- Bedrooms: 5
- Bathrooms: 4
- Full bathrooms: 3
- 1/2 bathrooms: 1
- Main level bathrooms: 1
Features
- Finished area below ground: 0
- Finished area above ground: 2,698
Heating & Cooling
- Heating features: Hot Water,Electric
- Cooling features: Central Air,Electric
Interior Area
- Total structure area: 2,698
- Total interior livable area: 2,698 sqft
Property
Accessibility
- Accessibility features: None
Details
- Parcel number: 3032//0012
- Zoning: RF-1
- Special condition: Standard
Features
- Levels: Two
- Stories: 2
- Pool features: None
Lot
- Lot size: 2,101 sqft
- Features: Urban Land-Sassafras-Chillum
Parking
- Total spaces: 2
- Parking features: Attached Carport
- Covered spaces: 2
- Carport: Yes
- Carport spaces: 2
Climate Risk is Financial Risk
Every home has a financial story beyond the listing price. Below, you’ll see the climate risks that could affect this property — and in Bills & Affordability, how those risks may influence repairs, insurance, utilities, and long-term value.
Biggest Threats for This Home
- Heat Wave

- Cold Wave

- Lightning

- Strong Wind

- Winter Weather

- Tsunami

How This Home’s Risks Compare
FEMA Declared Disasters Across District of Columbia Counties
Understanding the Costs
Financial advisors generally recommend spending no more than 30% of your gross household income on housing costs. In practice, many households stretch to 35% or beyond — especially in high-cost markets.
Estimated Costs Today
| Monthly | Annual | |
|---|---|---|
| Mortgage | $6,324 | $75,888 |
| Home Insurance * | $170 | $2,040 |
| Property Taxes | $893 | $10,716 |
| Electricity | $223 | $2,683 |
| Total | $7,610 | $91,320 |
Income You'd Need if You Spent...
District of Columbia FAIR Plan Programs
District of Columbia Property Insurance Facility
 Wildfire
 HailWind
How Costs Could Change Over Time
Climate risk is quickly impacting all of the major home ownership costs. Adjust the growth rates and percentage of income spent on housing below to see how your housing costs could change over the next 10 years — and what income you'd need to keep up.
Comparing Against the Market
Price Per Sq Ft
vs Other Active Listings
Avg $/sqft
vs Homes Sold Last Month
Median $/sqft
Current Market Trends
Median Price Per Square Foot
The median price per square foot of homes sold in this area each month. Compare this to this listing's price per square foot to gauge whether the home is priced in line with recent sales.
Historicals for This Listing
Zestimate History ($/sqft)
Price History
| Date | Event | Price |
|---|---|---|
| 2026-05-07 | Listed for sale | $1,350,000 |
| 2023-12-21 | Sold | $587,650 |
| 2023-10-25 | Pending sale | $550,000 |
| 2023-10-13 | Listed for sale | $550,000 |
 View on Zillow