



3221 SE Quay Street, Port Saint Lucie, FL, 34984
About This Home
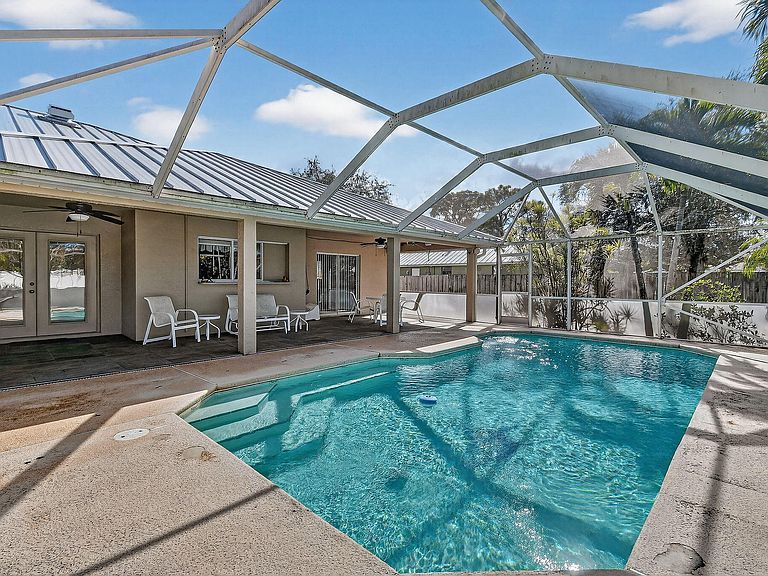
*PRICE REDUCTION* This Southbend property in central Port St Lucie has unique upgrades you won't find elsewhere. The CBS home is a split floor plan with three bedrooms, an office, and a front room den. The spacious kitchen looks out to the screened pool in back. The yard is fenced and the lot is almost half an acre. Pertinent upgrades include a roof replacement in 2021 with 24-gauge metal. AC replacement in 2021. Second paver driveway addition with dedicated 50amp electrical and second water meter good for storing a boat and RV or additional vehicles. There is a play pad built with safety foam and synthetic turf located on the side yard surrounded by a garden and additional paver pathways. Southbend is a great location in Port St Lucie. Ride your bike down to the community park and enjoy the new playground or stroll around the pine-tree lined sidewalks. At the entrance of Southbend is the C-24 Canal boat ramp park where you can launch your boat. Travel south to Becker Road and the Veranda Falls Shopping plaza has a Publix grocery store and a host of other shops and services. Simple access to the FL Turnpike for the commuters makes this location ideal. Visiting Martin County is also an advantage with the scenic back roads through Palm City.
Getting Around
 Car-Dependent
 Very Limited Transit
 Somewhat Bikeable
Schools
Construction
Condition
- Property condition: Resale
- Year built: 2002
Materials
- Foundation: Slab
- Roof: Metal
- Construction materials: Batts Insulation,Block
Other
- Builder model: Coral Reef
Type & Style
- Home type: SingleFamily
- Property subType: Single Family Residence
Interior
Appliances
- Appliances included: Dryer,Dishwasher,Electric Range,Electric Water Heater,Disposal,Microwave,Refrigerator,Water Heater,Washer
- Laundry features: Inside,Laundry Tub
Bedroom2
- Level: Main
- Area: 156
- Dimensions: 13 X 12
Bedroom3
- Level: Main
- Area: 176
- Dimensions: 16 X 11
Bedrooms & Bathrooms
- Bedrooms: 3
- Bathrooms: 2
- Full bathrooms: 2
- Main level bathrooms: 2
- Main level bedrooms: 3
Den
- Level: Main
- Area: 143
- Dimensions: 13 X 11
Dining Room
- Level: Main
- Area: 168
- Dimensions: 14 X 12
Features
- Breakfast Bar,Bathtub,Dining Area,Separate/Formal Dining Room,Dual Sinks,Kitchen Island,Pantry,Split Bedrooms,Soaking Tub,Separate Shower,Walk-In Closet(s)
- Window features: Blinds
- Flooring: Carpet,Ceramic Tile
Great Room
- Level: Main
- Area: 234
- Dimensions: 18 X 13
Heating & Cooling
- Heating features: Central,Electric
- Cooling features: Attic Fan,Ceiling Fan(s),Electric
Interior Area
- Total structure area: 3,753
- Total interior livable area: 2,626 sqft
Kitchen
- Level: Main
- Area: 221
- Dimensions: 17 X 13
Living Room
- Level: Main
- Area: 198
- Dimensions: 18 X 11
Master Bedroom
- Level: Main
- Area: 240
- Dimensions: 16 X 15
Other
- Level: Main
- Area: 638
- Dimensions: 29 X 22
Utility Room
- Level: Main
- Area: 49
- Dimensions: 7 X 7
Property
Accessibility
- Accessibility features: None
Details
- Parcel number: 342069011050003
- Zoning: RS-2PS
- Special condition: Standard
- Other equipment: Irrigation Equipment
Features
- Levels: One
- Stories: 1
- Private pool: Yes
- Pool features: Concrete,In Ground,Private,Screen Enclosure
- Patio & porch: Porch,Screened
- Exterior features: Garden,Outdoor Living Area,RV Hookup,Porch
- Fencing: Back Yard,Fenced,Wood
- Has view: Yes
- View description: Pool
- Waterfront features: None
Lot
- Lot size: 0.45 Acres
- Features: Fruit Trees,Interior Lot,Landscaped,Oversized Lot,1/4 to 1/2 Acre Lot,Sprinkler System
- Lot size dimensions: .45 acres
Parking
- Total spaces: 3
- Parking features: Attached,Boat,Driveway,Garage,Garage Door Opener,RV Access/Parking
- Has garage: Yes
- Attached garage spaces: 3
- Covered spaces: 3
- Has uncovered spaces: Yes
Climate Risk is Financial Risk
Every home has a financial story beyond the listing price. Below, you’ll see the climate risks that could affect this property — and in Bills & Affordability, how those risks may influence repairs, insurance, utilities, and long-term value.
Biggest Threats for This Home
- Hurricane

- Lightning

- Coastal Flooding

- Inland Flooding

- Strong Wind

- Tornado

- Wildfire

- Tsunami

How This Home’s Risks Compare
FEMA Declared Disasters in St. Lucie County and Florida
Understanding the Costs
Financial advisors generally recommend spending no more than 30% of your gross household income on housing costs. In practice, many households stretch to 35% or beyond — especially in high-cost markets.
Estimated Costs Today
| Monthly | Annual | |
|---|---|---|
| Mortgage | $3,382 | $40,584 |
| Home Insurance * | $444 | $5,328 |
| Property Taxes | $1,153 | $13,836 |
| Electricity | $264 | $3,171 |
| Total | $5,243 | $62,916 |
Income You'd Need if You Spent...
Florida FAIR Plan Programs

How Costs Could Change Over Time
Climate risk is quickly impacting all of the major home ownership costs. Adjust the growth rates and percentage of income spent on housing below to see how your housing costs could change over the next 10 years — and what income you'd need to keep up.
Comparing Against the Market
Price Per Sq Ft
vs Other Active Listings
Avg $/sqft
vs Homes Sold Last Month
Median $/sqft
Current Market Trends
Median Price Per Square Foot
The median price per square foot of homes sold in this area each month. Compare this to this listing's price per square foot to gauge whether the home is priced in line with recent sales.
Historicals for This Listing
Zestimate History ($/sqft)
Price History
| Date | Event | Price |
|---|---|---|
| 2026-07-13 | Price change | $669,000 |
| 2026-06-18 | Listed for sale | $689,000 |
| 2026-05-20 | Listing removed | $7,728 |
| 2026-02-19 | Listing removed | $719,000 |
| 2026-02-17 | Listed for rent | $7,728 |
| 2026-02-15 | Price change | $719,000 |
| 2026-02-01 | Price change | $739,000 |
| 2026-01-10 | Listed for sale | $749,000 |
| 2005-09-12 | Sold | $402,000 |
| 2002-01-17 | Sold | $15,600 |
 View on Zillow