



204 Laura Ln, Gulf Breeze, FL, 32561
About This Home
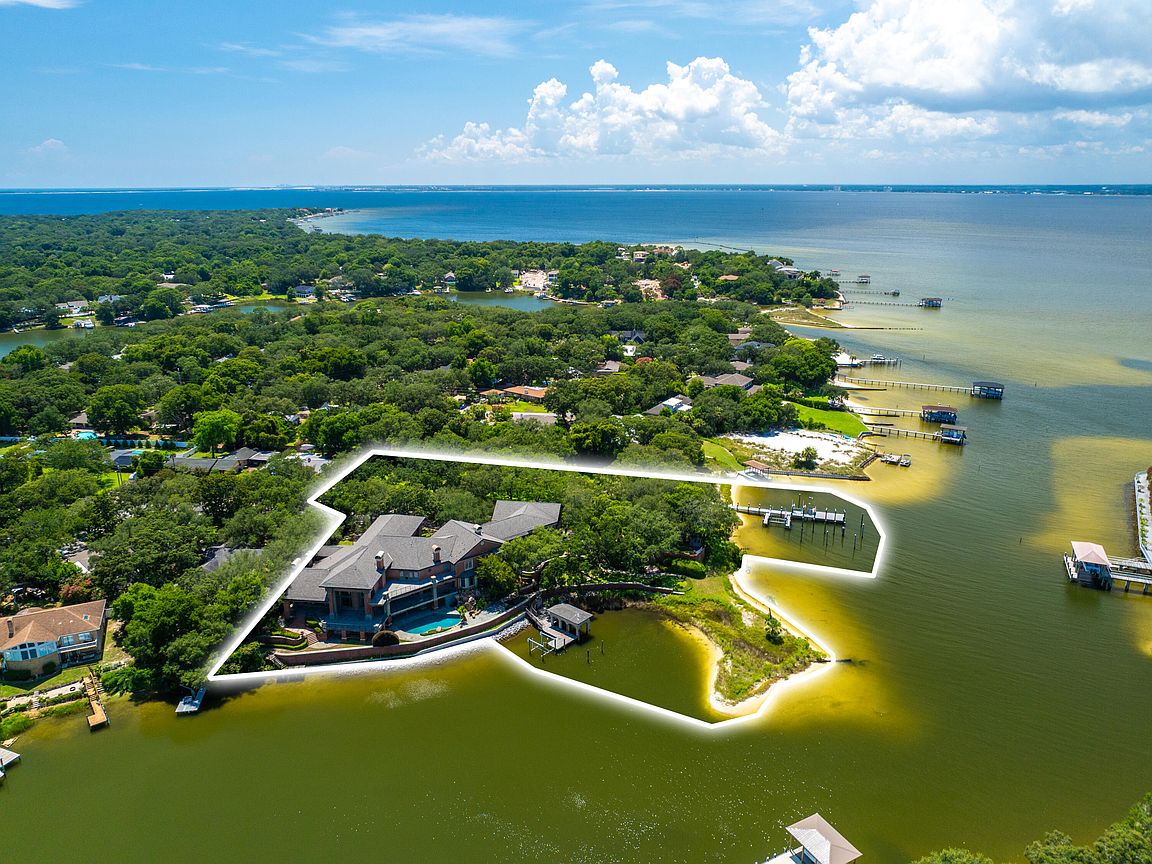
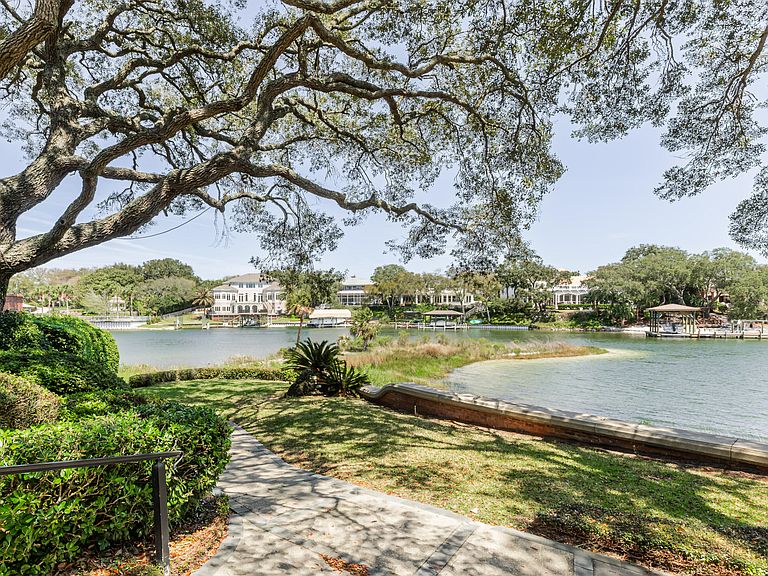
PREMIER WATERFRONT ESTATE -- REIMAGINE FOR MODERN COASTAL LIVING Set along 825 feet of Pensacola Bay shoreline on 2.98 acres, 204 Laura Lane presents a rare opportunity to reimagine a legacy waterfront estate. Spanning over 14,000 sq ft, the home offers grand scale, timeless architecture, and over 6,000 sq ft of terraces designed for seamless indoor-outdoor living, entertaining, and sunset views. The existing layout includes a chef's kitchen, formal living spaces, and a private primary suite with sweeping water vistas--ready to be refined into a modern coastal masterpiece. With two deep-water docks, multiple guest suites, and panoramic views, this property offers unmatched potential just minutes from downtown Pensacola and Pensacola Beach. Also offered as MLS #1002228 & #990457.
Getting Around
 Car-Dependent
 Very Limited Transit
 Somewhat Bikeable
Schools
Construction
Condition
- Property condition: Construction Complete
- Year built: 1998
Materials
- Roof: Fiberglass
- Construction materials: Concrete,Brick
Type & Style
- Home type: SingleFamily
- Architectural style: Villa
- Property subType: Single Family Residence
Interior
Appliances
- Appliances included: Dishwasher,Disposal,Dryer,Microwave,Refrigerator,Washer
Basement
- Has basement: Yes
- Basement: Finished
Bathroom
- Level: First
- Area: 70
- Dimensions: 10 x 7
Bedrooms & Bathrooms
- Bedrooms: 8
- Bathrooms: 10
- Full bathrooms: 8
- 1/2 bathrooms: 2
Breakfast Room
- Level: First
- Area: 160
- Dimensions: 10 x 16
Dining Area
- Level: First
- Area: 225
- Dimensions: 15 x 15
Family Room
- Level: First
- Area: 560
- Dimensions: 35 x 16
Features
- Kitchen Island,Pantry,Walls Paneled,Wet Bar
- Window features: Window Treatments
- Flooring: Hardwood,Marble
- Fireplace: Yes
- Common walls with other units/homes: No Common Walls
Garage
- Level: First
- Area: 825
- Dimensions: 33 x 25
Great Room
- Level: First
- Area: 1250
- Dimensions: 50 x 25
Interior Area
- Total structure area: 14,203
- Total interior livable area: 14,203 sqft
Kitchen
- Level: First
- Area: 400
- Dimensions: 25 x 16
Laundry
- Level: First
- Area: 80
- Dimensions: 10 x 8
Master Bathroom
- Level: First
- Area: 204
- Dimensions: 17 x 12
Master Bedroom
- Level: First
- Area: 800
- Dimensions: 20 x 40
Property
Details
- Parcel number: 053S2904800050000A0
- Zoning description: Resid Single Family
Features
- Stories: 3
- Pool features: In Ground
- Patio & porch: Covered,Patio
- Exterior features: Balcony,Dock
- Has view: Yes
- View description: Bay,Bayou
- Has water view: Yes
- Water view: Bay,Bayou
- Waterfront features: Bay,Bayou
Lot
- Lot size: 2.98 Acres
- Features: Irregular Lot
- Lot size dimensions: IRREGULAR
Parking
- Total spaces: 3
- Parking features: Garage - Attached
- Has garage: Yes
- Attached garage spaces: 3
- Covered spaces: 3
Climate Risk is Financial Risk
Every home has a financial story beyond the listing price. Below, you’ll see the climate risks that could affect this property — and in Bills & Affordability, how those risks may influence repairs, insurance, utilities, and long-term value.
Biggest Threats for This Home
- Hurricane

- Lightning

- Coastal Flooding

- Tornado

- Cold Wave

- Heat Wave

- Tsunami

How This Home’s Risks Compare
FEMA Declared Disasters in Santa Rosa County and Florida
Understanding the Costs
Financial advisors generally recommend spending no more than 30% of your gross household income on housing costs. In practice, many households stretch to 35% or beyond — especially in high-cost markets.
Estimated Costs Today
| Monthly | Annual | |
|---|---|---|
| Mortgage | $49,301 | $591,612 |
| Home Insurance * | $22,115 | $265,380 |
| Property Taxes | $10,485 | $125,820 |
| Electricity | $1,429 | $17,152 |
| Total | $83,330 | $999,960 |
Income You'd Need if You Spent...
Florida FAIR Plan Programs



How Costs Could Change Over Time
Climate risk is quickly impacting all of the major home ownership costs. Adjust the growth rates and percentage of income spent on housing below to see how your housing costs could change over the next 10 years — and what income you'd need to keep up.
Comparing Against the Market
Price Per Sq Ft
vs Other Active Listings
Avg $/sqft
vs Homes Sold Last Month
Median $/sqft
Current Market Trends
Median Price Per Square Foot
The median price per square foot of homes sold in this area each month. Compare this to this listing's price per square foot to gauge whether the home is priced in line with recent sales.
Historicals for This Listing
Zestimate History ($/sqft)
No zestimate history available
Price History
| Date | Event | Price |
|---|---|---|
| 2026-05-04 | Price change | $10,000,000 |
| 2025-11-28 | Price change | $7,500,000 |
| 2025-06-10 | Price change | $10,000,000 |
| 2025-04-15 | Price change | $7,500,000 |
| 2025-04-04 | Listed for sale | $10,000,000 |
 View on Zillow