


206 Norwich Dr, Gulf Breeze, FL, 32561
About This Home
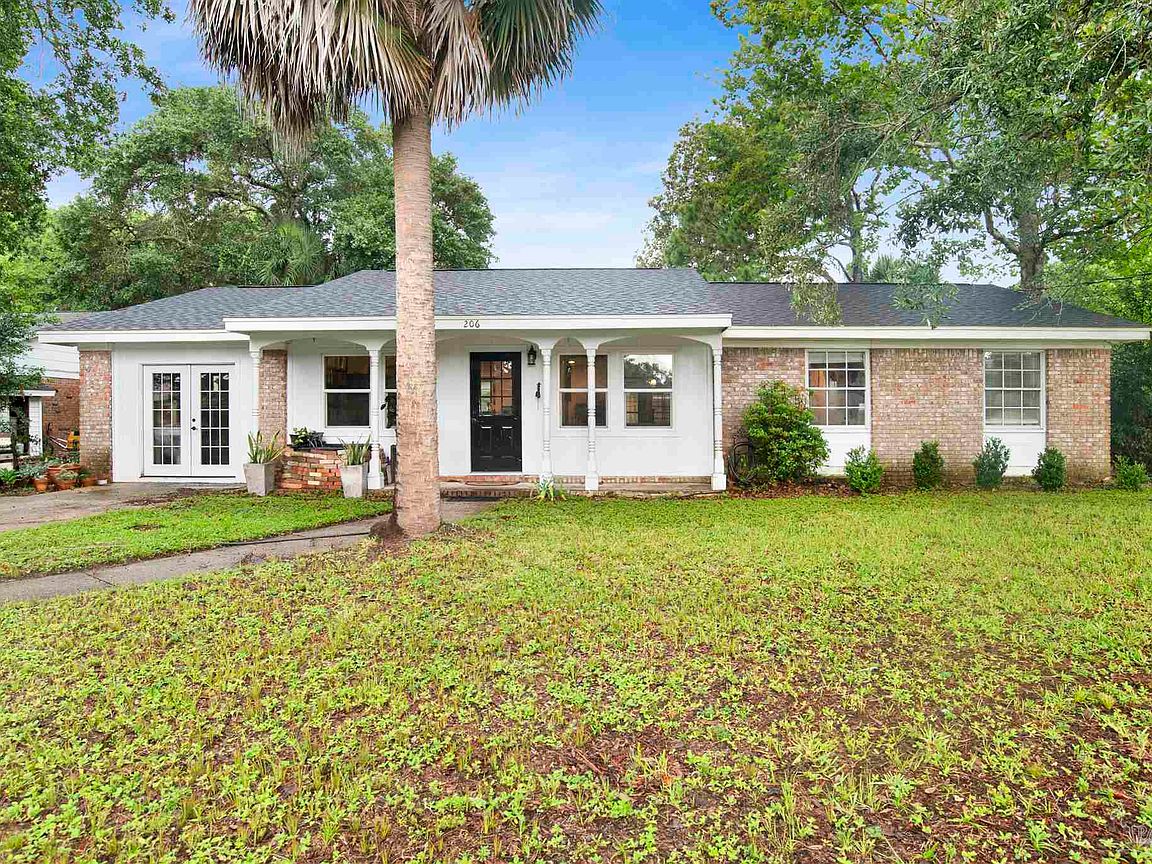
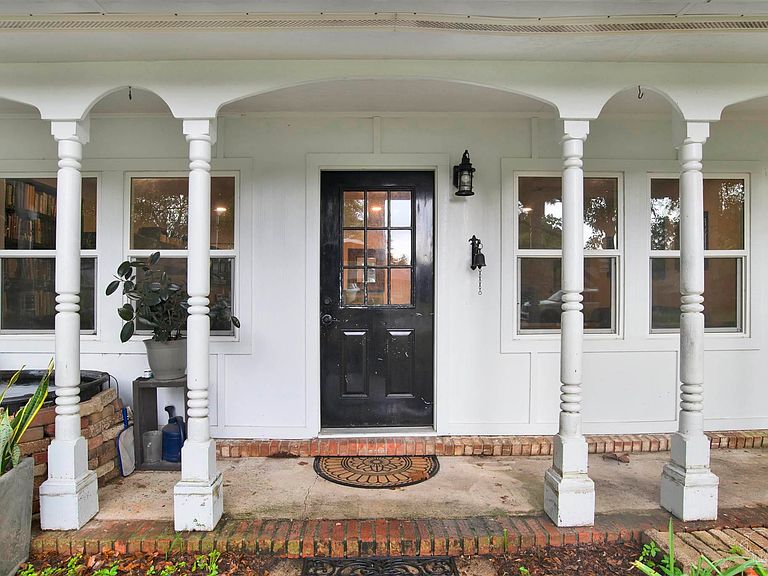
Welcome home to this spacious 3-bedroom, 2-bathroom residence offering just over 2,000 square feet of comfortable living space filled with natural light. Featuring modern black fixtures, recessed lighting throughout the main living areas, and durable brown wood-look LVP flooring, this home combines style and functionality. As you step through the front door, you're welcomed into the open-concept living and dining area. The generously sized living room features two ceiling fans and flows seamlessly into the dining space and kitchen, creating an ideal layout for everyday living and entertaining. The kitchen offers ample cabinet and counter space, granite countertops, a pantry, black wood cabinetry, a white refrigerator and dishwasher, a stainless steel stove with matching exhaust fan, and a convenient breakfast bar overlooking the living room. Just off the living room, elegant white glass-style barn doors lead to a bright and spacious sunroom. This versatile space overlooks the backyard and features its own mini-split system, making it comfortable year-round. The primary suite offers plenty of storage, a ceiling fan, and a private ensuite bathroom complete with a white-on-white vanity and tile shower. The additional bedrooms feature tan carpet, ceiling fans, and ample closet space. The guest bathroom includes a white vanity with a marble-look laminate countertop, a linen closet, and a tiled tub/shower combination. The converted garage serves as a bonus space (currently being used as a workshop but has tons of potential). It features vinyl tile flooring, connection to the home's central HVAC system, a French door leading to the driveway, and direct access to the laundry room. With its thoughtful layout, abundant natural light, updated finishes, versatile living spaces, and walking distance to Shoreline Park, the Rec, and Gulf Breeze’s “A”-rated schools and minutes from Pensacola Beach this move-in-ready home is ready for its next owner.
Getting Around
 Car-Dependent
 Very Limited Transit
 Somewhat Bikeable
Schools
Construction
Condition
- Property condition: Resale
- Year built: 1971
Materials
- Foundation: Slab
- Roof: Shingle
- Construction materials: Frame
Type & Style
- Home type: SingleFamily
- Architectural style: Ranch
- Property subType: Single Family Residence
Interior
Appliances
- Appliances included: Electric Water Heater,Dishwasher,Refrigerator
- Laundry features: Inside,W/D Hookups
Bathroom
- Level: First
- Area: 46.4444
Bedroom
- Level: First
- Area: 108.3958
Bedroom1
- Level: First
- Area: 104.8125
Bedrooms & Bathrooms
- Bedrooms: 3
- Bathrooms: 2
- Full bathrooms: 2
Dining Room
- Level: First
- Area: 141.9792
Features
- Storage,Baseboards,Ceiling Fan(s),High Speed Internet
- Door features: Insulated Doors
- Flooring: Carpet
Heating & Cooling
- Heating features: Central
- Cooling features: Central Air,Ceiling Fan(s)
Interior Area
- Total structure area: 2,022
- Total interior livable area: 2,022 sqft
Kitchen
- Level: First
- Area: 194.75
Living Room
- Level: First
- Area: 365.5417
Master Bedroom
- Level: First
- Area: 120.0417
Property
Details
- Parcel number: 063s290540061000040
- Zoning description: Res Single
- Special condition: Standard
Features
- Levels: One
- Stories: 1
- Pool features: None
- Patio & porch: Covered
- Fencing: Back Yard
Lot
- Lot size: 0.26 Acres
- Features: Central Access
Parking
- Parking features: Driveway,Converted Garage
- Has uncovered spaces: Yes
Climate Risk is Financial Risk
Every home has a financial story beyond the listing price. Below, you’ll see the climate risks that could affect this property — and in Bills & Affordability, how those risks may influence repairs, insurance, utilities, and long-term value.
Biggest Threats for This Home
- Hurricane

- Lightning

- Coastal Flooding

- Tornado

- Cold Wave

- Heat Wave

- Tsunami

How This Home’s Risks Compare
FEMA Declared Disasters in Santa Rosa County and Florida
Understanding the Costs
Financial advisors generally recommend spending no more than 30% of your gross household income on housing costs. In practice, many households stretch to 35% or beyond — especially in high-cost markets.
Estimated Costs Today
| Monthly | Annual | |
|---|---|---|
| Mortgage | $2,326 | $27,912 |
| Home Insurance * | $1,043 | $12,516 |
| Property Taxes | $355 | $4,260 |
| Electricity | $203 | $2,441 |
| Total | $3,927 | $47,124 |
Income You'd Need if You Spent...
Florida FAIR Plan Programs



How Costs Could Change Over Time
Climate risk is quickly impacting all of the major home ownership costs. Adjust the growth rates and percentage of income spent on housing below to see how your housing costs could change over the next 10 years — and what income you'd need to keep up.
Comparing Against the Market
Price Per Sq Ft
vs Other Active Listings
Avg $/sqft
vs Homes Sold Last Month
Median $/sqft
Current Market Trends
Median Price Per Square Foot
The median price per square foot of homes sold in this area each month. Compare this to this listing's price per square foot to gauge whether the home is priced in line with recent sales.
Historicals for This Listing
Zestimate History ($/sqft)
Price History
| Date | Event | Price |
|---|---|---|
| 2026-07-17 | Price change | $460,000 |
| 2026-06-17 | Price change | $485,000 |
| 2014-09-16 | Listed for sale | $200,000 |
| 2012-09-05 | Listing removed | $162,500 |
| 2012-08-12 | Price change | $162,500 |
| 2012-02-29 | Listed for sale | $175,000 |
| 2008-08-05 | Sold | $173,000 |
 View on Zillow