
5049 Guernsey Rd, Pace, FL, 32571
About This Home
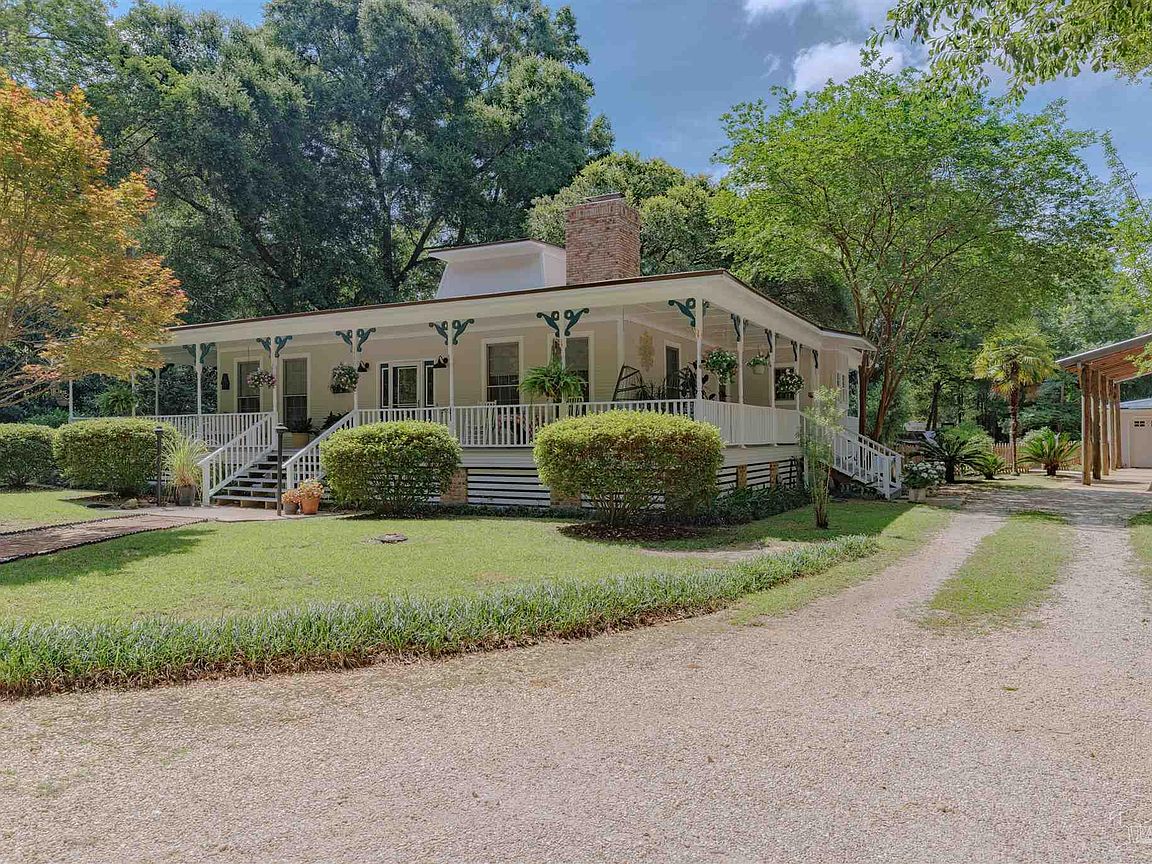
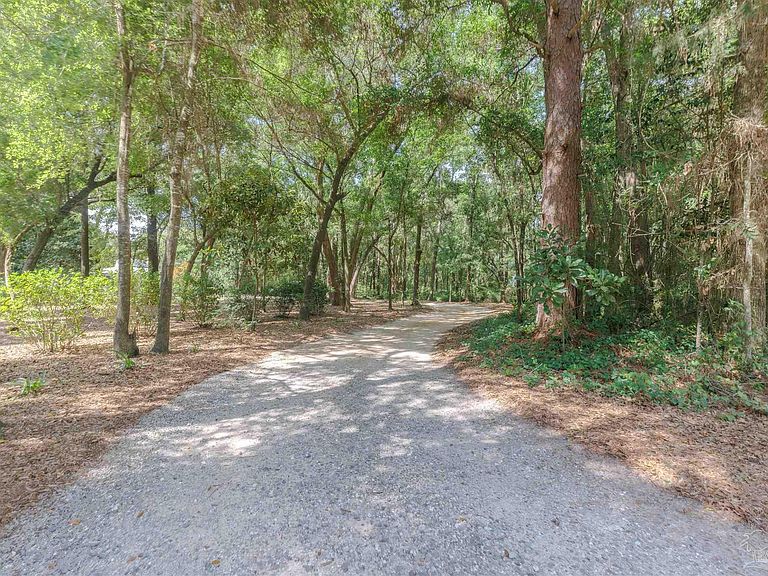
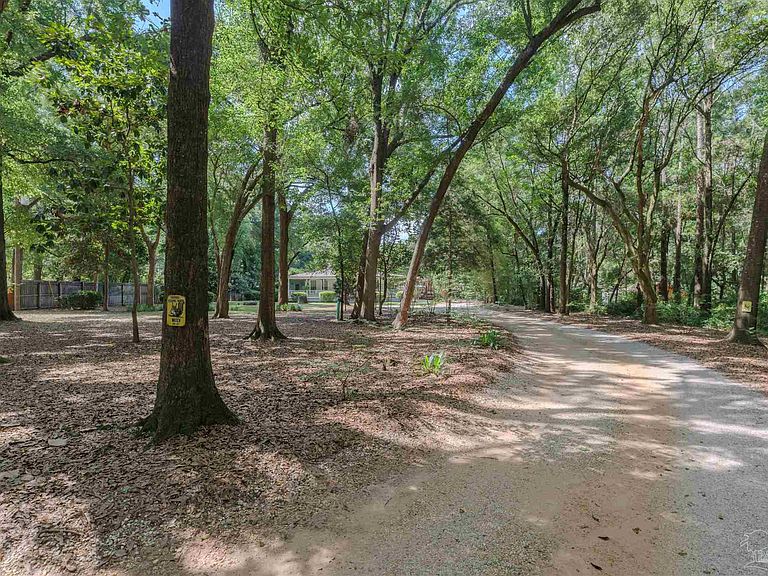
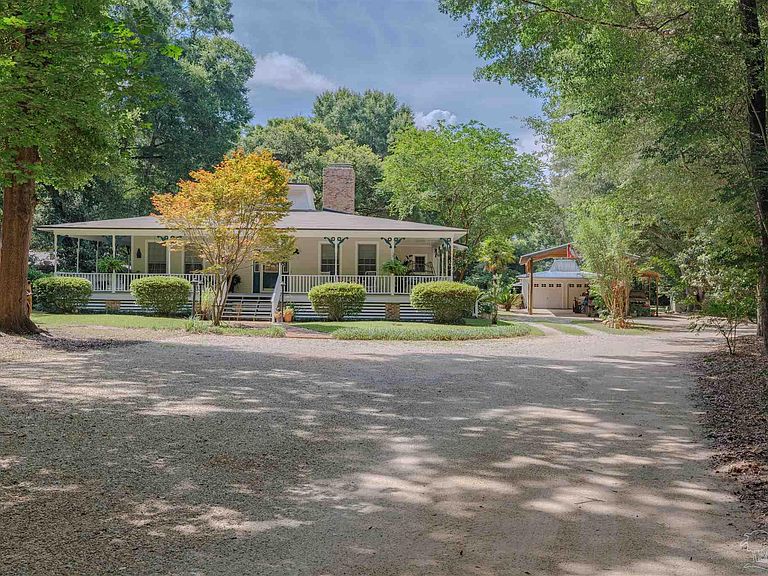
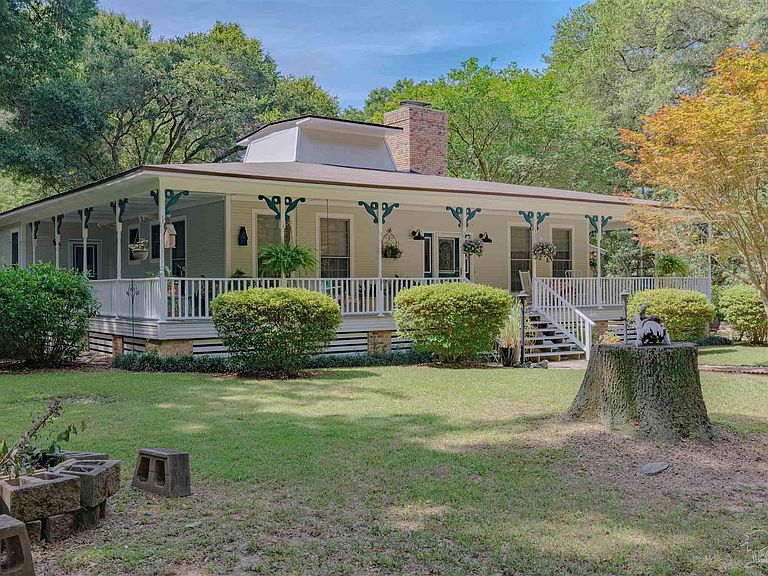
Travel down your winding driveway to discover the house and property you have been dreaming of! This home has a PORCH that wraps around 3/4 of the front and has a SCREENED IN PORCH OFF BACK. The front door welcomes you into the OPEN FAMILY ROOM where you notice the FIREPLACE, LVP FLOORING, TWO STORAGE CLOSETS, and OPEN CONCEPT. So much room to relax and to entertain with the built in bookcase and space for comfy furniture! The KITCHEN is off the back of the house and has an ENORMOUS ISLAND and plenty of counter space to cook your best meals! The WINDOW over the sink provides so much natural light and has a beautiful view! This area also has direct access to the second FIREPLACE to provide the perfect setting for those quiet nights with family! The DINING AREA just off the kitchen is roomy and allows for ease of flow for family and guests! There is a nice BEDROOM at the front of the house with two nice size closets and the FULL BATH next to it that can be shared with guests. The MASTER BEDROOM is tucked off the back of the house with plenty of space for large furniture, sitting area, and access to the FRONT PORCH! The MASTER BATHROOM has a LARGE VANITY, double sinks, and a WALK IN SHOWER. There is a large WALK IN CLOSET here for convenience. The LAUNDRY ROOM is connected to the Master and it contains plenty of shelving for your excess storage needs. Your very own BASEMENT has DUAL ACCESS - family room or outside. This can be your GAMEROOM/SAFETY ROOM. You can access the SCREENED BACK PORCH from both the laundry room and kitchen area! The view is to die for in your OWN BACK YARD! Pets and children will love this area and you can choose from several fruit trees to pick from or enjoy your own garden! There are several OUTBUILDINGS including a 2 Car DETACHED GARAGE, POLE BARN with RV hook up, GREENHOUSE, and LEAN TO for your yard toys and tools! The very back of the yard also has a spot for a SECOND RV HOOK UP. Too special to miss out on! Schedule your showing today!
Getting Around
 Car-Dependent
 Very Limited Transit
 Somewhat Bikeable
Schools
Construction
Condition
- Property condition: Resale
- Year built: 1979
Materials
- Foundation: Off Grade
- Roof: Hip,Rolled/Hot Mop
- Construction materials: Frame
Type & Style
- Home type: SingleFamily
- Architectural style: Craftsman
- Property subType: Single Family Residence
Interior
Appliances
- Appliances included: Electric Water Heater,Dishwasher
- Laundry features: Inside,W/D Hookups
Basement
- Level: First
- Area: 324
Basement
- Has basement: Yes
- Basement: Unfinished
Bedroom
- Level: First
- Area: 115
Bedrooms & Bathrooms
- Bedrooms: 2
- Bathrooms: 2
- Full bathrooms: 2
Dining Room
- Level: First
- Area: 249.75
Features
- Baseboards,Bookcases,Ceiling Fan(s),Crown Molding,High Ceilings,High Speed Internet,Recessed Lighting
- Door features: Storm Door(s)
- Window features: Double Pane Windows,Blinds,Drapery Rods
- Flooring: Vinyl,Carpet
- Fireplace features: Two or More
- Fireplace: Yes
Heating & Cooling
- Heating features: Central
- Cooling features: Central Air,Ceiling Fan(s)
Interior Area
- Total structure area: 1,998
- Total interior livable area: 1,998 sqft
Kitchen
- Level: First
- Area: 217
Living Room
- Level: First
- Area: 352
Master Bedroom
- Level: First
- Area: 258.75
Property
Details
- Parcel number: 081n290000015060000
- Zoning description: Res Single
Features
- Levels: One
- Stories: 1
- Pool features: None
- Patio & porch: Porch,Screened
- Exterior features: Fire Pit
- Fencing: Back Yard,Chain Link,Privacy
Lot
- Lot size: 2.07 Acres
- Features: Central Access,Sprinkler
- Lot size dimensions: 143X629
Parking
- Total spaces: 4
- Parking features: 2 Car Carport,2 Car Garage,Front Entrance,RV Access/Parking
- Has garage: Yes
- Attached garage spaces: 2
- Covered spaces: 4
- Carport: Yes
- Carport spaces: 2
Climate Risk is Financial Risk
Every home has a financial story beyond the listing price. Below, you’ll see the climate risks that could affect this property — and in Bills & Affordability, how those risks may influence repairs, insurance, utilities, and long-term value.
Biggest Threats for This Home
- Hurricane

- Lightning

- Tornado

- Cold Wave

- Heat Wave

- Inland Flooding

- Winter Weather

- Tsunami

How This Home’s Risks Compare
FEMA Declared Disasters in Santa Rosa County and Florida
Understanding the Costs
Financial advisors generally recommend spending no more than 30% of your gross household income on housing costs. In practice, many households stretch to 35% or beyond — especially in high-cost markets.
Estimated Costs Today
| Monthly | Annual | |
|---|---|---|
| Mortgage | $1,992 | $23,904 |
| Home Insurance * | $305 | $3,660 |
| Property Taxes | $379 | $4,548 |
| Electricity | $201 | $2,412 |
| Total | $2,877 | $34,524 |
Income You'd Need if You Spent...
Florida FAIR Plan Programs



How Costs Could Change Over Time
Climate risk is quickly impacting all of the major home ownership costs. Adjust the growth rates and percentage of income spent on housing below to see how your housing costs could change over the next 10 years — and what income you'd need to keep up.
Comparing Against the Market
Price Per Sq Ft
vs Other Active Listings
Avg $/sqft
vs Homes Sold Last Month
Median $/sqft
Current Market Trends
Median Price Per Square Foot
The median price per square foot of homes sold in this area each month. Compare this to this listing's price per square foot to gauge whether the home is priced in line with recent sales.
Historicals for This Listing
Zestimate History ($/sqft)
Price History
| Date | Event | Price |
|---|---|---|
| 2026-08-14 | Contingent | $394,000 |
| 2026-08-10 | Listed for sale | $394,000 |
| 2026-08-08 | Contingent | $394,000 |
| 2026-07-23 | Listed for sale | $394,000 |
| 2026-07-16 | Contingent | $394,000 |
| 2026-07-04 | Listed for sale | $394,000 |
| 2026-06-21 | Contingent | $394,000 |
| 2026-06-16 | Listed for sale | $394,000 |
| 2014-07-31 | Sold | $145,000 |
| 2014-05-15 | Price change | $149,900 |
| 2014-04-25 | Price change | $154,900 |
| 2014-04-02 | Price change | $166,900 |
| 2014-03-15 | Price change | $189,000 |
| 2014-02-26 | Price change | $199,000 |
| 2014-01-15 | Price change | $215,000 |
| 2013-12-22 | Listed for sale | $240,000 |
| 2003-03-07 | Sold | $135,000 |
 View on Zillow