



4705 Dean Dr, Pace, FL, 32571
About This Home
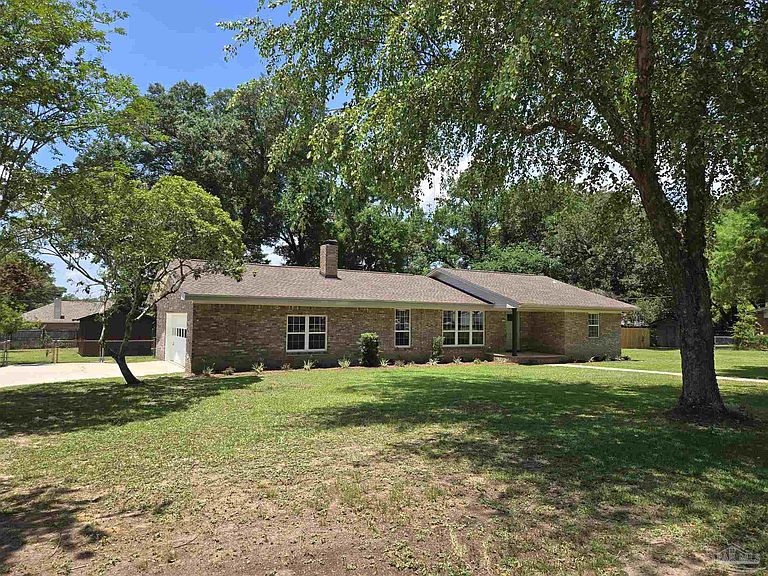
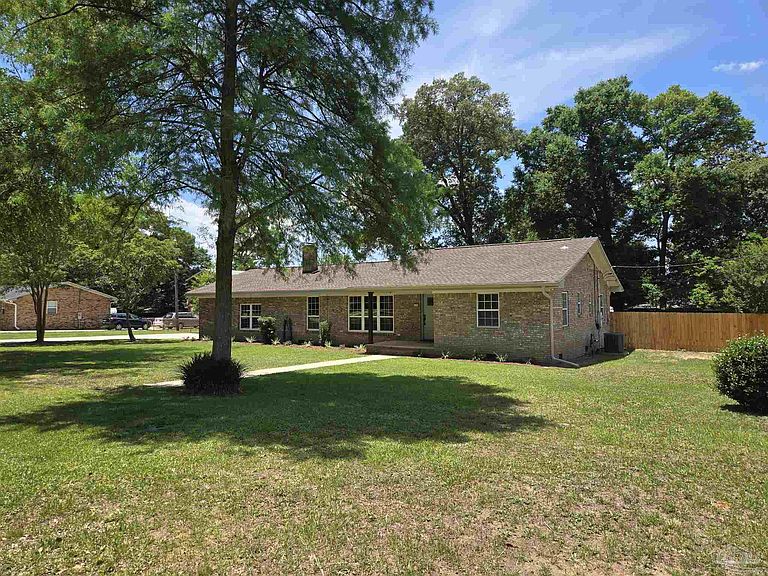
BELOW APPRAISED VALUE!!! LOCATION, LOCATION, LOCATION! Renovated custom built home in the heart of Pace on a .64 acre lot! This home is a MUST see! Move In Ready! New roof, double pane insulated windows, new plumbing and electrical fixtures, freshly painted, new hardware, new bath vanities with quartz countertops, jacuzzi tub with roman bath fixture and custom tile surround, custom tile shower with glass enclosure, bathrooms have triple switches for fixtures with light, fan and heaters, custom fireplace, commercial grade gas range with a double oven and hood/fan, new dishwasher, disposal and refrigerator, recessed lighting, under cabinet lighting, 12x20 detached garage/workshop on slab with electrical and hardi board siding, oversized 2 car garage with sink, cabinetry and workbench, central vacuum system with attachments for interior and exterior that could be used for your vehicles, retractable pergola patio area, grilling patio area and a beautiful 18x19 screened patio with tile floors and roll down shades that looks like it came from a Home & Garden magazine! This home has a large living/den area, large dining area, large kitchen with quartz countertops and custom tile backsplash, double mirrored closet doors in 1 bedroom, an approximate 7x12 bonus/mud room/in home office, large side yard areas with double gates, etc.! This property has endless possibilities and in a wonderful location! THIS HOME/PROPERTY IS A MUST SEE!!!
Getting Around
 Car-Dependent
 Very Limited Transit
 Somewhat Bikeable
Schools
Construction
Condition
- Property condition: Resale
- Year built: 1974
Materials
- Foundation: Off Grade
- Roof: Shingle,Gable
- Construction materials: Frame
Type & Style
- Home type: SingleFamily
- Architectural style: Traditional
- Property subType: Single Family Residence
Interior
Appliances
- Appliances included: Electric Water Heater,Dishwasher,Disposal,Double Oven,Refrigerator
Bathroom
- Level: First
Bathroom1
- Level: First
Bedroom
- Level: First
- Area: 144
Bedroom1
- Level: First
- Area: 144
Bedrooms & Bathrooms
- Bedrooms: 2
- Bathrooms: 2
- Full bathrooms: 2
Dining Room
- Level: First
- Area: 192
Features
- Ceiling Fan(s),Central Vacuum
- Window features: Double Pane Windows,Some Blinds
- Fireplace: Yes
Heating & Cooling
- Heating features: Central,Fireplace(s)
- Cooling features: Central Air,Ceiling Fan(s)
Interior Area
- Total structure area: 1,519
- Total interior livable area: 1,519 sqft
Kitchen
- Level: First
- Area: 216
Living Room
- Level: First
- Area: 384
Property
Details
- Parcel number: 101n291540001000140
- Zoning description: County,Res Single
Features
- Levels: One
- Stories: 1
- Pool features: None
- Patio & porch: Covered,Patio
- Fencing: Back Yard,Chain Link,Privacy
Lot
- Lot size: 0.64 Acres
- Features: Central Access,Interior Lot
- Lot size dimensions: 141x200
Parking
- Total spaces: 2
- Parking features: 2 Car Garage,Oversized,Side Entrance,Garage Door Opener
- Has garage: Yes
- Attached garage spaces: 2
- Covered spaces: 2
Climate Risk is Financial Risk
Every home has a financial story beyond the listing price. Below, you’ll see the climate risks that could affect this property — and in Bills & Affordability, how those risks may influence repairs, insurance, utilities, and long-term value.
Biggest Threats for This Home
- Hurricane

- Lightning

- Tornado

- Cold Wave

- Heat Wave

- Inland Flooding

- Winter Weather

- Tsunami

How This Home’s Risks Compare
FEMA Declared Disasters in Santa Rosa County and Florida
Understanding the Costs
Financial advisors generally recommend spending no more than 30% of your gross household income on housing costs. In practice, many households stretch to 35% or beyond — especially in high-cost markets.
Estimated Costs Today
| Monthly | Annual | |
|---|---|---|
| Mortgage | $1,617 | $19,404 |
| Home Insurance * | $247 | $2,964 |
| Property Taxes | $362 | $4,344 |
| Electricity | $197 | $2,366 |
| Total | $2,423 | $29,076 |
Income You'd Need if You Spent...
Florida FAIR Plan Programs



How Costs Could Change Over Time
Climate risk is quickly impacting all of the major home ownership costs. Adjust the growth rates and percentage of income spent on housing below to see how your housing costs could change over the next 10 years — and what income you'd need to keep up.
Comparing Against the Market
Price Per Sq Ft
vs Other Active Listings
Avg $/sqft
vs Homes Sold Last Month
Median $/sqft
Current Market Trends
Median Price Per Square Foot
The median price per square foot of homes sold in this area each month. Compare this to this listing's price per square foot to gauge whether the home is priced in line with recent sales.
Historicals for This Listing
Zestimate History ($/sqft)
Price History
| Date | Event | Price |
|---|---|---|
| 2026-04-30 | Listed for sale | $324,900 |
| 2026-04-18 | Listing removed | $309,900 |
| 2026-02-19 | Price change | $309,900 |
| 2026-02-06 | Price change | $319,900 |
| 2026-01-15 | Price change | $329,900 |
| 2025-12-15 | Price change | $339,900 |
| 2025-11-26 | Price change | $349,900 |
| 2025-11-14 | Price change | $359,900 |
| 2025-10-30 | Price change | $349,900 |
| 2025-10-02 | Price change | $354,900 |
| 2025-09-18 | Price change | $359,900 |
| 2025-06-26 | Price change | $364,900 |
| 2025-05-24 | Listed for sale | $374,900 |
| 2024-12-13 | Sold | $98,500 |
 View on Zillow